Look no further—this stunning entertainer’s delight was completely remodeled in 2024, updated from the studs out with new electrical, plumbing, insulation, drywall, windows, doors, and mini-split systems for efficient heating and A/C. The gourmet kitchen is a showstopper, featuring custom walnut cabinetry, honed quartz countertops, glass tile backsplash, gas range with vent hood, built-in oven and microwave, and under-cabinet lighting. The living room features a custom walnut wet bar with built-in bookcase and wine cooler. Solid acacia hardwood floors span the main and upper levels. The charming upper-level bathroom offers a soaking tub, custom cabinetry, towel warmer, tile flooring, and convenient washer/dryer. Thoughtful technology and lifestyle upgrades include Cat 6 wiring, a Juke whole-home audio system, water purifier, electric on-demand water heater, and a built-in dog crate with dog door and exterior access. Outside, enjoy two patios, artificial turf, attractive hardscaping, a fully fenced, low-maintenance yard, and a garage. This beautifully renovated home truly has it all!
Active
Listed by: Washington First Properties • Cary Smith
$724,900
500 W McLoughlin Boulevard, Vancouver, WA 98660
2beds
2,002sqft
:
Get pre-qualified$4,475/mo
Single Family Residence
Built in 1916
4,978 Square Feet Lot
$700,700 Zestimate®
$362/sqft
$-- HOA
What's special
Water purifierGourmet kitchenSolid acacia hardwood floorsCharming upper-level bathroomSoaking tubTowel warmerBuilt-in bookcase
- 23 hours |
- 392 |
- 7 |
Zillow last checked:
Listing updated:
Listed by:
Cary Smith,
Washington First Properties
Source: NWMLS as distributed by MLS GRID,MLS#: 2564619
Facts & features
Interior
Bedrooms & bathrooms
- Bedrooms: 2
- Bathrooms: 2
- Full bathrooms: 1
- 1/2 bathrooms: 1
- Main level bathrooms: 1
Bedroom
- Level: Second
Bedroom
- Level: Second
Bathroom full
- Level: Second
Other
- Level: Main
Dining room
- Level: Main
Kitchen with eating space
- Level: Main
Living room
- Level: Main
Heating
- Ductless, Electric, Natural Gas
Cooling
- Ductless
Appliances
- Included: Dishwasher, Microwave, Refrigerator, Stove(s)/Range(s), Washer, Dishwasher(s), Microwave(s), Refrigerator(s), Washer(s), Water Heater: On Demand, Water Heater Location: basement
Features
- Ceiling Fan(s)
- Flooring: Hardwood
- Basement: Unfinished
- Has fireplace: No
Interior area
- Total structure area: 2,002
- Total interior livable area: 2,002 sqft
Property
Parking
- Total spaces: 2
- Parking features: Detached Garage
- Has garage: Yes
- Covered spaces: 2
Features
- Levels: Two
- Stories: 2
- Patio & porch: Ceiling Fan(s), Water Heater
Lot
- Size: 4,978 Square Feet
- Dimensions: 100 x 51
- Features: Paved, Fenced-Partially, High Speed Internet, Patio
- Topography: Level
Details
- Parcel number: 053140000
- Zoning: R-9
- Special conditions: Standard
Construction
Type & style
- Home type: SingleFamily
- Architectural style: 2 Story
- Property subtype: Single Family Residence
Materials
- See Remarks
- Foundation: See Remarks
- Roof: Metal
Condition
- Year built: 1916
- Major remodel year: 2024
Utilities & green energy
- Sewer: Sewer Connected
- Water: Public
Community & HOA
Community
- Subdivision: Downtown Vancouver
Location
- Region: Vancouver
Financial & listing details
- Price per square foot: $362/sqft
- Tax assessed value: $419,433
- Annual tax amount: $4,917
- Date on market: 8/10/2026
- Cumulative days on market: 2 days
- Listing terms: Conventional,FHA
- Inclusions: Dishwasher(s), Microwave(s), Refrigerator(s), Stove(s)/Range(s), Washer(s)
Estimated market value
$700,700
$666,000 - $736,000
$2,062/mo
Price history
| Date | Event | Price |
|---|---|---|
| 8/11/2026 | Listed for sale | $724,900+64.8%$362/sqft |
Source:  RMLS (OR) #449931913 Report a problem RMLS (OR) #449931913 Report a problem | ||
| 4/3/2024 | Sold | $440,000-8.3%$220/sqft |
Source: RMLS (OR) #23168166 Report a problem | ||
| 2/25/2024 | Pending sale | $479,900$240/sqft |
Source: RMLS (OR) #23168166 Report a problem | ||
| 11/13/2023 | Listed for sale | $479,900$240/sqft |
Source: RMLS (OR) #23168166 Report a problem | ||
| 10/31/2023 | Pending sale | $479,900$240/sqft |
Source: RMLS (OR) #23168166 Report a problem | ||
| 9/13/2023 | Listed for sale | $479,900$240/sqft |
Source: RMLS (OR) #23168166 Report a problem | ||
Public tax history
| Year | Property taxes | Tax assessment |
|---|---|---|
| 2024 | $4,097 +4% | $419,433 -0.3% |
| 2023 | $3,938 +700.7% | $420,884 +2.7% |
| 2022 | $492 -7.1% | $409,851 +22% |
| 2021 | $529 -1.2% | $335,892 +5.9% |
| 2020 | $535 | $317,130 +9.3% |
| 2019 | $535 -43.3% | $290,173 +80% |
| 2018 | $944 -7.6% | $161,239 -30.3% |
| 2017 | $1,021 -58.8% | $231,239 +6.4% |
| 2016 | $2,480 +9.8% | $217,277 +14.9% |
| 2015 | $2,258 -0.7% | $189,054 +5% |
| 2014 | $2,274 | $179,978 +4.2% |
| 2013 | $2,274 +84.6% | $172,666 +10.6% |
| 2012 | $1,232 +3.2% | $156,061 -1.1% |
| 2011 | $1,194 +6.9% | $157,802 |
| 2010 | $1,117 -41.5% | $157,802 -5.3% |
| 2009 | $1,910 | $166,591 -18% |
| 2008 | -- | $203,100 +76.9% |
| 2007 | -- | $114,800 |
| 2005 | -- | $114,800 |
| 2004 | -- | $114,800 +21% |
| 2001 | $1,242 +11.4% | $94,900 +19.4% |
| 2000 | $1,115 | $79,500 |
Find assessor info on the county website
Monthly payment
Est. payment
Payment breakdown
Explore the cost of this home by adjusting the details. Changes won't be saved.Climate risks
Neighborhood: Hough
Nearby schools
GreatSchools rating
- 3/10Hough Elementary SchoolGrades: K-5Distance: 0.1 mi
- 2/10Discovery Middle SchoolGrades: 6-8Distance: 1.3 mi
- 2/10Hudson's Bay High SchoolGrades: 9-12Distance: 1 mi
Schools provided by the listing agent
- Elementary: Hough Elementary
- Middle: Discovery Middle
- High: Hudson's Bay High
Source: NWMLS as distributed by MLS GRID. This data may not be complete. We recommend contacting the local school district to confirm school assignments for this home.
- $620,0003 bd2 ba1.9k sqft514 W McLoughlin Blvd, Vancouver, WA 98660Sold
- $425,0002 bd1 ba1.6k sqft400 W 17th St, Vancouver, WA 98660Sold
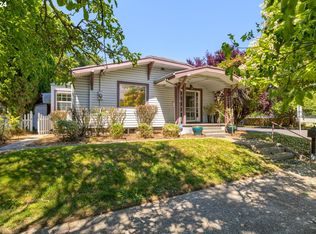
- $799,0003 bd3 ba1.8k sqft1901 Grant St, Vancouver, WA 98660For Sale

- $528,0752 bd1 ba1.4k sqft606 W 17th St, Vancouver, WA 98660Sold
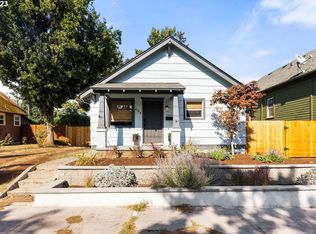
- $255,0001 bd1 ba527 sqft615 W McLoughlin Blvd, Vancouver, WA 98660Sold
- $603,6004 bd2 ba1.6k sqft1612 Franklin St W, Vancouver, WA 98660Off Market
- $270,0004 bd2 ba1.5k sqft504 W 16th St, Vancouver, WA 98660Sold
- $559,0003 bd3 ba2.4k sqft414 W 20th St, Vancouver, WA 98660For Sale
A local agent can set up tours, give advice and negotiate with sellers.
Similar homes
- $799,0003 bd3 ba1.8k sqftRowleys 5th Addition, Vancouver, WA 98660ActiveMLS ID #2552818, Gina Nehring. NWMLS as distributed by MLS GRID
- $750,0003 bd2 ba2.7k sqft3104 E McLoughlin Blvd, Vancouver, WA 98661Active
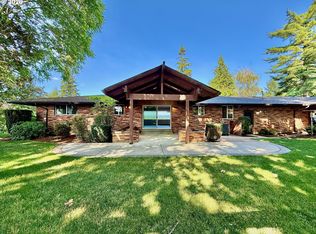
 MLS ID #461131315, Shawn Golding, Windermere Northwest Living. RMLS (OR)
 - $649,9005 bd3 ba2.1k sqftHough, Vancouver, WA 98660Active
 MLS ID #2552725, Joshua E. Thomas. NWMLS as distributed by MLS GRID
 - $529,9003 bd2 ba1.5k sqft4109 NW Olive St, Vancouver, WA 98660Active
 MLS ID #184144850, Jacqueline Smith, Keller Williams Realty. RMLS (OR)
 - $625,0004 bd2 ba2.6k sqft507 W 33rd St, Vancouver, WA 98660ActiveMLS ID #412392646, Hailey Parker, eXp Realty LLC. RMLS (OR)
- $649,0003 bd3 ba2k sqft610 W Fourth Plain Blvd, Vancouver, WA 98660ActiveMLS ID #264097379, Lauren Iaquinta, Cascade Hasson Sotheby's International Realty. RMLS (OR)
- $559,0003 bd3 ba2.4k sqft414 W 20th St, Vancouver, WA 98660ActiveMLS ID #176991767, Jason Lee, Pete Anderson Realty Assoc, Inc. RMLS (OR)
- $489,9503 bd1 ba1.9k sqft900 W 16th St, Vancouver, WA 98660ActiveMLS ID #403528826, Jeremy Barnett, Pellego Partners LLC. RMLS (OR)
- $729,0004 bd2 ba2.8k sqft117 W 31st St, Vancouver, WA 98660ActiveMLS ID #128187696, Nathan Cano, Cano Real Estate LLC. RMLS (OR)
- $474,9992 bd2 ba1.6k sqft1208 W McLoughlin Blvd, Vancouver, WA 98660ActiveMLS ID #491688322, Miguel Contreras, Matin Real Estate. RMLS (OR)
- $875,0002 bd2 ba2.2k sqft2630 N Hayden Island Dr Slip 19, Portland, OR 97217ActiveMLS ID #712686964, Galene Buchholz, MORE Realty. RMLS (OR)
- $475,0003 bd2 ba1.3k sqft2910 Fairmount Ave, Vancouver, WA 98661For Sale By Owner
- $410,0004 bd3 ba1.7k sqft4301 NE 14th Ave, Vancouver, WA 98663ActiveMLS ID #442856877, Hartwell Saunders, Coldwell Banker Bain. RMLS (OR)
- $574,9003 bd1 ba1.7k sqft1407 NW 48th St, Vancouver, WA 98663ActiveMLS ID #268065364, Terry Wollam, RE/MAX Equity Group. RMLS (OR)
- $649,0003 bd2 ba2.5k sqft3601 T St Street, Vancouver, WA 98663ActiveMLS ID #2548421, Ali Ghulam Sakhi. NWMLS as distributed by MLS GRID
- $470,0003 bd1 ba2k sqft1815 E 33rd St, Vancouver, WA 98663ActiveMLS ID #105266265, Jackson Evans, Keller Williams Realty. RMLS (OR)
- $412,0003 bd1 ba1.3k sqft3809 Thompson Ave, Vancouver, WA 98660ActiveMLS ID #377729485, Hailey Parker, eXp Realty LLC. RMLS (OR)
- $630,0004 bd2 ba2k sqft4100 Creston Avenue, Vancouver, WA 98663ActiveMLS ID #2541035, Sean Pennington. NWMLS as distributed by MLS GRID
- $899,0004 bd3 ba2.5k sqft112 W 35th St, Vancouver, WA 98660ActiveMLS ID #717360962, Amelie Marian, Windermere Northwest Living. RMLS (OR)
- $849,0003 bd2 ba1.2k sqft1283 NE 49th St, Vancouver, WA 98663ActiveMLS ID #204771636, Johan Henriksbo, Knipe Realty ERA Powered. RMLS (OR)
