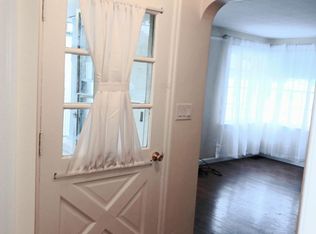
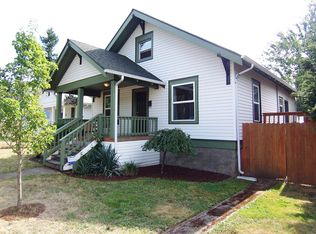
Location, lifestyle, and charm come together in this beautifully maintained Carter Park duplex. Each mirrored unit welcomes you with hardwood floors, graceful archways, built-ins, and classic French multi-pane windows that fill the home with natural light. Spacious living rooms feature charming picture railing and an inviting ambiance that feels instantly like home. The kitchens offer excellent functionality with new refrigerators, abundant storage, and generous counterspace. On the main level, each unit includes a comfortable primary bedroom, freshly remodeled bathrooms, and multiple closets for everyday convenience. The lower level is thoughtfully divided to provide private access for each unit. Both basements include a large bedroom (non-conforming) with walk-in closet, washer/dryer hookups, and additional storage. One side is plumbed for a sink and toilet, while the other side already offers a sink, ideal for future customization. Outside, each unit enjoys its own private backyard with patio space, room for garden beds or storage sheds, and alley access. Both units also include a single-car garage with electricity. Nestled in the highly desirable Carter Park neighborhood, this duplex sits on a quiet street near bus lines, schools, shopping, medical offices, restaurants, grocery stores, and the beloved Carter Park. Opportunities like this—location, versatility, and vintage character—are truly one-of-a-kind in the heart of Vancouver.
Active
$729,000
117 W 31st St, Vancouver, WA 98660
4beds
2,894sqft
Multi Family
Built in 1940
-- sqft lot
$-- Zestimate®
$252/sqft
$-- HOA
What's special
Inviting ambianceSingle-car garage with electricityHardwood floorsFreshly remodeled bathroomsComfortable primary bedroomAlley accessNew refrigerators
- 92 days
- 347
- 9
Zillow last checked:
Listing updated:
Listed by:
Nathan Cano admin@canorealestate.com,
Cano Real Estate LLC,
Bre Belter 360-947-1237,
Cano Real Estate LLC
Source: RMLS (OR),MLS#: 128187696
Facts & features
Interior
Bedrooms & bathrooms
- Bedrooms: 4
- Bathrooms: 2
- Full bathrooms: 2
Heating
- Forced Air
Cooling
- None
Appliances
- Included: Range, Refrigerator, Washer/Dryer, Electric Water Heater, Tank Water Heater
Features
- Flooring: Hardwood
- Basement: Finished
Interior area
- Total structure area: 2,894
- Total interior livable area: 2,894 sqft
Video & virtual tour
Property
Parking
- Total spaces: 2
- Parking features: Garage, On Street
- Garage spaces: 2
- Has uncovered spaces: Yes
Lot
- Size: 5,227 Square Feet
- Features: Level, SqFt 5000 to 6999
Details
- Parcel number: 008410000
- Zoning: R-9
Construction
Type & style
- Home type: MultiFamily
- Property subtype: Multi Family
Materials
- Block
- Foundation: Concrete Perimeter
- Roof: Composition
Condition
- Year built: 1940
Utilities & green energy
- Sewer: Public Sewer
- Water: Public
Community & HOA
Community
- Subdivision: Carter Park
Location
- Region: Vancouver
Financial & listing details
- Price per square foot: $252/sqft
- Tax assessed value: $729,057
- Annual tax amount: $7,072
- Date on market: 7/15/2026
- Listing terms: Cash,Conventional
- Total actual rent: 1700
- Road surface type: Paved
Estimated market value
Not available
Estimated sales range
Not available
Not available
Price history
| Date | Event | Price |
|---|---|---|
| 7/15/2026 | Listed for sale | $729,000$252/sqft |
Source:  RMLS (OR) #128187696 Report a problem RMLS (OR) #128187696 Report a problem | ||
Public tax history
| Year | Property taxes | Tax assessment |
|---|---|---|
| 2025 | $7,072 +8.5% | $729,057 +9.2% |
| 2024 | $6,518 +11.6% | $667,773 +6.9% |
| 2023 | $5,839 +9.8% | $624,618 +0.6% |
| 2022 | $5,319 +10.9% | $621,036 +16.7% |
| 2021 | $4,794 +10.4% | $532,037 +17.7% |
| 2020 | $4,343 | $451,896 +6.5% |
| 2019 | $4,343 +17.4% | $424,149 +13.3% |
| 2018 | $3,701 -14.8% | $374,332 +2.6% |
| 2017 | $4,344 +9.3% | $364,845 +4.7% |
| 2016 | $3,976 +11.4% | $348,525 +16.6% |
| 2015 | $3,569 +13.5% | $298,992 +20.1% |
| 2014 | $3,144 | $248,927 +15.5% |
| 2013 | $3,144 +18.3% | $215,585 +22.3% |
| 2012 | $2,657 -7.4% | $176,247 -12% |
| 2011 | $2,870 -1.3% | $200,281 -11.1% |
| 2010 | $2,906 | $225,315 -14.8% |
| 2008 | -- | $264,400 |
| 2007 | -- | $264,400 +47.3% |
| 2005 | -- | $179,500 |
| 2004 | -- | $179,500 +57.3% |
| 2001 | $1,557 +0.4% | $114,100 +3.2% |
| 2000 | $1,551 | $110,600 |
Find assessor info on the county website
Monthly payment
Est. payment
Payment breakdown
Explore the cost of this home by adjusting the details. Changes won't be saved.Climate risks
Neighborhood: Carter Park
Nearby schools
Schools provided by the listing agent
- Elementary: Lincoln
- Middle: Discovery
- High: Hudsons Bay
Source: RMLS (OR). This data may not be complete. We recommend contacting the local school district to confirm school assignments for this home.
Similar homes
- $749,9005 bd3 ba2.9k sqft4114 NW Lavina St, Vancouver, WA 98660Active
 MLS ID #352150180, Alexandra Christensen, Kelly Right Real Estate Vancouver. RMLS (OR)
 - $720,0004 bd3 ba2.5k sqft2701 Washington St, Vancouver, WA 98660Active
 MLS ID #521600426, Brett Roesch, WA Move Real Estate LLC. RMLS (OR)
 - $780,0006 bd6 ba3k sqft2917 Fruit Valley Rd, Vancouver, WA 98660Active
 MLS ID #647808119, Barry Johnson, John L. Scott Real Estate. RMLS (OR)
 - $699,9004 bd2 ba2.5k sqft615 E 29th St, Vancouver, WA 98663Active
 MLS ID #678290387, Emily Hetrick, Keller Williams PDX Central. RMLS (OR)
 - $799,0004 bd4 ba3.4k sqft123 W 38th St, Vancouver, WA 98660ActiveMLS ID #770632921, Jacqueline Smith, Keller Williams Realty. RMLS (OR)
- $649,0004 bd2 ba2.5k sqft3601 T St, Vancouver, WA 98663ActiveMLS ID #550097443, Jacqueline Smith, Keller Williams Realty. RMLS (OR)
- $750,0004 bd4 ba1.9k sqft2211 E 32nd St, Vancouver, WA 98663ActiveMLS ID #412717012, Martine Gibbons, Cascade Hasson Sotheby's International Realty. RMLS (OR)
- $665,0005 bd3 ba2.2k sqft4522 Pacific Ave, Vancouver, WA 98663ActiveMLS ID #715530334, John Rose, Keller Williams Realty. RMLS (OR)
- $749,9005 bd3 ba3k sqft1210 Daniels St, Vancouver, WA 98660ActiveMLS ID #475995240, Michael Meyer, MORE Realty. RMLS (OR)
- $760,0003 bd3 ba2.6k sqft4305 NE 26th Ct, Vancouver, WA 98663ActiveMLS ID #540738415, Montreal Douglas, WA Move Real Estate LLC. RMLS (OR)
- $799,9006 bd3 ba3.5k sqft1614 Kauffman Ave, Vancouver, WA 98660ActiveMLS ID #697651512, Scott Hall, Keller Williams Realty Professionals. RMLS (OR)
- $550,0003 bd2 ba2k sqft4110 NW Fir St, Vancouver, WA 98660ActiveMLS ID #711059057, Carrie Struss, Living Room Realty Inc. RMLS (OR)
- $750,0006 bd6 ba3.1k sqft3306 NE 42nd Pl, Vancouver, WA 98661ActiveMLS ID #711721112, Melanie Holbura, Signature Estates, LLC. RMLS (OR)
- $699,9004 bd3 ba2.2k sqft2404 E 13th St, Vancouver, WA 98661ActiveMLS ID #475166364, Jason Preuit, Premiere Property Group, LLC. RMLS (OR)
- $649,0003 bd3 ba2k sqft610 W Fourth Plain Blvd, Vancouver, WA 98660ActiveMLS ID #264097379, Lauren Iaquinta, Cascade Hasson Sotheby's International Realty. RMLS (OR)
- $992,5003 bd4 ba3.3k sqft125 W 37th St, Vancouver, WA 98660ActiveMLS ID #605373123, Bill Gaffney, Change Realty, LLC. RMLS (OR)
