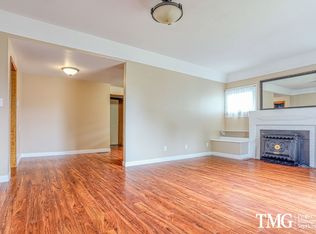
Located in Vancouver’s established, tree-lined Carter Park neighborhood near Uptown and downtown, this unique property offers flexible living and proven income potential. The main living space features a large great room with abundant natural light, a rock fireplace, and a spacious primary bedroom with an en-suite bath and walk-in shower. Outside, enjoy a private patio for entertaining and a separate dog run.The lower level includes a full two-bedroom apartment with its own kitchen, dining area, living room, and fireplace. The apartment has a history of furnished rental use at $2,000 per month, offering an opportunity for continued rental income, multi-generational living, or guest accommodations W/D in both units transfer with sale of property. Conveniently located near the Vancouver waterfront, downtown dining and amenities, Clark College, parks, and everyday services.
Active
$720,000
2701 Washington St, Vancouver, WA 98660
4beds
2,560sqft
Residential, Single Family Residence
Built in 1947
5,227 Square Feet Lot
$-- Zestimate®
$281/sqft
$-- HOA
What's special
Rock fireplaceSeparate dog runPrivate patio for entertaining
- 20 days
- 920
- 79
Likely to sell faster than
Zillow last checked:
Listing updated:
Listed by:
Brett Roesch 503-317-4225,
WA Move Real Estate LLC
Source: RMLS (OR),MLS#: 521600426
Facts & features
Interior
Bedrooms & bathrooms
- Bedrooms: 4
- Bathrooms: 3
- Full bathrooms: 3
- Main level bathrooms: 2
Rooms
- Room types: Bedroom 4, Bedroom 2, Bedroom 3, Dining Room, Family Room, Kitchen, Living Room, Primary Bedroom
Primary bedroom
- Level: Main
Bedroom 2
- Level: Main
Bedroom 3
- Level: Lower
Bedroom 4
- Level: Lower
Dining room
- Level: Main
Kitchen
- Level: Main
Living room
- Level: Main
Heating
- Other
Cooling
- Central Air
Appliances
- Included: Built-In Range, Dishwasher, Disposal, Microwave, Gas Water Heater
Features
- Soaking Tub
- Flooring: Hardwood
- Basement: Finished,Full,Separate Living Quarters Apartment Aux Living Unit
- Fireplace features: Gas, Wood Burning
Interior area
- Total structure area: 2,560
- Total interior livable area: 2,560 sqft
Video & virtual tour
Property
Parking
- Total spaces: 2
- Parking features: Driveway, On Street, Detached
- Garage spaces: 2
- Has uncovered spaces: Yes
Accessibility
- Accessibility features: Bathroom Cabinets, Kitchen Cabinets, Main Floor Bedroom Bath, Walkin Shower, Accessibility
Features
- Levels: Two
- Stories: 2
- Patio & porch: Patio
- Exterior features: Dog Run
Lot
- Size: 5,227 Square Feet
- Features: Level, On Busline, SqFt 5000 to 6999
Details
- Additional structures: SeparateLivingQuartersApartmentAuxLivingUnit
- Parcel number: 009465000
Construction
Type & style
- Home type: SingleFamily
- Architectural style: Ranch
- Property subtype: Residential, Single Family Residence
Materials
- Brick
- Foundation: Concrete Perimeter
- Roof: Composition
Condition
- Resale
- New construction: No
- Year built: 1947
Utilities & green energy
- Gas: Gas
- Sewer: Public Sewer
- Water: Public
Community & HOA
HOA
- Has HOA: No
Location
- Region: Vancouver
Financial & listing details
- Price per square foot: $281/sqft
- Tax assessed value: $664,057
- Annual tax amount: $6,442
- Date on market: 9/25/2026
- Listing terms: Cash,Conventional,FHA,VA Loan
- Road surface type: Paved
Estimated market value
Not available
Estimated sales range
Not available
Not available
Price history
| Date | Event | Price |
|---|---|---|
| 9/26/2026 | Listed for sale | $720,000+15.2%$281/sqft |
Source:  RMLS (OR) #521600426 Report a problem RMLS (OR) #521600426 Report a problem | ||
| 8/11/2022 | Sold | $625,000-3.8%$244/sqft |
Source: RMLS (OR) #22364322 Report a problem | ||
| 7/29/2022 | Pending sale | $650,000$254/sqft |
Source: RMLS (OR) #22364322 Report a problem | ||
| 7/23/2022 | Listed for sale | $650,000+202.3%$254/sqft |
Source: RMLS (OR) #22364322 Report a problem | ||
| 2/24/2021 | Listing removed | -- |
Source: Zillow Rental Manager Report a problem | ||
| 1/15/2021 | Listed for rent | $1,695$1/sqft |
Source: Zillow Rental Manager Report a problem | ||
| 7/21/2003 | Sold | $215,000+57.5%$84/sqft |
Source: Public Record Report a problem | ||
| 12/23/1999 | Sold | $136,500$53/sqft |
Source: Public Record Report a problem | ||
Public tax history
| Year | Property taxes | Tax assessment |
|---|---|---|
| 2025 | $6,443 +6.4% | $664,057 +7.1% |
| 2024 | $6,054 +8.6% | $620,162 +4% |
| 2023 | $5,573 +6.3% | $596,178 +0.8% |
| 2022 | $5,245 +2.6% | $591,488 +12.8% |
| 2021 | $5,113 +8.6% | $524,525 +8.8% |
| 2020 | $4,707 | $481,973 +4.9% |
| 2019 | $4,707 +15.6% | $459,677 +11.6% |
| 2018 | $4,071 -10.6% | $411,867 +7.6% |
| 2017 | $4,555 +12.7% | $382,616 +8% |
| 2016 | $4,042 +5.4% | $354,297 +10.3% |
| 2015 | $3,834 +1.9% | $321,222 +7.7% |
| 2014 | $3,764 | $298,135 +17.5% |
| 2013 | $3,764 +16.7% | $253,627 +12.8% |
| 2012 | $3,226 -6.6% | $224,833 -7.6% |
| 2011 | $3,454 +12.5% | $243,261 -10.3% |
| 2010 | $3,071 -7.6% | $271,215 -1% |
| 2009 | $3,324 | $273,829 -19.3% |
| 2008 | -- | $339,200 |
| 2007 | -- | $339,200 +49.4% |
| 2005 | -- | $227,100 |
| 2004 | -- | $227,100 +23% |
| 2001 | $2,468 +26.1% | $184,600 +32.2% |
| 2000 | $1,958 | $139,600 |
Find assessor info on the county website
Monthly payment
Est. payment
Payment breakdown
Explore the cost of this home by adjusting the details. Changes won't be saved.Climate risks
Neighborhood: Carter Park
Nearby schools
Schools provided by the listing agent
- Elementary: Hough
- Middle: Discovery
- High: Hudsons Bay
Source: RMLS (OR). This data may not be complete. We recommend contacting the local school district to confirm school assignments for this home.
Similar homes
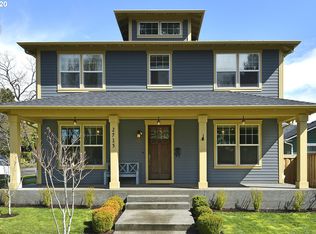
- $749,9005 bd3 ba2.9k sqft4114 NW Lavina St, Vancouver, WA 98660Active
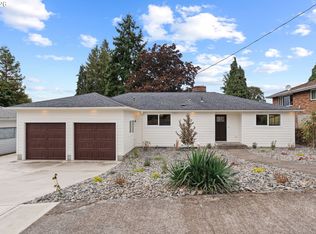
 MLS ID #352150180, Alexandra Christensen, Kelly Right Real Estate Vancouver. RMLS (OR)
 - $729,0004 bd2 ba2.8k sqft117 W 31st St, Vancouver, WA 98660Active
 MLS ID #128187696, Nathan Cano, Cano Real Estate LLC. RMLS (OR)
 - $699,9004 bd2 ba2.5k sqft615 E 29th St, Vancouver, WA 98663Active
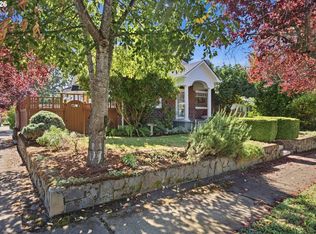 MLS ID #678290387, Emily Hetrick, Keller Williams PDX Central. RMLS (OR)
 - $649,9005 bd3 ba2.1k sqftHough, Vancouver, WA 98660Active
 MLS ID #2552725, Joshua E. Thomas. NWMLS as distributed by MLS GRID
 - $649,0004 bd2 ba2.5k sqft3601 T St, Vancouver, WA 98663ActiveMLS ID #550097443, Jacqueline Smith, Keller Williams Realty. RMLS (OR)
- $649,0003 bd3 ba2k sqft610 W Fourth Plain Blvd, Vancouver, WA 98660ActiveMLS ID #264097379, Lauren Iaquinta, Cascade Hasson Sotheby's International Realty. RMLS (OR)
- $749,9005 bd3 ba3k sqft1210 Daniels St, Vancouver, WA 98660ActiveMLS ID #475995240, Michael Meyer, MORE Realty. RMLS (OR)
- $760,0003 bd3 ba2.6k sqft4305 NE 26th Ct, Vancouver, WA 98663ActiveMLS ID #540738415, Montreal Douglas, WA Move Real Estate LLC. RMLS (OR)
- $550,0003 bd2 ba2k sqft4110 NW Fir St, Vancouver, WA 98660ActiveMLS ID #711059057, Carrie Struss, Living Room Realty Inc. RMLS (OR)
- $799,0004 bd4 ba3.4k sqft123 W 38th St, Vancouver, WA 98660ActiveMLS ID #770632921, Jacqueline Smith, Keller Williams Realty. RMLS (OR)
- $699,9003 bd2 ba2.7k sqft3104 E McLoughlin Blvd, Vancouver, WA 98661ActiveMLS ID #461131315, Shawn Golding, Windermere Northwest Living. RMLS (OR)
- $619,0004 bd3 ba2.3k sqft2616 NE 50th Cir, Vancouver, WA 98663ActiveMLS ID #612328274, Dineve Ramirez, Knipe Realty ERA Powered. RMLS (OR)
- $780,0006 bd6 ba3k sqft2917 Fruit Valley Rd, Vancouver, WA 98660ActiveMLS ID #647808119, Barry Johnson, John L. Scott Real Estate. RMLS (OR)
- $574,9004 bd3 ba2.8k sqft908 NW 53rd St, Vancouver, WA 98663ActiveMLS ID #208843810, Lucas Walters, Keller Williams Realty. RMLS (OR)
- $992,5003 bd4 ba3.3k sqft125 W 37th St, Vancouver, WA 98660ActiveMLS ID #605373123, Bill Gaffney, Change Realty, LLC. RMLS (OR)
- $499,9004 bd2 ba1.3k sqft3913 NW Lavina St, Vancouver, WA 98660ActiveMLS ID #420173699, Kristen Downer, The Agency Vancouver. RMLS (OR)
- $665,0005 bd3 ba2.2k sqft4522 Pacific Ave, Vancouver, WA 98663ActiveMLS ID #715530334, John Rose, Keller Williams Realty. RMLS (OR)
