This is the home you’ve been waiting for. A one-of-a-kind custom home inspired by the character of older homes located in the heart of Vancouver. This is anything but cookie-cutter, blending modern construction with the warmth, charm, and thoughtful details often found in much older homes. Thoughtfully designed to live larger than expected, offering 3 bedrooms, an office, a spacious bonus room with potential to be a 4th bedroom, living room, formal and casual dining, mudroom, and an oversized extra deep 2-car garage. From the moment you arrive, the covered front porch with multiple gables, a warm cedar ceiling and a solid wood front door hints at the thoughtful details waiting inside. Step through the door to soaring ceilings, rich real hardwood floors and graceful arched doorways throughout. Wainscoting adds timeless character, while every room reveals another detail that makes this home distinctly its own. At the heart of the home, the kitchen features quartz countertops, sage green tile accents, ceiling-height custom white cabinetry for maximum storage, and a high end 5-burner gas range. That same attention to detail continues throughout, with individually designed bathrooms featuring distinctive tilework, travertine floors and countertops, and complementary sage green accents. Even the main-level half bath has its own character, complete with a pocket door, while a tankless water heater adds modern convenience behind the scenes. Then step outside and the home takes on a different feeling. Surrounded by greenery, the private backyard feels like your own garden retreat, with hydrangeas, established garden beds, a charming garden cottage for gardening supplies, and homegrown tomatoes, jalapeños, poblanos, bell peppers, herbs, and more already flourishing. Spend evenings tending the garden, gathering fresh vegetables for dinner, or simply unwinding amid the peaceful greenery. Come see what makes this home so special.
Active
Price cut: $9K (11/3)
$610,000
2616 NE 50th Cir, Vancouver, WA 98663
4beds
2,345sqft
Residential, Single Family Residence
Built in 2014
7,840 Square Feet Lot
$-- Zestimate®
$260/sqft
$-- HOA
What's special
Kitchen features quartz countertopsRich real hardwood floorsSoaring ceilingsWarm cedar ceilingPeaceful greenerySage green tile accentsSurrounded by greenery
- 56 days
- 511
- 83
Zillow last checked:
Listing updated:
Listed by:
Dineve Ramirez 503-729-0065,
Knipe Realty ERA Powered
Source: RMLS (OR),MLS#: 612328274
Facts & features
Interior
Bedrooms & bathrooms
- Bedrooms: 4
- Bathrooms: 3
- Full bathrooms: 2
- Partial bathrooms: 1
- Main level bathrooms: 1
Rooms
- Room types: Laundry, Office, Bedroom 4, Bedroom 2, Bedroom 3, Dining Room, Family Room, Kitchen, Living Room, Primary Bedroom
Primary bedroom
- Features: Ceiling Fan, Double Sinks, Ensuite, High Ceilings, Suite, Tile Floor, Walkin Closet, Walkin Shower, Wallto Wall Carpet
- Level: Upper
Bedroom 2
- Features: High Ceilings, Walkin Closet, Wallto Wall Carpet
- Level: Upper
Bedroom 3
- Features: Closet, High Ceilings, Wallto Wall Carpet
- Level: Upper
Bedroom 4
- Features: Vaulted Ceiling, Wallto Wall Carpet
- Level: Upper
Dining room
- Features: Hardwood Floors, High Ceilings, Wainscoting, Wood Floors
- Level: Main
Kitchen
- Features: Builtin Features, Builtin Range, Dishwasher, Disposal, Eat Bar, Gas Appliances, Hardwood Floors, Microwave, Pantry, High Ceilings, Quartz, Wood Floors
- Level: Main
Living room
- Features: Ceiling Fan, Fireplace, Hardwood Floors, High Ceilings, Wood Floors
- Level: Main
Office
- Features: French Doors, Hardwood Floors, High Ceilings, Wood Floors
- Level: Main
Heating
- Forced Air, Forced Air 95 Plus, Fireplace(s)
Cooling
- Central Air
Appliances
- Included: Built In Oven, Built-In Range, Dishwasher, Disposal, Free-Standing Refrigerator, Gas Appliances, Microwave, Plumbed For Ice Maker, Range Hood, Stainless Steel Appliance(s), Washer/Dryer, Gas Water Heater, Tankless Water Heater
- Laundry: Laundry Room
Features
- Ceiling Fan(s), High Ceilings, High Speed Internet, Quartz, Wainscoting, Built-in Features, Sink, Vaulted Ceiling(s), Walk-In Closet(s), Closet, Eat Bar, Pantry, Double Vanity, Suite, Walkin Shower, Tile
- Flooring: Hardwood, Tile, Wall to Wall Carpet, Wood
- Doors: French Doors
- Windows: Double Pane Windows, Vinyl Frames
- Basement: Crawl Space
- Number of fireplaces: 1
- Fireplace features: Gas
Interior area
- Total structure area: 2,345
- Total interior livable area: 2,345 sqft
Property
Parking
- Total spaces: 2
- Parking features: Driveway, On Street, Attached, Extra Deep Garage, Oversized
- Attached garage spaces: 2
- Has uncovered spaces: Yes
Accessibility
- Accessibility features: Garage On Main, Kitchen Cabinets, Walkin Shower, Accessibility
Features
- Levels: Two
- Stories: 2
- Patio & porch: Patio, Porch
- Exterior features: Garden, Gas Hookup, Raised Beds, Yard
- Fencing: Fenced
Lot
- Size: 7,840 Square Feet
- Features: Level, SqFt 7000 to 9999
Details
- Additional structures: GasHookup, ToolShed
- Parcel number: 986027953
Construction
Type & style
- Home type: SingleFamily
- Architectural style: Custom Style
- Property subtype: Residential, Single Family Residence
Materials
- Cement Siding
- Foundation: Concrete Perimeter, Pillar/Post/Pier
- Roof: Composition
Condition
- Resale
- New construction: No
- Year built: 2014
Utilities & green energy
- Gas: Gas Hookup, Gas
- Sewer: Public Sewer
- Water: Public
- Utilities for property: Cable Connected
Community & HOA
Community
- Security: Entry, Security System Owned
HOA
- Has HOA: No
Location
- Region: Vancouver
Financial & listing details
- Price per square foot: $260/sqft
- Tax assessed value: $561,616
- Annual tax amount: $5,450
- Date on market: 9/24/2026
- Listing terms: Cash,Conventional,FHA,VA Loan
- Road surface type: Concrete, Paved
Estimated market value
Not available
Estimated sales range
Not available
Not available
Price history
| Date | Event | Price |
|---|---|---|
| 11/3/2026 | Price change | $610,000-1.5%$260/sqft |
Source:  RMLS (OR) #612328274 Report a problem | ||
| 10/9/2026 | Price change | $619,000-1%$264/sqft |
Source: RMLS (OR) #612328274 Report a problem | ||
| 9/25/2026 | Listed for sale | $625,000+681.3%$267/sqft |
Source: RMLS (OR) #612328274 Report a problem | ||
| 6/3/2014 | Sold | $80,000$34/sqft |
Source: RMLS (OR) #14194149 Report a problem | ||
Public tax history
| Year | Property taxes | Tax assessment |
|---|---|---|
| 2025 | $5,451 +7.7% | $561,616 +8.3% |
| 2024 | $5,063 +3.4% | $518,457 -1% |
| 2023 | $4,896 +13.8% | $523,586 +4.1% |
| 2022 | $4,301 -6.9% | $503,011 +17% |
| 2021 | $4,619 +13.1% | $430,073 -1.2% |
| 2020 | $4,084 | $435,326 +9.2% |
| 2019 | $4,084 +8.1% | $398,803 +4.4% |
| 2018 | $3,778 -7.2% | $382,121 +11.8% |
| 2017 | $4,071 +8.3% | $341,908 +3.8% |
| 2016 | $3,758 +5.7% | $329,414 +10.6% |
| 2015 | $3,557 +274.5% | $297,955 +297.3% |
| 2014 | $950 | $75,000 |
Find assessor info on the county website
Monthly payment
Est. payment
Payment breakdown
Explore the cost of this home by adjusting the details. Changes won't be saved.Climate risks
Neighborhood: West Minnehaha
Nearby schools
Schools provided by the listing agent
- Elementary: Minnehaha
- Middle: Jason Lee
- High: Hudsons Bay
Source: RMLS (OR). This data may not be complete. We recommend contacting the local school district to confirm school assignments for this home.


Similar homes
- $575,0004 bd3 ba2.2k sqft1403 NE 48th Cir, Vancouver, WA 98663Active
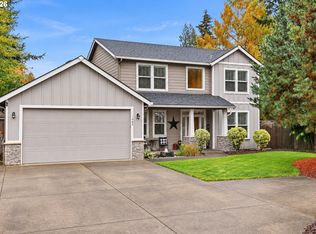
 MLS ID #793432617, Jacqueline Smith, Keller Williams Realty. RMLS (OR)
- $630,0004 bd2 ba2.5k sqft3601 T St, Vancouver, WA 98663Active
 MLS ID #550097443, Jacqueline Smith, Keller Williams Realty. RMLS (OR)
- $525,0004 bd3 ba2.3k sqft4917 NE 24th Ave, Vancouver, WA 98663Active
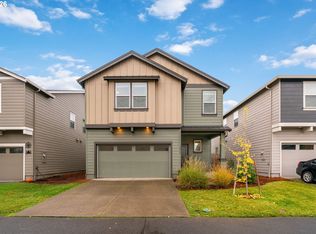 MLS ID #135762571, Swanique Ricketts, YQC Properties LLC. RMLS (OR)
- $515,0003 bd2 ba2.6k sqft3005 NE 49th St, Vancouver, WA 98663Active
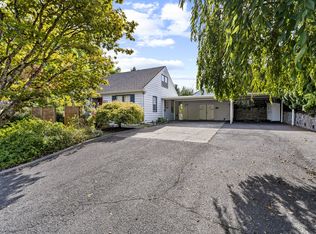 MLS ID #619945251, Haris Hadziselimovic, Keller Williams Realty. RMLS (OR)
- $540,0004 bd3 ba2.2k sqft4929 NE 24th Ave, Vancouver, WA 98663ActiveMLS ID #153710244, Lori Wyatt, Berkshire Hathaway HomeServices NW Real Estate. RMLS (OR)
- $550,0005 bd3 ba2.1k sqft2895 NE 59th St, Vancouver, WA 98663ActiveMLS ID #423259581, Stephanie Gentry, Knipe Realty ERA Powered. RMLS (OR)
- $599,9004 bd3 ba2.1k sqft3809 NE 38th St, Vancouver, WA 98661ActiveMLS ID #197213334, Ruben Isai, Modern Realty, LLC. RMLS (OR)
- $625,0004 bd3 ba2.4k sqft6015 NE 44th Ave, Vancouver, WA 98661ActiveMLS ID #193273357, Philip Howard, eXp Realty LLC. RMLS (OR)
- $599,0004 bd3 ba2.7k sqft6902 NE 28th Ave, Vancouver, WA 98665ActiveMLS ID #768783649, Renae Thompson, Knipe Realty ERA Powered. RMLS (OR)
- $485,0003 bd2 ba1.7k sqft2311 NE 54th St, Vancouver, WA 98663ActiveMLS ID #524999972, Carrie Krcek, SBRE Small Business Realty Inc.. RMLS (OR)
- $574,9004 bd3 ba2.4k sqft6811 NE 28th Ave, Vancouver, WA 98665ActiveMLS ID #159163753, Oksana Berezhnoy, Keller Williams Realty. RMLS (OR)
- $550,0005 bd3 ba2.1k sqft5015 NE 23rd Ct, Vancouver, WA 98663ActiveMLS ID #663453833, Susan Gregory, Wayne Kankelberg Real Estate, LLC. RMLS (OR)
- $760,0003 bd3 ba2.6k sqft4305 NE 26th Ct, Vancouver, WA 98663ActiveMLS ID #540738415, Montreal Douglas, WA Move Real Estate LLC. RMLS (OR)
- $655,0005 bd3 ba2.2k sqft4522 Pacific Ave, Vancouver, WA 98663ActiveMLS ID #715530334, John Rose, Keller Williams Realty. RMLS (OR)
- $585,0003 bd2 ba2.1k sqft4418 NE 48th Ave, Vancouver, WA 98661ActiveMLS ID #741681970, Alex Stuart, Windermere Northwest Living. RMLS (OR)
- $874,9003 bd2 ba2.6k sqft4610 NE 22nd Ave, Vancouver, WA 98663ActiveMLS ID #255779959, DeAnna Bryson, Berkshire Hathaway HomeServices NW Real Estate. RMLS (OR)
- $699,0003 bd2 ba1.2k sqft1283 NE 49th St, Vancouver, WA 98663ActiveMLS ID #204771636, Johan Henriksbo, Knipe Realty ERA Powered. RMLS (OR)
- $538,0004 bd3 ba2.1k sqft5412 NE 52nd St, Vancouver, WA 98661ActiveMLS ID #210142013, Li Lanz, Kelly Right Real Estate Vancouver. RMLS (OR)
- $600,0004 bd2 ba1.7k sqft3709 M St, Vancouver, WA 98663ActiveMLS ID #710939001, Amy Asivido, Keller Williams Realty. RMLS (OR)
- $600,0004 bd2 ba1.7k sqft3713 M St, Vancouver, WA 98663ActiveMLS ID #120839459, Amy Asivido, Keller Williams Realty. RMLS (OR)
