Beautiful, cheerful home located on flag lot off of cul-de-sac. Perfect for those who don't appreciate cars zooming by in front of their homes. Very quiet and peaceful. Neighborhood is well kept and friendly. Amazing enclosed outdoor living space you can enjoy year-round and a place for your cozy morning cup of coffee. Plenty of room for entertaining and allows multiple groups to hang out separately at the same time. Primary bedroom is on main floor along with a den and open floorplan/great room. 3 bedrooms upstairs plus a bonus room. Granite counters, wood floors, stainless steel appliances, gas range in kitchen. All kitchen appliances stay. Dishwasher replaced 2022. Microwave replaced 2019. Added pull out drawers in kitchen 2022. New laminate in primary & den 2020. Enclosed the deck and placed a new shed in 2020. House and shed painted 2021. New garage door springs 2021. AC fan motor & capacitor replaced 2023. You will love this well maintained home.
Sold
$570,000
2615 NE 50th Cir, Vancouver, WA 98663
4beds
2,354sqft
Residential, Single Family Residence
Built in 2013
5,227 Square Feet Lot
$583,800 Zestimate®
$242/sqft
$3,431 Estimated rent
Home value
$583,800
$555,000 - $613,000
$3,431/mo
Zestimate® history
Owner options
List your home for rent
$3,431/mo
Rent Zestimate®
Find your next renter with Zillow Rental Manager. Plus, with online applications, you can quickly screen prospective tenants – for free.
$3,431/mo
Rent Zestimate®
Refinance and save
$3,481/mo
Est. payment
Refinancing to a lower rate could help reduce your monthly payments and save thousands over the life of the loan.
$3,481/mo
Est. payment
Explore your selling options
Work with a Zillow partner agent
Leverage their expertise and Zillow's premium Showcase listings to get your home seen by more buyers.
Get startedList with your own agent
Get your home in front of millions of buyers by listing it on Zillow.
Learn how to do itSell it yourself
Take full control of how buyers see your home on Zillow by listing For Sale by Owner (FSBO).
List your homeWhat's special
Pull out drawersAc fan motorNew laminateWood floorsGranite countersNew garage door
Zillow last checked:
Listing updated:
Listed by:
Wendy Wampach 360-907-0436,
Imagine Homes Realty, LLC
Bought with:
Brenton Moore, 121112
Premiere Property Group, LLC
Source: RMLS (OR),MLS#: 23448303
Facts & features
Interior
Bedrooms & bathrooms
- Bedrooms: 4
- Bathrooms: 3
- Full bathrooms: 3
- Main level bathrooms: 2
Rooms
- Room types: Bedroom 4, Office, Bedroom 2, Bedroom 3, Dining Room, Family Room, Kitchen, Living Room, Primary Bedroom
Primary bedroom
- Features: Bathroom, Laminate Flooring
- Level: Main
Bedroom 2
- Level: Upper
Bedroom 3
- Level: Upper
Bedroom 4
- Level: Upper
Dining room
- Features: Sliding Doors, Wood Floors
- Level: Main
Family room
- Level: Upper
Kitchen
- Features: Wood Floors
- Level: Main
Living room
- Features: Builtin Features, Fireplace, Wood Floors
- Level: Main
Office
- Features: Laminate Flooring
- Level: Main
Heating
- Forced Air, Fireplace(s)
Cooling
- Central Air
Appliances
- Included: Dishwasher, Disposal, Free-Standing Gas Range, Free-Standing Refrigerator, Microwave, Stainless Steel Appliance(s), Water Softener, Gas Water Heater
- Laundry: Laundry Room
Features
- Granite, High Speed Internet, Built-in Features, Bathroom
- Flooring: Hardwood, Laminate, Wood
- Doors: Sliding Doors
- Basement: Crawl Space
- Number of fireplaces: 1
- Fireplace features: Gas
Interior area
- Total structure area: 2,354
- Total interior livable area: 2,354 sqft
Property
Parking
- Total spaces: 2
- Parking features: Garage Door Opener, Attached
- Attached garage spaces: 2
Accessibility
- Accessibility features: Main Floor Bedroom Bath, Utility Room On Main, Accessibility
Features
- Levels: Two
- Stories: 2
- Patio & porch: Covered Deck, Patio
- Exterior features: Raised Beds
- Fencing: Fenced
Lot
- Size: 5,227 Square Feet
- Features: Cul-De-Sac, Flag Lot, Private, Sprinkler, SqFt 5000 to 6999
Details
- Additional structures: ToolShed
- Parcel number: 986027951
Construction
Type & style
- Home type: SingleFamily
- Property subtype: Residential, Single Family Residence
Materials
- Cement Siding, Stone
- Foundation: Concrete Perimeter
- Roof: Composition
Condition
- Resale
- New construction: No
- Year built: 2013
Utilities & green energy
- Gas: Gas
- Sewer: Public Sewer
- Water: Public
- Utilities for property: Cable Connected
Community & HOA
Community
- Subdivision: West Minnehaha
HOA
- Has HOA: No
Location
- Region: Vancouver
Financial & listing details
- Price per square foot: $242/sqft
- Tax assessed value: $536,072
- Annual tax amount: $4,843
- Date on market: 8/30/2023
- Cumulative days on market: 154 days
- Listing terms: Cash,Conventional,FHA,VA Loan
Price history
| Date | Event | Price |
|---|---|---|
| 12/22/2023 | Sold | $570,000-0.9%$242/sqft |
Source:  RMLS (OR) #23448303 Report a problem RMLS (OR) #23448303 Report a problem | ||
| 12/18/2023 | Pending sale | $575,000$244/sqft |
Source: RMLS (OR) #23448303 Report a problem | ||
| 10/26/2023 | Contingent | $575,000$244/sqft |
Source: RMLS (OR) #23448303 Report a problem | ||
| 9/29/2023 | Price change | $575,000-1.7%$244/sqft |
Source: RMLS (OR) #23448303 Report a problem | ||
| 9/27/2023 | Price change | $585,000-0.5%$249/sqft |
Source: RMLS (OR) #23448303 Report a problem | ||
| 9/11/2023 | Price change | $588,000-0.3%$250/sqft |
Source: RMLS (OR) #23448303 Report a problem | ||
| 9/1/2023 | Price change | $590,000-0.8%$251/sqft |
Source: RMLS (OR) #23448303 Report a problem | ||
| 8/30/2023 | Listed for sale | $595,000+48.8%$253/sqft |
Source: RMLS (OR) #23448303 Report a problem | ||
| 9/14/2018 | Sold | $400,000$170/sqft |
Source: RMLS (OR) #18167945 Report a problem | ||
| 8/5/2018 | Pending sale | $400,000$170/sqft |
Source: Realty One Group Cascadia #18167945 Report a problem | ||
| 8/1/2018 | Listed for sale | $400,000+42.9%$170/sqft |
Source: Realty One Group Cascadia #18167945 Report a problem | ||
| 10/4/2013 | Sold | $280,000$119/sqft |
Source: RMLS (OR) #12071456 Report a problem | ||
Public tax history
| Year | Property taxes | Tax assessment |
|---|---|---|
| 2024 | $5,234 +2.6% | $536,072 -1.7% |
| 2023 | $5,100 +14.7% | $545,472 +4.9% |
| 2022 | $4,448 -4.2% | $519,879 +16.9% |
| 2021 | $4,644 +13.9% | $444,785 +1.6% |
| 2020 | $4,077 | $437,694 +9.9% |
| 2019 | $4,077 +8.1% | $398,121 +4.4% |
| 2018 | $3,771 -8% | $381,464 +10.8% |
| 2017 | $4,098 +9.1% | $344,174 +4.6% |
| 2016 | $3,756 +4.7% | $329,188 +9.6% |
| 2015 | $3,586 +0.6% | $300,414 +6.4% |
| 2014 | $3,564 | $282,231 +3.1% |
| 2013 | $3,564 +386.7% | $273,646 +397.5% |
| 2012 | $732 | $55,000 |
Find assessor info on the county website
Neighborhood: West Minnehaha
Nearby homes
- $525,0004 bd3 ba2k sqft2611 NE 50th Cir, Vancouver, WA 98663Sold

- $549,8003 bd2 ba2.1k sqft2619 NE 50th Cir, Vancouver, WA 98663Off Market
- $398,0003 bd1 ba1k sqft2706 NE 49th St, Vancouver, WA 98663Off Market
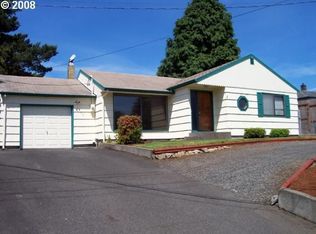
- $500,1003 bd2 ba1.6k sqft2605 NE 50th Cir, Vancouver, WA 98663Off Market
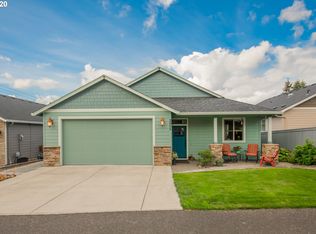
- $509,2003 bd2 ba1.7k sqft2609 NE 50th Cir, Vancouver, WA 98663Off Market
- $620,0004 bd2 ba1.9k sqft2601 NE 50th Cir, Vancouver, WA 98663Sold
- $458,5002 bd1 ba925 sqft2712 NE 49th St, Vancouver, WA 98663Off Market
- $590,2003 bd2 ba2.3k sqft2616 NE 50th Cir, Vancouver, WA 98663Off Market
Nearby schools
GreatSchools rating
- 2/10Minnehaha Elementary SchoolGrades: K-5Distance: 0.4 mi
- 4/10Jason Lee Middle SchoolGrades: 6-8Distance: 2.5 mi
- 2/10Hudson's Bay High SchoolGrades: 9-12Distance: 1.9 mi
Schools provided by the listing agent
- Elementary: Minnehaha
- Middle: Jason Lee
- High: Hudsons Bay
Source: RMLS (OR). This data may not be complete. We recommend contacting the local school district to confirm school assignments for this home.
Get a cash offer in 3 minutes
Find out how much your home could sell for in as little as 3 minutes with a no-obligation cash offer.
Estimated market value
$583,800
Get a cash offer in 3 minutes
Find out how much your home could sell for in as little as 3 minutes with a no-obligation cash offer.
Estimated market value
$583,800
- Washington
- Clark County
- Vancouver
- 98663
- West Minnehaha
- 2615 NE 50th Cir
Nearby cities
Nearby neighborhoods
Nearby zip codes
Other Vancouver Topics
