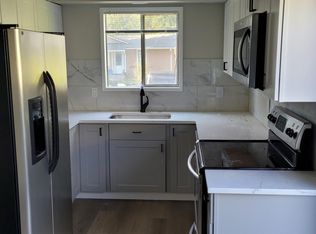
Well-located duplex with two units offering convenient access to I-5, Clark College, downtown employment centers, restaurants, and shopping. Investors looking to grow their portfolio may appreciate the opportunity to purchase the adjacent duplex at 3709 M St, creating the potential to own four total units across two neighboring properties. See RMLS # 710939001 for additional photos of comparable units.Each single-level unit features 2 bedrooms and 1 bathroom, updated hard-surface flooring, refrigerator, and washer/dryer hookups with practical, comfortable layouts. Recent upgrades include new flooring and subfloor work, full interior paint, plumbing updates, and some newer appliances. The property offers four dedicated off-street parking spaces behind the building, along with additional parking available in front. Two electrical panels were replaced in May 2023. Ask your broker about the advantages of a possible owner-occupied investment opportunity.
Active
$600,000
3713 M St, Vancouver, WA 98663
4beds
1,724sqft
Multi Family
Built in 1965
-- sqft lot
$-- Zestimate®
$348/sqft
$-- HOA
What's special
Practical comfortable layoutsUpdated hard-surface flooringSingle-level unitSome newer appliancesPlumbing updatesFull interior paint
- 160 days
- 58
- 5
Zillow last checked:
Listing updated:
Listed by:
Amy Asivido 360-831-4290,
Keller Williams Realty,
Rebecca Dunn 360-608-3805,
Keller Williams Realty
Source: RMLS (OR),MLS#: 120839459
Facts & features
Interior
Bedrooms & bathrooms
- Bedrooms: 4
- Bathrooms: 2
- Full bathrooms: 2
Heating
- Forced Air, Fireplace(s)
Appliances
- Included: Dishwasher, Range, Refrigerator, Electric Water Heater
Features
- Flooring: Hardwood
- Basement: Crawl Space
Interior area
- Total structure area: 1,724
- Total interior livable area: 1,724 sqft
Property
Parking
- Parking features: Paved
Features
- Stories: 1
Lot
- Size: 4,791 Square Feet
- Features: Cul-De-Sac, Level, SqFt 3000 to 4999
Details
- Parcel number: 019122000
- Zoning: R-9
Construction
Type & style
- Home type: MultiFamily
- Property subtype: Multi Family
Materials
- Cedar
- Roof: Composition
Condition
- Existing
- Year built: 1965
Utilities & green energy
- Sewer: Public Sewer
- Water: Public
Community & HOA
Community
- Security: Sidewalk
Location
- Region: Vancouver
Financial & listing details
- Price per square foot: $348/sqft
- Tax assessed value: $427,160
- Annual tax amount: $4,148
- Date on market: 5/4/2026
- Listing terms: Cash,Conventional
- Total actual rent: 2590
- Road surface type: Concrete, Gravel
Estimated market value
Not available
Estimated sales range
Not available
Not available
Price history
| Date | Event | Price |
|---|---|---|
| 5/4/2026 | Listed for sale | $600,000+31.9%$348/sqft |
Source:  RMLS (OR) #120839459 Report a problem RMLS (OR) #120839459 Report a problem | ||
| 8/8/2025 | Listing removed | $1,750$1/sqft |
Source: Zillow Rentals Report a problem | ||
| 7/10/2025 | Listed for rent | $1,750+59.1%$1/sqft |
Source: Zillow Rentals Report a problem | ||
| 7/5/2023 | Sold | $455,000-1.1%$264/sqft |
Source: RMLS (OR) #23021724 Report a problem | ||
| 5/9/2023 | Pending sale | $459,900$267/sqft |
Source: RMLS (OR) #23021724 Report a problem | ||
| 5/3/2023 | Listed for sale | $459,900$267/sqft |
Source: RMLS (OR) #23021724 Report a problem | ||
| 4/7/2023 | Listing removed | -- |
Source: John L Scott Real Estate Report a problem | ||
| 3/21/2023 | Pending sale | $459,900$267/sqft |
Source: John L Scott Real Estate #23021724 Report a problem | ||
| 3/15/2023 | Listed for sale | $459,900$267/sqft |
Source: John L Scott Real Estate #23021724 Report a problem | ||
| 3/24/2021 | Listing removed | -- |
Source: Owner Report a problem | ||
| 6/29/2017 | Listing removed | $1,100$1/sqft |
Source: Owner Report a problem | ||
| 6/12/2017 | Listed for rent | $1,100$1/sqft |
Source: Owner Report a problem | ||
Public tax history
| Year | Property taxes | Tax assessment |
|---|---|---|
| 2025 | $4,148 +1.2% | $427,160 +1.8% |
| 2024 | $4,101 +12.2% | $419,801 +7.5% |
| 2023 | $3,655 +13.6% | $390,506 +1.3% |
| 2022 | $3,216 +8.8% | $385,656 +20% |
| 2021 | $2,957 +12.5% | $321,396 +15.4% |
| 2020 | $2,629 | $278,509 +8.5% |
| 2019 | $2,629 +13.1% | $256,576 +9.2% |
| 2018 | $2,324 -6.9% | $234,958 +12.1% |
| 2017 | $2,497 +16.8% | $209,630 +11.9% |
| 2016 | $2,139 +11.4% | $187,325 +16.6% |
| 2015 | $1,920 +8.5% | $160,671 +14.8% |
| 2014 | $1,769 | $139,940 +15.7% |
| 2013 | $1,769 +17.5% | $120,966 +29.9% |
| 2012 | $1,506 +0.9% | $93,101 -17.9% |
| 2011 | $1,492 -6.5% | $113,398 -3.1% |
| 2010 | $1,596 -16.1% | $117,033 -17.7% |
| 2009 | $1,903 | $142,286 -26.7% |
| 2008 | -- | $194,200 +61.6% |
| 2005 | -- | $120,200 |
| 2004 | -- | $120,200 +2.3% |
| 2001 | $1,605 +0.4% | $117,500 +3.1% |
| 2000 | $1,599 | $114,000 |
Find assessor info on the county website
Monthly payment
Est. payment
Payment breakdown
Explore the cost of this home by adjusting the details. Changes won't be saved.Climate risks
Neighborhood: Rose Village
Nearby schools
Schools provided by the listing agent
- Elementary: Washington
- Middle: Discovery
- High: Hudsons Bay
Source: RMLS (OR). This data may not be complete. We recommend contacting the local school district to confirm school assignments for this home.
Similar homes
- $600,0004 bd2 ba1.7k sqft3709 M St, Vancouver, WA 98663Active

 MLS ID #710939001, Amy Asivido, Keller Williams Realty. RMLS (OR)
 - $499,9004 bd4 ba1.9k sqft3302 T St, Vancouver, WA 98663Active
 MLS ID #207457057, John Rose, Keller Williams Realty. RMLS (OR)
 - $649,0004 bd2 ba2.5k sqft3601 T St, Vancouver, WA 98663Active
 MLS ID #550097443, Jacqueline Smith, Keller Williams Realty. RMLS (OR)
 - $525,0006 bd2 ba1.9k sqft1507 E 32nd St, Vancouver, WA 98663Active
 MLS ID #706792223, Jacqueline Smith, Keller Williams Realty. RMLS (OR)
 - $519,9006 bd2 ba1.9k sqft1107 E 30th St, Vancouver, WA 98663ActiveMLS ID #789565722, John McClung, Harcourts Real Estate Network Group. RMLS (OR)
- $665,0005 bd3 ba2.2k sqft4522 Pacific Ave, Vancouver, WA 98663ActiveMLS ID #715530334, John Rose, Keller Williams Realty. RMLS (OR)
- $619,0004 bd3 ba2.3k sqft2616 NE 50th Cir, Vancouver, WA 98663ActiveMLS ID #612328274, Dineve Ramirez, Knipe Realty ERA Powered. RMLS (OR)
- $599,5003 bd1 ba1.7k sqft1407 NW 48th St, Vancouver, WA 98663ActiveMLS ID #712552874, Terry Wollam, RE/MAX Equity Group. RMLS (OR)
- $589,9004 bd3 ba2.5k sqft823 NW 60th St, Vancouver, WA 98663ActiveMLS ID #157236975, Ian Hopper, Keller Williams Realty Professionals. RMLS (OR)
- $550,0004 bd3 ba2.1k sqft5214 NE 25th Pl, Vancouver, WA 98663ActiveMLS ID #735531420, Vera Yanti, Keller Williams Realty. RMLS (OR)
- $750,0004 bd4 ba1.9k sqft2211 E 32nd St, Vancouver, WA 98663ActiveMLS ID #412717012, Martine Gibbons, Cascade Hasson Sotheby's International Realty. RMLS (OR)
- $499,9003 bd2 ba1.8k sqft3809 H St, Vancouver, WA 98663ActiveMLS ID #106461322, Julie Baldino, Front Door Realty. RMLS (OR)
- $550,0003 bd2 ba2k sqft4110 NW Fir St, Vancouver, WA 98660ActiveMLS ID #711059057, Carrie Struss, Living Room Realty Inc. RMLS (OR)
- $699,9004 bd2 ba2.5k sqft615 E 29th St, Vancouver, WA 98663ActiveMLS ID #678290387, Emily Hetrick, Keller Williams PDX Central. RMLS (OR)
- $679,9004 bd3 ba2.1k sqft4949 NE 26th Ave, Vancouver, WA 98663ActiveMLS ID #274358708, Darryl Bodle, Keller Williams Realty Portland Premiere. RMLS (OR)
- $479,9004 bd2 ba1.5k sqft1601 Bryant St, Vancouver, WA 98661ActiveMLS ID #244080342, Diane Mathew, Coldwell Banker Bain. RMLS (OR)
- $599,0003 bd2 ba1.6k sqft6006 NE 19th Ave, Vancouver, WA 98665ActiveMLS ID #485701903, Ashley Danielson, Kelly Right Real Estate Vancouver. RMLS (OR)
- $589,0006 bd4 ba2.2k sqft3306 E 17th St, Vancouver, WA 98661ActiveMLS ID #525725770, Dylan Overton, Handris Realty Company. RMLS (OR)
- $749,0003 bd2 ba1.2k sqft1283 NE 49th St, Vancouver, WA 98663ActiveMLS ID #204771636, Johan Henriksbo, Knipe Realty ERA Powered. RMLS (OR)
