Investment opportunity with this well maintained duplex offering two comfortable 768 SF units. Identical units feature 2 bedrooms, 1 bathroom, a good-sized living room/dining room area, and functional kitchen with newer range, dishwasher and fridge. Updates include luxury vinyl flooring throughout except for both bedrooms that have newer carpeting, vinyl windows in 2021 and new roofs approx 8 years ago. Additional highlights include indoor utility area with washer/dryer hookups and there are sliders that lead to back patio and fenced back yard.Centrally located near Clark College, the VA hospital and downtown Vancouver with easy access to I-5 and Portland.
Active
$479,900
1601 Bryant St, Vancouver, WA 98661
4beds
1,536sqft
Multi Family
Built in 1972
-- sqft lot
$-- Zestimate®
$312/sqft
$-- HOA
What's special
Functional kitchenNewer rangeLuxury vinyl flooring throughout
- 16 days
- 287
- 8
Likely to sell faster than
Zillow last checked:
Listing updated:
Listed by:
Diane Mathew 360-892-7325,
Coldwell Banker Bain
Source: RMLS (OR),MLS#: 244080342
Facts & features
Interior
Bedrooms & bathrooms
- Bedrooms: 4
- Bathrooms: 2
- Full bathrooms: 2
Appliances
- Included: Dishwasher, Range, Refrigerator, Electric Water Heater
- Laundry: Washer Dryer Hookup
Features
- Basement: None
Interior area
- Total structure area: 1,536
- Total interior livable area: 1,536 sqft
Property
Parking
- Total spaces: 2
- Parking features: Off Street, On Street
- Has uncovered spaces: Yes
Features
- Stories: 1
Lot
- Size: 5,662 Square Feet
- Features: Level, SqFt 5000 to 6999
Details
- Parcel number: 029373098
- Zoning: R-18
Construction
Type & style
- Home type: MultiFamily
- Property subtype: Multi Family
Materials
- T111 Siding
- Roof: Composition
Condition
- Updated/Remodeled
- Year built: 1972
Utilities & green energy
- Sewer: Public Sewer
- Water: Public
- Utilities for property: Cable Connected
Community & HOA
Community
- Security: None
- Subdivision: Edward Moore
HOA
- Has HOA: No
Location
- Region: Vancouver
Financial & listing details
- Price per square foot: $312/sqft
- Tax assessed value: $419,342
- Annual tax amount: $4,072
- Date on market: 10/5/2026
- Listing terms: Cash,Conventional
- Total actual rent: 2800
- Road surface type: Paved
Estimated market value
Not available
Estimated sales range
Not available
Not available
Price history
| Date | Event | Price |
|---|---|---|
| 10/5/2026 | Listed for sale | $479,900$312/sqft |
Source:  RMLS (OR) #244080342 Report a problem | ||
| 3/24/2021 | Listing removed | -- |
Source: Owner Report a problem | ||
| 6/14/2019 | Listing removed | $800$1/sqft |
Source: Owner Report a problem | ||
| 6/4/2019 | Listed for rent | $800-5.9%$1/sqft |
Source: Owner Report a problem | ||
| 3/23/2019 | Listing removed | $850$1/sqft |
Source: Owner Report a problem | ||
| 3/14/2019 | Listed for rent | $850$1/sqft |
Source: Owner Report a problem | ||
Public tax history
| Year | Property taxes | Tax assessment |
|---|---|---|
| 2025 | $4,073 +14.3% | $419,342 +15% |
| 2024 | $3,565 +0.7% | $364,795 -3.5% |
| 2023 | $3,540 +12.9% | $378,176 +5.6% |
| 2022 | $3,135 +5.6% | $358,142 +14.3% |
| 2021 | $2,970 +12.4% | $313,328 +12% |
| 2020 | $2,642 | $279,729 +8.5% |
| 2019 | $2,642 +15.3% | $257,906 +11.4% |
| 2018 | $2,291 -7.2% | $231,605 +11.8% |
| 2017 | $2,469 +14% | $207,219 +9.2% |
| 2016 | $2,166 +6.2% | $189,683 +11.1% |
| 2015 | $2,040 +23% | $170,757 +30.2% |
| 2014 | $1,658 | $131,160 +13% |
| 2013 | $1,658 +13.9% | $116,082 +14.1% |
| 2012 | $1,456 +5.4% | $101,764 -7.2% |
| 2011 | $1,381 -15.2% | $109,622 +1.2% |
| 2010 | $1,628 -8.2% | $108,296 -25.4% |
| 2009 | $1,775 | $145,198 -17.5% |
| 2008 | -- | $176,000 |
| 2007 | -- | $176,000 +61.3% |
| 2005 | -- | $109,100 |
| 2004 | -- | $109,100 +0.4% |
| 2001 | $1,477 +0.4% | $108,700 +3.6% |
| 2000 | $1,471 | $104,900 |
Find assessor info on the county website
Monthly payment
Est. payment
Payment breakdown
Explore the cost of this home by adjusting the details. Changes won't be saved.Climate risks
Neighborhood: Hamey Heights
Nearby schools
Schools provided by the listing agent
- Elementary: King
- Middle: Mcloughlin
- High: Fort Vancouver
Source: RMLS (OR). This data may not be complete. We recommend contacting the local school district to confirm school assignments for this home.

Similar homes
- $475,0003 bd2 ba1.5k sqft6813 NE 62nd Ct, Vancouver, WA 98661Active
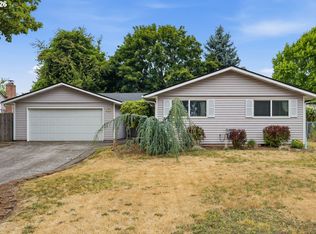
 MLS ID #428893426, Justin Underwood, John L. Scott Real Estate. RMLS (OR)
- $589,0006 bd4 ba2.2k sqft3306 E 17th St, Vancouver, WA 98661Active
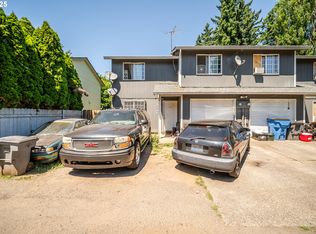 MLS ID #525725770, Dylan Overton, Handris Realty Company. RMLS (OR)
- $--3 bd3 ba1.6k sqft5717 NE Hazel Dell Ave APT A, Vancouver, WA 98663Auction
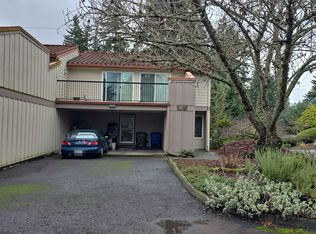 Auction.com 2
- $--2 bd1 ba1.1k sqft3926 F St, Vancouver, WA 98663Auction
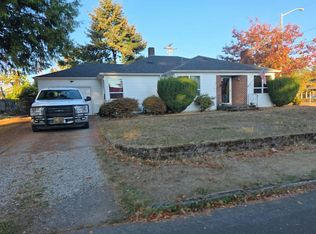 Auction.com 2
- $450,0003 bd2 ba1.4k sqft1100 NE 85th Ave, Vancouver, WA 98664ActiveMLS ID #772605229, Alex Hart, Knipe Realty ERA Powered. RMLS (OR)
- $475,0003 bd2 ba1.4k sqft2908 NE 103rd Ave, Vancouver, WA 98662ActiveMLS ID #799654124, Sharon Parmenter, Opendoor Brokerage LLC. RMLS (OR)
- $480,0003 bd2 ba1.6k sqft4008 NE 105th St, Vancouver, WA 98686ActiveMLS ID #444186760, Mollie McMullen, MORE Realty. RMLS (OR)
- $600,0004 bd2 ba1.7k sqft3709 M St, Vancouver, WA 98663ActiveMLS ID #710939001, Amy Asivido, Keller Williams Realty. RMLS (OR)
- $--3 bd2 ba1.3k sqft507 NE 144th Ave, Vancouver, WA 98684ActiveMLS ID #634854328, Scott Anthony, Windermere Northwest Living. RMLS (OR)
- $490,0004 bd2 ba1.9k sqft1720 NW 103rd St, Vancouver, WA 98685ActiveMLS ID #283508897, Haris Hadziselimovic, Keller Williams Realty. RMLS (OR)
- $440,0003 bd2 ba1.3k sqft3409 NE 119th Ave, Vancouver, WA 98682ActiveMLS ID #544244131, Annette Chapman, Berkshire Hathaway HomeServices NW Real Estate. RMLS (OR)
- $530,0004 bd2 ba1.7k sqft911 NW Victoria Ave, Gresham, OR 97030ActiveMLS ID #767352264, Leilani Powell, Found It LLC. RMLS (OR)
- $440,0004 bd2 ba1.5k sqft19570 SE Yamhill St, Portland, OR 97233ActiveMLS ID #415569253, Gloria Hahn, RE/MAX Equity Group. RMLS (OR)
