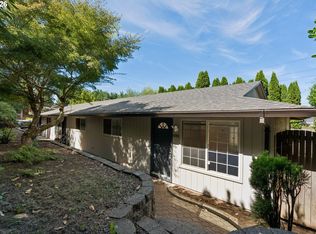
Why buy one home when you can put two doors to work? This duplex brings flexibility, income potential, and a smart way to make your next real estate move. Each unit offers approximately 966 square feet with 2 bedrooms and 1.1 baths, garage space, and two additional upstairs closets for the kind of storage renters and owner-occupants actually appreciate. Unit 2213 has received the bulk of the updates, including new flooring, granite countertops, a new kitchen backsplash and sink, updated bathrooms, fresh interior paint, new doors, hardware, and light fixtures. Exterior improvements include new siding, windows, sliders, and fencing, helping take several big-ticket projects off the future to-do list. Unit 2211 has also been refreshed with fresh interior paint on the main level. For the portfolio builder, this is two rental units in one purchase with meaningful improvements already completed. For the aspiring house hacker, live in one side, rent the other, and let your neighbor help soften that monthly mortgage payment. And if you’ve been thinking about investment property but aren’t quite ready to become the mayor of a 40-unit apartment complex, this could be your lane. The location works for you, too. Downtown Vancouver, restaurants, coffee, shopping, parks, entertainment, and the Vancouver Waterfront are all within easy reach, along with convenient access to I-5 and the Fourth Plain corridor. Whether you’re growing a portfolio or looking for a home that can help earn its keep, this duplex offers versatility, opportunity, and two doors ready to get to work.
Active
$750,000
2211 E 32nd St, Vancouver, WA 98663
4beds
1,932sqft
Multi Family
Built in 1977
-- sqft lot
$733,300 Zestimate®
$388/sqft
$-- HOA
What's special
- 22 days
- 236
- 15
Zillow last checked:
Listing updated:
Listed by:
Martine Gibbons 360-910-4628,
Cascade Hasson Sotheby's International Realty
Source: RMLS (OR),MLS#: 412717012
Facts & features
Interior
Bedrooms & bathrooms
- Bedrooms: 4
- Bathrooms: 4
- Full bathrooms: 2
- Partial bathrooms: 2
Cooling
- None
Appliances
- Included: Dishwasher, Range, Electric Water Heater
Features
- Storage
- Basement: Crawl Space
Interior area
- Total structure area: 1,932
- Total interior livable area: 1,932 sqft
Property
Parking
- Total spaces: 2
- Parking features: Attached, Garage
- Garage spaces: 2
Features
- Stories: 2
Lot
- Size: 5,227 Square Feet
- Features: Corner Lot, Level, SqFt 5000 to 6999
Details
- Parcel number: 027760000
- Zoning: R-9
Construction
Type & style
- Home type: MultiFamily
- Property subtype: Multi Family
Materials
- Wood Siding
- Foundation: Concrete Perimeter
- Roof: Composition
Condition
- Approximately
- Year built: 1977
Utilities & green energy
- Sewer: Public Sewer
- Water: Public
Community & HOA
Location
- Region: Vancouver
Financial & listing details
- Price per square foot: $388/sqft
- Tax assessed value: $471,385
- Annual tax amount: $4,576
- Date on market: 8/14/2026
- Listing terms: Cash,Conventional,FHA,VA Loan
- Total actual rent: 3075
- Road surface type: Paved
Estimated market value
$733,300
$697,000 - $770,000
$1,294/mo
Price history
| Date | Event | Price |
|---|---|---|
| 8/14/2026 | Listed for sale | $750,000+354.5%$388/sqft |
Source:  RMLS (OR) #412717012 Report a problem RMLS (OR) #412717012 Report a problem | ||
| 5/13/2005 | Sold | $165,000+10.7%$85/sqft |
Source: Public Record Report a problem | ||
| 4/2/2003 | Sold | $149,000+19.2%$77/sqft |
Source: Public Record Report a problem | ||
| 6/4/1998 | Sold | $125,000$65/sqft |
Source: Public Record Report a problem | ||
Public tax history
| Year | Property taxes | Tax assessment |
|---|---|---|
| 2025 | $4,577 +1.2% | $471,385 +1.8% |
| 2024 | $4,522 +12.3% | $462,973 +7.6% |
| 2023 | $4,025 +13.2% | $430,217 +1.2% |
| 2022 | $3,554 +6.8% | $425,004 +19.6% |
| 2021 | $3,327 +12.1% | $355,289 +13.3% |
| 2020 | $2,969 | $313,456 +8.1% |
| 2019 | $2,969 +12.5% | $289,853 +8.6% |
| 2018 | $2,639 -7.6% | $266,851 +11.3% |
| 2017 | $2,855 +16.3% | $239,675 +11.4% |
| 2016 | $2,455 +10.9% | $215,089 +16.1% |
| 2015 | $2,214 +4.4% | $185,322 +10.4% |
| 2014 | $2,121 | $167,870 +14.6% |
| 2013 | $2,121 +16% | $146,453 +27.2% |
| 2012 | $1,829 -8.8% | $115,165 -16.4% |
| 2011 | $2,005 +2.9% | $137,787 -12.4% |
| 2010 | $1,949 +0.7% | $157,328 -9.5% |
| 2009 | $1,934 | $173,769 -12% |
| 2008 | -- | $197,400 |
| 2007 | -- | $197,400 +30.8% |
| 2005 | -- | $150,900 |
| 2004 | -- | $150,900 +17.1% |
| 2001 | $1,766 +0.4% | $128,900 +2.8% |
| 2000 | $1,759 | $125,400 |
Find assessor info on the county website
Monthly payment
Est. payment
Payment breakdown
Explore the cost of this home by adjusting the details. Changes won't be saved.Climate risks
Neighborhood: Rose Village
Nearby schools
Schools provided by the listing agent
- Elementary: Washington
- Middle: Discovery
- High: Hudsons Bay
Source: RMLS (OR). This data may not be complete. We recommend contacting the local school district to confirm school assignments for this home.

Similar homes
- $659,9904 bd3 ba2.3k sqft4305 Idaho St, Vancouver, WA 98661Active

 MLS ID #322007941, Ruben Isai, Modern Realty, LLC. RMLS (OR)
 - $660,0006 bd3 ba2.3k sqft6332 NE 45th Ave, Portland, OR 97218Active
 MLS ID #228970624, Erika George, Living Room Realty. RMLS (OR)
 - $529,9003 bd2 ba1.5k sqft4109 NW Olive St, Vancouver, WA 98660Active
 MLS ID #184144850, Jacqueline Smith, Keller Williams Realty. RMLS (OR)
 - $590,0003 bd2 ba1.9k sqft2216 NE 128th Ave, Vancouver, WA 98684Active
 MLS ID #689147171, Jacqueline Smith, Keller Williams Realty. RMLS (OR)
 - $525,0003 bd4 ba2.1k sqft8405 NE 39th Ave, Vancouver, WA 98665ActiveMLS ID #262355493, Tina Brooks, Kelly Right Real Estate Vancouver. RMLS (OR)
- $580,0004 bd3 ba2k sqft2606 SE 171st Ct, Vancouver, WA 98683ActiveMLS ID #736591077, Joe Kim, Premiere Property Group, LLC. RMLS (OR)
- $575,0003 bd2 ba1.8k sqft13113 SE 19th St, Vancouver, WA 98683ActiveMLS ID #251544593, Brian Ruffalo, Windermere Northwest Living. RMLS (OR)
- $485,0003 bd2 ba1.5k sqft6813 NE 62nd Ct, Vancouver, WA 98661ActiveMLS ID #428893426, Justin Underwood, John L. Scott Real Estate. RMLS (OR)
- $619,9004 bd3 ba2.2k sqft17007 SE 3rd St, Vancouver, WA 98684ActiveMLS ID #372822363, Greg Gospe, Richard Ballew Realty. RMLS (OR)
- $824,9004 bd3 ba2.5k sqft5211 SW 19th Dr, Portland, OR 97239ActiveMLS ID #549236115, Rob Levy, Keller Williams Realty Professionals. RMLS (OR)
- $599,9955 bd3 ba2.3k sqft3929 SE 70th Ave, Portland, OR 97206ActiveMLS ID #107490662, John McKay, Premiere Property Group, LLC. RMLS (OR)
- $455,0003 bd2 ba1.2k sqft9220 NE 24th Ct, Vancouver, WA 98665ActiveMLS ID #517730198, Cayla Kersanty, Premiere Property Group LLC. RMLS (OR)
- $539,9004 bd3 ba2.1k sqft1200 SE 188th Ave, Vancouver, WA 98683ActiveMLS ID #222482885, Jonathan Casares, Zenith Properties NW, LLC. RMLS (OR)
- $529,9005 bd3 ba2.1k sqft936 NE Lija Loop, Portland, OR 97211ActiveMLS ID #488151602, Justin Dolinger, Berkshire Hathaway HomeServices NW Real Estate. RMLS (OR)
- $450,0003 bd2 ba1.2k sqft10306 NE 63rd St, Vancouver, WA 98662ActiveMLS ID #410556622, Cole Bridges, John L. Scott Real Estate. RMLS (OR)
- $679,0004 bd3 ba2.1k sqft14175 SW 140th Ct, Beaverton, OR 97008ActiveMLS ID #635158370, Megan Tower, Real Broker. RMLS (OR)
- $529,5004 bd3 ba2k sqft14801 NE 51st St, Vancouver, WA 98682ActiveMLS ID #579856115, Tammy Townsend, Kelly Right Real Estate Vancouver. RMLS (OR)
- $610,0003 bd2 ba2.3k sqft5630 NE Church St, Portland, OR 97218ActiveMLS ID #230954761, Terrance Brown, Cascade Hasson Sotheby's International Realty. RMLS (OR)
- $449,9992 bd2 ba1.6k sqft1208 W McLoughlin Blvd, Vancouver, WA 98660ActiveMLS ID #491688322, Miguel Contreras, Matin Real Estate. RMLS (OR)
- $569,0004 bd4 ba2.2k sqft8513 NE Weidler St, Portland, OR 97220ActiveMLS ID #364369812, Terry Long, Oregon First. RMLS (OR)
