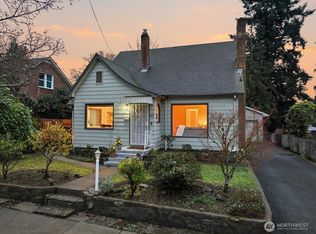
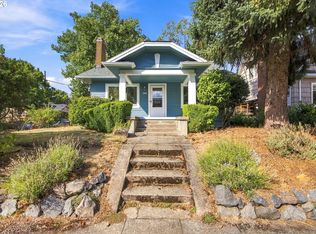
Welcome to Vancouver's historic and highly coveted Shumway neighborhood, this 1927 beauty is truly special. Inside vintage character and modern updates play nicely together. So much natural light in every room, it's just... comfortable and classy. Lovely hardwood floors and built-ins in the living and dining room lead you into a fabulous kitchen. Delightfully redone with a farmhouse sink, granite counters and plenty of storage, it maintains its vintage appeal. The main floor is rounded out by a remodeled full bath. Upstairs you'll find the primary and 2nd bedroom both with brand new carpet plus plenty of closet and storage space. Downstairs is a whole other world, with a fully finished basement, a second kitchen, 2nd full bath, family room with a 2nd fireplace, another bedroom and office. Great for guests, multigenerational living, work from home, movie nights... lots of options. But the backyard might steal the show... Fully fenced with new fence section between neighbors, lush and wonderfully private, it feels more like a secret garden than a city yard. Multiple entertaining spaces, garden beds with mature plantings and a hidden brick path. There are also lots of system upgrades: roof, sewer, central A/C and more... And when you are ready to leave your little oasis, Uptown Village and downtown Vancouver’s coffee shops, restaurants, breweries, waterfront and local hangouts are just minutes away. Quick access to I-5 (or 205) makes Portland and the rest of the metro easy. This one has personality, proper upgrades and location all wrapped into a very sweet home!
Active
Price cut: $25K (10/8)
$699,900
615 E 29th St, Vancouver, WA 98663
4beds
2,576sqft
Residential, Single Family Residence
Built in 1927
6,098 Square Feet Lot
$-- Zestimate®
$272/sqft
$-- HOA
What's special
Second kitchenFabulous kitchenFully finished basementFarmhouse sinkLovely hardwood floorsAnother bedroom and officePlenty of storage
- 27 days
- 2,256
- 266
Likely to sell faster than
Zillow last checked:
Listing updated:
Listed by:
Emily Hetrick 503-927-3663,
Keller Williams PDX Central
Source: RMLS (OR),MLS#: 678290387
Facts & features
Interior
Bedrooms & bathrooms
- Bedrooms: 4
- Bathrooms: 2
- Full bathrooms: 2
- Main level bathrooms: 1
Rooms
- Room types: Bedroom 4, 2nd Kitchen, Den, Bedroom 2, Bedroom 3, Dining Room, Family Room, Kitchen, Living Room, Primary Bedroom
Primary bedroom
- Features: Walkin Closet, Wallto Wall Carpet
- Level: Upper
Bedroom 2
- Features: Hardwood Floors, Closet
- Level: Main
Bedroom 3
- Features: Hardwood Floors, Walkin Closet
- Level: Main
Bedroom 4
- Features: Closet, Wallto Wall Carpet
- Level: Lower
Dining room
- Features: Hardwood Floors
- Level: Main
Family room
- Features: Builtin Features, Fireplace, Wallto Wall Carpet
- Level: Lower
Kitchen
- Features: Builtin Features, Dishwasher, Exterior Entry, Hardwood Floors, Microwave, Free Standing Range, Granite
- Level: Main
Living room
- Features: Builtin Features, Fireplace, Hardwood Floors
- Level: Main
Heating
- Forced Air 90, Fireplace(s)
Cooling
- Central Air
Appliances
- Included: Dishwasher, Free-Standing Gas Range, Free-Standing Refrigerator, Gas Appliances, Microwave, Stainless Steel Appliance(s), Free-Standing Range, Gas Water Heater
- Laundry: Laundry Room
Features
- Granite, Closet, Walk-In Closet(s), Built-in Features, Tile
- Flooring: Hardwood, Tile, Wall to Wall Carpet
- Windows: Wood Frames
- Basement: Finished,Full
- Number of fireplaces: 2
- Fireplace features: Electric, Gas
Interior area
- Total structure area: 2,576
- Total interior livable area: 2,576 sqft
Property
Parking
- Total spaces: 2
- Parking features: Driveway, Detached
- Garage spaces: 2
- Has uncovered spaces: Yes
Accessibility
- Accessibility features: Main Floor Bedroom Bath, Minimal Steps, Accessibility
Features
- Stories: 3
- Patio & porch: Covered Deck, Deck, Porch
- Exterior features: Yard, Exterior Entry
- Fencing: Fenced
Lot
- Size: 6,098 Square Feet
- Features: Corner Lot, Level, Trees, SqFt 5000 to 6999
Details
- Parcel number: 017070000
Construction
Type & style
- Home type: SingleFamily
- Architectural style: Bungalow,English
- Property subtype: Residential, Single Family Residence
Materials
- Brick, Other, T111 Siding
- Foundation: Concrete Perimeter
- Roof: Composition
Condition
- Resale
- New construction: No
- Year built: 1927
Utilities & green energy
- Gas: Gas
- Sewer: Public Sewer
- Water: Public
Community & HOA
HOA
- Has HOA: No
Location
- Region: Vancouver
Financial & listing details
- Price per square foot: $272/sqft
- Tax assessed value: $714,001
- Annual tax amount: $6,926
- Date on market: 9/17/2026
- Listing terms: Cash,Conventional
- Road surface type: Paved
Estimated market value
Not available
Estimated sales range
Not available
Not available
Price history
| Date | Event | Price |
|---|---|---|
| 10/8/2026 | Price change | $699,900-3.4%$272/sqft |
Source:  RMLS (OR) #678290387 Report a problem RMLS (OR) #678290387 Report a problem | ||
| 9/17/2026 | Listed for sale | $724,900+36.6%$281/sqft |
Source: RMLS (OR) #678290387 Report a problem | ||
| 8/23/2019 | Sold | $530,500+1%$206/sqft |
Source: RMLS (OR) #19418686 Report a problem | ||
| 8/10/2019 | Pending sale | $525,000$204/sqft |
Source: Realty One Group Cascadia #19418686 Report a problem | ||
| 8/1/2019 | Listed for sale | $525,000+114.3%$204/sqft |
Source: Realty One Group Cascadia #19418686 Report a problem | ||
| 6/9/2011 | Sold | $245,000-9.2%$95/sqft |
Source: Public Record Report a problem | ||
| 12/31/2010 | Listing removed | $269,800$105/sqft |
Source: Keller Williams Realty Premier Partners #10093287 Report a problem | ||
| 12/19/2010 | Listed for sale | $269,800-40.7%$105/sqft |
Source: Keller Williams Realty Premier Partners #10093287 Report a problem | ||
| 7/23/2008 | Listed for sale | $455,000+5.8%$177/sqft |
Source: Owner Report a problem | ||
| 6/29/2006 | Sold | $430,000+216.4%$167/sqft |
Source: Public Record Report a problem | ||
| 3/10/1998 | Sold | $135,900+4.6%$53/sqft |
Source: Public Record Report a problem | ||
| 7/23/1996 | Sold | $129,900$50/sqft |
Source: Public Record Report a problem | ||
Public tax history
| Year | Property taxes | Tax assessment |
|---|---|---|
| 2025 | $6,927 +6% | $714,001 +6.6% |
| 2024 | $6,535 +7.6% | $669,492 +3.1% |
| 2023 | $6,071 +4.5% | $649,524 -0.3% |
| 2022 | $5,808 +4.6% | $651,310 +12.1% |
| 2021 | $5,554 +23.8% | $581,039 +11% |
| 2020 | $4,487 | $523,550 +19.5% |
| 2019 | $4,487 +6% | $438,196 +2.3% |
| 2018 | $4,234 -11.1% | $428,377 +7.1% |
| 2017 | $4,764 +12.5% | $400,148 +7.8% |
| 2016 | $4,233 +5.6% | $371,057 +10.5% |
| 2015 | $4,007 +5.5% | $335,704 +11.6% |
| 2014 | $3,797 | $300,705 +15.7% |
| 2013 | $3,797 +17.3% | $259,851 +13.6% |
| 2012 | $3,237 -5.9% | $228,670 -6.3% |
| 2011 | $3,439 +14.3% | $244,091 -9.6% |
| 2010 | $3,008 -15.5% | $270,060 +0.7% |
| 2009 | $3,561 | $268,212 -26.2% |
| 2008 | -- | $363,400 |
| 2007 | -- | $363,400 +89.3% |
| 2005 | -- | $192,000 |
| 2004 | -- | $192,000 +29.6% |
| 2001 | $1,952 +2.6% | $148,200 +9.3% |
| 2000 | $1,902 | $135,600 |
Find assessor info on the county website
Monthly payment
Est. payment
Payment breakdown
Explore the cost of this home by adjusting the details. Changes won't be saved.Climate risks
Neighborhood: Shumway
Nearby schools
Schools provided by the listing agent
- Elementary: Hough
- Middle: Discovery
- High: Hudsons Bay
Source: RMLS (OR). This data may not be complete. We recommend contacting the local school district to confirm school assignments for this home.

Similar homes
- $639,0005 bd3 ba2.3k sqft115 Tulsa Ave, Vancouver, WA 98661Active

 MLS ID #636244957, John Bishop, Premiere Property Group, LLC. RMLS (OR)
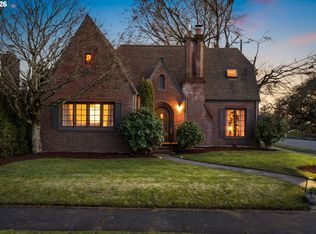
 - $799,0004 bd4 ba3.4k sqft123 W 38th St, Vancouver, WA 98660Active
 MLS ID #770632921, Jacqueline Smith, Keller Williams Realty. RMLS (OR)
 - $615,0004 bd4 ba2.3k sqft4300 NE Lombard St, Portland, OR 97218Active
 MLS ID #638392319, Stephanie Fox, Neighbors Realty. RMLS (OR)
 - $675,0004 bd1 ba2.7k sqft3203 NE Schuyler St, Portland, OR 97212Active
 MLS ID #182992640, Craig Olson, Urban Pacific Real Estate. RMLS (OR)
 - $675,0004 bd2 ba2.4k sqft2530 NE 58th Ave, Portland, OR 97213ActiveMLS ID #763365426, Ariel Sasser, Property Group NW. RMLS (OR)
- $992,5003 bd4 ba3.3k sqft125 W 37th St, Vancouver, WA 98660ActiveMLS ID #605373123, Bill Gaffney, Change Realty, LLC. RMLS (OR)
- $624,9005 bd2 ba2.8k sqft517 NE Monroe St, Portland, OR 97212ActiveMLS ID #477788387, Jeff Capen, Windermere Realty Trust. RMLS (OR)
- $625,0003 bd3 ba2.1k sqft1706 N Winchell St, Portland, OR 97217ActiveMLS ID #662987820, Perla Martinez Evans, Think Real Estate. RMLS (OR)
- $729,0004 bd3 ba2.9k sqft8611 SW 19th Ave, Portland, OR 97219ActiveMLS ID #103832662, Kim Rose, Cascade Hasson Sotheby's International Realty. RMLS (OR)
- $649,9003 bd1 ba2k sqft3329 NE Tillamook St, Portland, OR 97212ActiveMLS ID #113377274, Steve Odermann, LUXE Forbes Global Properties. RMLS (OR)
- $729,9004 bd3 ba2.4k sqft18200 SW Pheasant Ln, Beaverton, OR 97003ActiveMLS ID #220782645, Farah Seibel, Redfin. RMLS (OR)
- $639,9004 bd3 ba1.6k sqft6111 NE 49th Ave, Portland, OR 97218ActiveMLS ID #700086073, Jaime Arb Haessig, Think Real Estate. RMLS (OR)
- $715,0004 bd2 ba2.2k sqft4920 SW 31st Dr, Portland, OR 97239ActiveMLS ID #567517485, Sara Gray, John L. Scott Portland Central. RMLS (OR)
- $699,0003 bd3 ba2.5k sqft620 SW Orchid St, Portland, OR 97219ActiveMLS ID #669873813, Stephen FitzMaurice, eXp Realty, LLC. RMLS (OR)
- $675,0005 bd3 ba3.5k sqft4054 N Missouri Ave, Portland, OR 97227ActiveMLS ID #679503786, Patty Schmitz-Thursam, John L. Scott Market Center. RMLS (OR)
- $749,0004 bd3 ba2.7k sqft4315 SE 16th Ave, Portland, OR 97202ActiveMLS ID #753451524, Melaney Dittler, MORE Realty. RMLS (OR)
- $499,9004 bd2 ba2.1k sqft4803 NE 101st Ave, Portland, OR 97220ActiveMLS ID #398923231, Quinn Irvine, MORE Realty. RMLS (OR)
- $650,0004 bd2 ba2.9k sqft3411 SE 69th Ave, Portland, OR 97206ActiveMLS ID #610851731, Kelly Hagglund, The Kelly Group Real Estate. RMLS (OR)
- $725,0003 bd3 ba2.6k sqft2210 SW Broadway Dr, Portland, OR 97201ActiveMLS ID #276560642, Beth Nelsen, Keller Williams Realty Professionals. RMLS (OR)
- $699,9004 bd3 ba2.1k sqft19477 View Dr, West Linn, OR 97068ActiveMLS ID #122608249, Beth Livingston, Berkshire Hathaway HomeServices NW Real Estate. RMLS (OR)
