This darling 4-bed, 2-bath Shumway home is sure to make your heart go pitter-patter! Let's count all the ways you're going to love this home: a spacious 2nd level large enough for 2 bedrooms, a bathroom, and the walk-in closet of your dreams; a finished basement with kitchenette, a second fireplace, and space for a workshop; and main level original hardwood floors and coved ceilings that are simply gorgeous. This home is a blend of original charm and sensible upgrades. Updated windows, including brand new installs by Renewal by Andersen. Replaced siding around the new windows is scheduled to be painted. Roof and gutters on the detached garage are brand new. The garage is huge, and includes a car pit for at-home auto repairs, as well as a wood-stove. The backyard is fenced, has covered patio space, a mature shaded garden, and rear access to the breakfast nook. Home has gas appliances. Laundry and utility sink in the basement, in addition to the kitchenette. Sitting pretty in a quiet and conveniently located part of Vancouver--just about a quarter mile from Main St, and about half a mile by sidewalks & streets to uptown attractions. Just 0.7 driving miles to I-5 access. Stop the car, hold the phone, drop what you're doing and tour this show-stopper while you have a chance!
Sold
Listed by: John L. Scott, Inc. Vancouver • Ethan Edwards • 703-431-0647
Bought with: ZNonMember-Office-MLS
$600,000
611 E 29th Street, Vancouver, WA 98663
4beds
2,370sqft
Single Family Residence
Built in 1930
5,000 Square Feet Lot
$589,700 Zestimate®
$253/sqft
$2,915 Estimated rent
Home value
$589,700
$554,000 - $625,000
$2,915/mo
Zestimate® history
Owner options
List your home for rent
$2,915/mo
Rent Zestimate®
Find your next renter with Zillow Rental Manager. Plus, with online applications, you can quickly screen prospective tenants – for free.
$2,915/mo
Rent Zestimate®
Refinance and save
$3,840/mo
Est. payment
Refinancing to a lower rate could help reduce your monthly payments and save thousands over the life of the loan.
$3,840/mo
Est. payment
Explore your selling options
Work with a Zillow partner agent
Leverage their expertise and Zillow's premium Showcase listings to get your home seen by more buyers.
Get startedList with your own agent
Get your home in front of millions of buyers by listing it on Zillow.
Learn how to do itSell it yourself
Take full control of how buyers see your home on Zillow by listing For Sale by Owner (FSBO).
List your homeWhat's special
Second fireplaceCoved ceilingsFinished basement with kitchenetteWalk-in closetMature shaded gardenCovered patio spaceGas appliances
Zillow last checked:
Listing updated:
Listed by:
Ethan Edwards 703-431-0647 ethanedwards@johnlscott.com,
John L. Scott, Inc. Vancouver,
Joan Mezzanatto 360-773-8373,
John L. Scott, Inc. Vancouver
Bought with:
Non Member ZDefault
ZNonMember-Office-MLS
Source: NWMLS as distributed by MLS GRID,MLS#: 2478039
Facts & features
Interior
Bedrooms & bathrooms
- Bedrooms: 4
- Bathrooms: 2
- Full bathrooms: 1
- 3/4 bathrooms: 1
- Main level bathrooms: 1
- Main level bedrooms: 2
Bedroom
- Description: Hardwood Floors, Closet
- Level: Main
- Area: 132
- Dimensions: 12 x 11
Bedroom
- Description: Wall-to-Wall Carpet, Walk-In Closet
- Level: Second
- Area: 195
- Dimensions: 15 x 13
Bedroom
- Description: Wall-to-Wall Carpet, Walk-In Closet
- Level: Second
- Area: 90
- Dimensions: 10 x 9
Bedroom
- Description: Hardwood Floors, Closet
- Level: Main
- Area: 132
- Dimensions: 12 x 11
Bathroom three quarter
- Description: Custom Floor, Walk-In Shower, Tile. Upgraded Window
- Level: Second
- Area: 100
- Dimensions: 10 x 10
Bathroom full
- Description: Tile, Upgraded Window
- Level: Main
- Area: 36
- Dimensions: 6 x 6
Dining room
- Description: Hardwood Floors, Built-In Hutch
- Level: Main
- Area: 99
- Dimensions: 11 x 9
Family room
- Description: Wall-to-Wall Carpet, Wood Fireplace
- Level: Lower
- Area: 780
- Dimensions: 30 x 26
Kitchen without eating space
- Description: Gas Stove, Free-Standing Fridge, Disposal, Built-In Microwave
- Level: Main
- Area: 108
- Dimensions: 12 x 9
Kitchen without eating space
- Description: Kitchenette, Sink
- Level: Lower
- Area: 110
- Dimensions: 11 x 10
Living room
- Description: Hardwood Floors, Wood Fireplace
- Level: Main
- Area: 187
- Dimensions: 17 x 11
Utility room
- Description: Gas Water Heater, Washer/Dryer, Sink, Storage, Workspace
- Level: Lower
- Area: 156
- Dimensions: 13 x 12
Heating
- Fireplace, Forced Air, Heat Pump, Wall Furnace, Electric, Natural Gas
Cooling
- None
Appliances
- Included: Dishwasher, Disposal, Dryer, Microwave, Refrigerator, Stove(s)/Range(s), Washer, Dishwasher(s), Dryer(s), Garbage Disposal, Microwave(s), Refrigerator(s), Washer(s), Water Heater: Gas, Water Heater Location: Basement Utility Room
Features
- Bath Off Primary, Ceiling Fan(s), Dining Room, Loft
- Flooring: Hardwood, Vinyl, Carpet
- Windows: Dbl Pane/Storm Window
- Basement: Finished
- Number of fireplaces: 2
- Fireplace features: Wood Burning, Lower Level: 1, Main Level: 1, Fireplace
Interior area
- Total structure area: 2,370
- Total interior livable area: 2,370 sqft
Property
Parking
- Total spaces: 2
- Parking features: Driveway, Detached Garage, RV Parking
- Has garage: Yes
- Covered spaces: 2
Features
- Levels: Two
- Stories: 2
- Patio & porch: Second Kitchen, Bath Off Primary, Ceiling Fan(s), Dbl Pane/Storm Window, Dining Room, Fireplace, Loft, Walk-In Closet(s), Water Heater, Wet Bar
Lot
- Size: 5,000 Square Feet
- Features: Curbs, Paved, Sidewalk, Fenced-Partially, Gas Available, High Speed Internet, Outdoor Fireplace, Patio, RV Parking
- Topography: Level
- Residential vegetation: Garden Space
Details
- Parcel number: 017060000
- Zoning: R-9
- Zoning description: Jurisdiction: City
- Special conditions: Standard
Construction
Type & style
- Home type: SingleFamily
- Architectural style: 2 Stories w/Bsmnt
- Property subtype: Single Family Residence
Materials
- Brick, Cement Planked, Wood Products, Cement Plank
- Foundation: Poured Concrete
- Roof: Composition
Condition
- Year built: 1930
- Major remodel year: 1954
Utilities & green energy
- Electric: Company: Clark Public Utilities
- Sewer: Sewer Connected, Company: City of Vancouver
- Water: Public, Company: City of Vancouver
Community & HOA
Community
- Subdivision: Shumway
Location
- Region: Vancouver
Financial & listing details
- Price per square foot: $253/sqft
- Tax assessed value: $544,240
- Annual tax amount: $5,282
- Date on market: 2/27/2026
- Listing terms: Conventional,FHA,VA Loan
- Inclusions: Dishwasher(s), Dryer(s), Garbage Disposal, Microwave(s), Refrigerator(s), Stove(s)/Range(s), Washer(s)
Price history
| Date | Event | Price |
|---|---|---|
| 3/24/2026 | Sold | $600,000+10.1%$253/sqft |
Source:  NWMLS as distributed by MLS GRID #2478039 Report a problem NWMLS as distributed by MLS GRID #2478039 Report a problem | ||
| 3/4/2026 | Pending sale | $544,800$230/sqft |
Source:  RMLS (OR) #335313509 Report a problem RMLS (OR) #335313509 Report a problem | ||
| 2/27/2026 | Listed for sale | $544,800+53.5%$230/sqft |
Source: NWMLS as distributed by MLS GRID #2478039 Report a problem | ||
| 3/24/2021 | Listing removed | -- |
Source: Owner Report a problem | ||
| 1/26/2008 | Listing removed | $355,000$150/sqft |
Source: Owner Report a problem | ||
| 8/26/2007 | Listed for sale | $355,000+106.8%$150/sqft |
Source: Owner Report a problem | ||
| 7/30/2002 | Sold | $171,700$72/sqft |
Source: Public Record Report a problem | ||
Public tax history
| Year | Property taxes | Tax assessment |
|---|---|---|
| 2025 | $5,282 +7.2% | $544,240 +7.8% |
| 2024 | $4,929 +8.4% | $504,776 +3.8% |
| 2023 | $4,548 +5.6% | $486,260 +0.4% |
| 2022 | $4,305 +3.7% | $484,377 +12.5% |
| 2021 | $4,153 +9.5% | $430,518 +10% |
| 2020 | $3,791 | $391,368 +5.7% |
| 2019 | $3,791 +16.4% | $370,207 +12.4% |
| 2018 | $3,257 -10.7% | $329,407 +7.5% |
| 2017 | $3,648 +12.7% | $306,346 +8% |
| 2016 | $3,236 +8.4% | $283,564 +13.4% |
| 2015 | $2,985 -0.2% | $250,009 +5.6% |
| 2014 | $2,990 | $236,773 +15.7% |
| 2013 | $2,990 +18.6% | $204,642 +13.6% |
| 2012 | $2,522 -4.6% | $180,085 -5.3% |
| 2011 | $2,644 +13.4% | $190,122 -8.4% |
| 2010 | $2,331 -12.4% | $207,562 -0.1% |
| 2009 | $2,661 | $207,854 -23.5% |
| 2008 | -- | $271,600 |
| 2007 | -- | $271,600 +69% |
| 2005 | -- | $160,700 |
| 2004 | -- | $160,700 +19.2% |
| 2001 | $1,833 +7.3% | $134,800 +10.7% |
| 2000 | $1,708 | $121,800 |
Find assessor info on the county website
Neighborhood: Shumway
Nearby homes
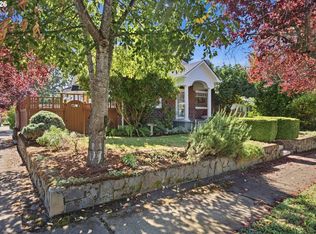
- $699,9004 bd2 ba2.5k sqft615 E 29th St, Vancouver, WA 98663For Sale
- $571,5002 bd2 ba1.8k sqft614 E 29th St, Vancouver, WA 98663Off Market

- $575,0003 bd2 ba1.9k sqft704 E 28th St, Vancouver, WA 98663Sold

- $649,9004 bd2 ba2.8k sqft704 E 29th St, Vancouver, WA 98663Sold

- $1,150,0005 bd2 ba3.5k sqft712 E 28th St, Vancouver, WA 98663Sold
- $695,0005 bd4 ba4.4k sqft515 E 28th St, Vancouver, WA 98663Sold
- $440,0001 bd1 ba1k sqft707 E 28th St, Vancouver, WA 98663Sold
- $413,5003 bd2 ba1.6k sqft505 E 30th St, Vancouver, WA 98663Sold
Nearby schools
GreatSchools rating
- 3/10Hough Elementary SchoolGrades: K-5Distance: 0.6 mi
- 2/10Discovery Middle SchoolGrades: 6-8Distance: 0.7 mi
- 2/10Hudson's Bay High SchoolGrades: 9-12Distance: 0.9 mi
Schools provided by the listing agent
- Elementary: Hough Elementary
- Middle: Discovery Middle
- High: Hudson's Bay High
Source: NWMLS as distributed by MLS GRID. This data may not be complete. We recommend contacting the local school district to confirm school assignments for this home.
Get a cash offer in 3 minutes
Find out how much your home could sell for in as little as 3 minutes with a no-obligation cash offer.
Estimated market value
$589,700
Get a cash offer in 3 minutes
Find out how much your home could sell for in as little as 3 minutes with a no-obligation cash offer.
Estimated market value
$589,700
- Washington
- Clark County
- Vancouver
- 98663
- Shumway
- 611 E 29th Street
