Welcome to this charming bungalow in the downtown Vancouver area! Home interior has been completely updated 2 years ago, with laminate in living areas and heated tile floors in both bathrooms. Quartz countertops, tile backsplash, SS appliances with induction range top, and includes refrigerator! Separate bar next to large storage closet for all your outdoor gear, in addition to large laundry closet off kitchen which includes washer and dryer and more storage!. Newer vinyl windows throughout, radon mitigated, gas hot water, gas furnace plus a new woodstove that has been EPA certified. Total of 4 ceiling fans, one in each bedroom and living room. Fully landscaped yard which is "Gold Certified Backyard Habitat" includes a combination of xeriscape, engineered rain garden, chicken coop (which includes 3 chickens), backyard lawn with sprinkler, hops, play structure, back deck with Trex, 3 raised garden beds, and a fully fenced and cross fenced backyard. Exterior has been painted 2019, new sewer line from house to street approximately 8 years ago. City of Vancouver walkability score of 74 and bike score of 73. Extra storage in lower level unfinished basement.
Sold
$575,000
704 E 28th St, Vancouver, WA 98663
3beds
1,926sqft
Residential, Single Family Residence
Built in 1925
5,227 Square Feet Lot
$565,800 Zestimate®
$299/sqft
$2,864 Estimated rent
Home value
$565,800
$532,000 - $605,000
$2,864/mo
Zestimate® history
Owner options
List your home for rent
$2,864/mo
Rent Zestimate®
Find your next renter with Zillow Rental Manager. Plus, with online applications, you can quickly screen prospective tenants – for free.
$2,864/mo
Rent Zestimate®
Refinance and save
$3,681/mo
Est. payment
Refinancing to a lower rate could help reduce your monthly payments and save thousands over the life of the loan.
$3,681/mo
Est. payment
Explore your selling options
Work with a Zillow partner agent
Leverage their expertise and Zillow's premium Showcase listings to get your home seen by more buyers.
Get startedList with your own agent
Get your home in front of millions of buyers by listing it on Zillow.
Learn how to do itSell it yourself
Take full control of how buyers see your home on Zillow by listing For Sale by Owner (FSBO).
List your homeWhat's special
Landscaped yardBackyard lawnChicken coopSeparate barHeated tile floorsRaised garden bedsLarge laundry closet
Zillow last checked:
Listing updated:
Listed by:
Nancy Limbaugh 360-910-7703,
Keller Williams Realty
Bought with:
Ashley Troy, 21027897
Redfin
Source: RMLS (OR),MLS#: 460582959
Facts & features
Interior
Bedrooms & bathrooms
- Bedrooms: 3
- Bathrooms: 2
- Full bathrooms: 1
- Partial bathrooms: 1
- Main level bathrooms: 1
Rooms
- Room types: Storage, Bedroom 2, Bedroom 3, Dining Room, Family Room, Kitchen, Living Room, Primary Bedroom
Primary bedroom
- Features: Balcony, Ceiling Fan, Walkin Closet, Walkin Shower
- Level: Upper
Bedroom 2
- Features: Ceiling Fan, Closet, Laminate Flooring
- Level: Main
Bedroom 3
- Features: Ceiling Fan, Closet, Laminate Flooring
- Level: Main
Dining room
- Features: Laminate Flooring
- Level: Main
Kitchen
- Features: Closet Organizer, Deck, Dishwasher, Disposal, French Doors, Island, Updated Remodeled, Free Standing Range, Free Standing Refrigerator, Laminate Flooring, Plumbed For Ice Maker, Quartz
- Level: Main
Living room
- Features: Ceiling Fan, Laminate Flooring, Wood Stove
- Level: Main
Heating
- Forced Air, Wood Stove
Cooling
- Window Unit(s)
Appliances
- Included: Dishwasher, Disposal, Free-Standing Range, Free-Standing Refrigerator, Microwave, Range Hood, Stainless Steel Appliance(s), Washer/Dryer, Plumbed For Ice Maker, Gas Water Heater
Features
- Ceiling Fan(s), Quartz, Closet, Closet Organizer, Kitchen Island, Updated Remodeled, Balcony, Walk-In Closet(s), Walkin Shower, Pantry
- Flooring: Heated Tile, Laminate, Tile
- Doors: French Doors
- Windows: Vinyl Frames
- Basement: Dirt Floor,Unfinished
- Fireplace features: Stove, Wood Burning, Wood Burning Stove
Interior area
- Total structure area: 1,926
- Total interior livable area: 1,926 sqft
Property
Parking
- Parking features: Carport, Covered
- Has carport: Yes
Features
- Levels: Two
- Stories: 3
- Patio & porch: Deck
- Exterior features: Rain Garden, Raised Beds, Balcony
- Fencing: Cross Fenced,Fenced
Lot
- Size: 5,227 Square Feet
- Features: Level, Sloped, Sprinkler, SqFt 5000 to 6999
Details
- Additional structures: PoultryCoop, ToolShed
- Parcel number: 017160000
Construction
Type & style
- Home type: SingleFamily
- Architectural style: Bungalow
- Property subtype: Residential, Single Family Residence
Materials
- Cement Siding, Wood Siding
- Foundation: Concrete Perimeter
- Roof: Composition
Condition
- Updated/Remodeled
- New construction: No
- Year built: 1925
Details
- Warranty included: Yes
Utilities & green energy
- Gas: Gas
- Sewer: Public Sewer
- Water: Public
Green energy
- Water conservation: Water-Smart Landscaping
Community & HOA
Community
- Security: Security System
- Subdivision: Vancouver Heights
HOA
- Has HOA: No
Location
- Region: Vancouver
Financial & listing details
- Price per square foot: $299/sqft
- Tax assessed value: $490,294
- Annual tax amount: $4,105
- Date on market: 2/14/2025
- Cumulative days on market: 6 days
- Listing terms: Cash,Conventional,FHA,VA Loan
Price history
| Date | Event | Price |
|---|---|---|
| 3/14/2025 | Sold | $575,000-4.2%$299/sqft |
Source:  RMLS (OR) #460582959 Report a problem RMLS (OR) #460582959 Report a problem | ||
| 2/21/2025 | Pending sale | $599,900$311/sqft |
Source: RMLS (OR) #460582959 Report a problem | ||
| 2/14/2025 | Listed for sale | $599,900+217.4%$311/sqft |
Source: RMLS (OR) #460582959 Report a problem | ||
| 7/7/2010 | Sold | $189,000+91.1%$98/sqft |
Source: Public Record Report a problem | ||
| 8/29/1997 | Sold | $98,900$51/sqft |
Source: Public Record Report a problem | ||
Public tax history
| Year | Property taxes | Tax assessment |
|---|---|---|
| 2025 | $4,760 +7% | $490,294 +7.6% |
| 2024 | $4,450 +8.4% | $455,576 +3.8% |
| 2023 | $4,105 +5.8% | $438,822 +1.1% |
| 2022 | $3,880 +3.9% | $433,969 +11.9% |
| 2021 | $3,736 +8.9% | $387,955 +10.2% |
| 2020 | $3,432 | $352,046 +5.1% |
| 2019 | $3,432 +16% | $335,070 +12% |
| 2018 | $2,959 -10.5% | $299,220 +7.8% |
| 2017 | $3,307 +13.5% | $277,642 +8.8% |
| 2016 | $2,913 +7.9% | $255,264 +12.9% |
| 2015 | $2,699 +9.6% | $226,008 +15.9% |
| 2014 | $2,464 | $195,013 +15.3% |
| 2013 | $2,464 +14.6% | $169,157 +13.6% |
| 2012 | $2,150 -3.6% | $148,858 -8.1% |
| 2011 | $2,229 +9.4% | $162,003 -7.4% |
| 2010 | $2,037 +0.5% | $174,945 -3.7% |
| 2009 | $2,026 | $181,649 -12.2% |
| 2008 | -- | $206,800 |
| 2007 | -- | $206,800 +56.9% |
| 2005 | -- | $131,800 |
| 2004 | -- | $131,800 +34.4% |
| 2001 | $1,332 +7.7% | $98,100 +11.2% |
| 2000 | $1,237 | $88,200 |
Find assessor info on the county website
Neighborhood: Shumway
Nearby homes
- $436,4004 bd1 ba1.5k sqft702 E 28th St, Vancouver, WA 98663Off Market
- $1,150,0005 bd2 ba3.5k sqft712 E 28th St, Vancouver, WA 98663Sold

- $486,2004 bd2 ba1.5k sqft2809 G St, Vancouver, WA 98663Off Market
- $816,4004 bd3 ba3.3k sqft711 E 29th St, Vancouver, WA 98663Off Market
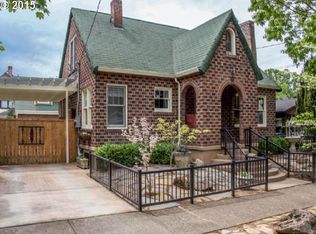
- $397,7002 bd1 ba780 sqft701 E 29th St, Vancouver, WA 98663Off Market
- $440,0001 bd1 ba1k sqft707 E 28th St, Vancouver, WA 98663Sold
- $--2 bd1 ba780 sqft701-703 E 29th St, Vancouver, WA 98663Off Market
- $914,8005 bd2 ba3.4k sqft2714 H St, Vancouver, WA 98663Off Market
Nearby schools
GreatSchools rating
- 3/10Hough Elementary SchoolGrades: K-5Distance: 0.7 mi
- 2/10Discovery Middle SchoolGrades: 6-8Distance: 0.7 mi
- 2/10Hudson's Bay High SchoolGrades: 9-12Distance: 0.9 mi
Schools provided by the listing agent
- Elementary: Hough
- Middle: Discovery
- High: Hudsons Bay
Source: RMLS (OR). This data may not be complete. We recommend contacting the local school district to confirm school assignments for this home.
Get a cash offer in 3 minutes
Find out how much your home could sell for in as little as 3 minutes with a no-obligation cash offer.
Estimated market value
$565,800
Get a cash offer in 3 minutes
Find out how much your home could sell for in as little as 3 minutes with a no-obligation cash offer.
Estimated market value
$565,800
- Washington
- Clark County
- Vancouver
- 98663
- Shumway
- 704 E 28th St
