Skip main navigation
Sold
  • $440,000

    707 E 28th St, Vancouver, WA 98663

    1beds
    1,064sqft
    Residential, Single Family Residence
    Built in 1915
    5,227.2 Square Feet Lot
    $439,300 Zestimate®
    $414/sqft
    $1,599 Estimated rent

    Home value

    $439,300

    $413,000 - $466,000

    $1,599/mo

    Zestimate® history
    Loading
    Loading...

    Owner options

    List your home for rent

    $1,599/mo

    Rent Zestimate®

    Find your next renter with Zillow Rental Manager. Plus, with online applications, you can quickly screen prospective tenants – for free.

    Learn more

    $1,599/mo

    Rent Zestimate®

    Refinance and save

    $2,646/mo

    Est. payment

    Refinancing to a lower rate could help reduce your monthly payments and save thousands over the life of the loan.

    See today's rates

    $2,646/mo

    Est. payment

    Explore your selling options

    Work with a Zillow partner agent

    Leverage their expertise and Zillow's premium Showcase listings to get your home seen by more buyers.

    Get started

    List with your own agent

    Get your home in front of millions of buyers by listing it on Zillow.

    Learn how to do it

    Sell it yourself

    Take full control of how buyers see your home on Zillow by listing For Sale by Owner (FSBO).

    List your home

    What's special

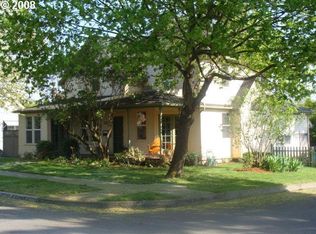
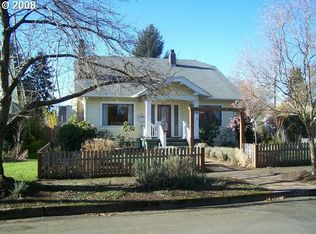
    Tucked behind an enchanting English rose garden, this storybook cottage offers timeless charm blended with thoughtful updates. Original hardwood floors throughout, perfectly curated antique light fixtures in the living and dining room, and classic Craftsman built-ins preserve the home's vintage character. With recent improvements, you have the added piece of mind in this 1915 beauty. The improvements include a ductless mini-split system on each floor (2023), all-new plumbing (2024), updated electrical (2014), newer roof (2014), and dual-pane windows (2014). A tankless water heater and hardwired EV charger add modern convenience. This cozy one-bedroom layout includes a versatile loft space, perfect for guests, a home office, or creative retreat. The basement showcases generous storage, laundry area, and a workbench ready for projects. The kitchen features a brand new gas range (2024), while the front yard's watering system keeps the lush gardens vibrant. In the spacious backyard, fruiting cherry and Asian pear trees create a peaceful backdrop perfect for outdoor dining, entertaining, or simply unwinding. This is not just a home—it’s an invitation to live your next chapter in an idyllic setting.

    Zillow last checked:

    Listing updated:

    Listed by:

    Stacey Decker Cabrera 503-858-9998,

    Chastel Real Estate

    Bought with:

    Dianne Morris, 94417

    Premiere Property Group, LLC

    Source: RMLS (OR),MLS#: 634367019MLS Logo

    Facts & features

    Interior

    Bedrooms & bathrooms
    • Bedrooms: 1
    • Bathrooms: 1
    • Full bathrooms: 1
    • Main level bathrooms: 1
    Primary bedroom
    • Features: Hardwood Floors, Closet
    • Level: Upper
    • Area: 176
    • Dimensions: 11 x 16
    Dining room
    • Features: Builtin Features, Hardwood Floors
    • Level: Main
    • Area: 80
    • Dimensions: 10 x 8
    Kitchen
    • Features: Dishwasher, Gas Appliances, Hardwood Floors, Double Oven, Free Standing Range, Sink
    • Level: Main
    • Area: 56
    • Width: 8
    Living room
    • Features: Hardwood Floors
    • Level: Main
    • Area: 240
    • Dimensions: 16 x 15
    Heating
    • Mini Split
    Cooling
    • Has cooling: Yes
    Appliances
    • Included: Dishwasher, Disposal, Double Oven, Free-Standing Gas Range, Range Hood, Stainless Steel Appliance(s), Gas Appliances, Free-Standing Range, Gas Water Heater, Tankless Water Heater
    • Laundry: Laundry Room
    Features
    • Sink, Built-in Features, Closet, Tile
    • Flooring: Hardwood, Wood
    • Doors: Sliding Doors
    • Windows: Double Pane Windows, Vinyl Frames
    • Basement: Unfinished
    Interior area
    • Total structure area: 1,064
    • Total interior livable area: 1,064 sqft

    Property

    Parking
    • Parking features: Driveway, Off Street
    • Has uncovered spaces: Yes
    Features
    • Stories: 3
    • Patio & porch: Covered Patio, Patio
    • Exterior features: Garden
    • Fencing: Fenced
    Lot
    • Size: 5,227 sqft
    • Features: Level, SqFt 5000 to 6999
    Details
    • Parcel number: 017730000

    Construction

    Type & style
    • Home type: SingleFamily
    • Architectural style: Cottage,English
    • Property subtype: Residential, Single Family Residence
    Materials
    • Wood Siding
    • Foundation: Concrete Perimeter, Slab
    • Roof: Composition
    Condition
    • Resale
    • New construction: No
    • Year built: 1915

    Utilities & green energy

    • Sewer: Public Sewer
    • Water: Public

    Community & neighborhood

    Security
    • Security features: Entry, Security System Owned, Sidewalk
    Location
    • Region: Vancouver
    • Subdivision: Shumway

    Other

    Other facts
    • Listing terms: Cash,Conventional,FHA,VA Loan
    • Road surface type: Concrete, Paved

    Price history

    DateEventPrice
    6/27/2025Sold$440,000+4.8%$414/sqft
    Source: RMLS (OR) #634367019 Report a problem
    6/10/2025Pending sale$419,900$395/sqft
    Source: RMLS (OR) #634367019 Report a problem
    6/5/2025Listed for sale$419,900+40%$395/sqft
    Source: RMLS (OR) #634367019 Report a problem
    1/24/2020Sold$300,000+165.5%$282/sqft
    Source: Public Record Report a problem
    11/12/2013Sold$113,000$106/sqft
    Source: Public Record Report a problem

    Public tax history

    YearProperty taxesTax assessment
    2024$3,682 +8.5%$376,834 +4%
    2023$3,393 +4.6%$362,409 +0.2%
    2022$3,242 +8%$361,859 +11.7%
    2021$3,001 +10.3%$324,051 +14.6%
    2020$2,721 $282,695 +6.5%
    2019$2,721 +17.6%$265,549 +13.6%
    2018$2,313 -2.9%$233,839 +17%
    2017$2,381 +13.7%$199,867 +9%
    2016$2,094 +8.6%$183,385 +13.6%
    2015$1,928 -10.8%$161,370 -5.6%
    2014$2,161 $171,028 +38.7%
    2013$2,161 +39.7%$123,310 +13.6%
    2012$1,547 -6.9%$108,513 -12.1%
    2011$1,660 +10%$123,481 -5.2%
    2010$1,509 -9%$130,259 -3.2%
    2009$1,658 $134,586 -20.5%
    2008-- $169,200
    2007-- $169,200 +67.2%
    2005-- $101,200
    2004-- $101,200 +18.5%
    2001$1,118 +3.7%$85,400 +11.1%
    2000$1,079 $76,900

    Find assessor info on the county website

    Neighborhood: Shumway

    Nearby schools

    GreatSchools rating
    Schools provided by the listing agent
    • Elementary: Hough
    • Middle: Discovery
    • High: Hudsons Bay

    Source: RMLS (OR). This data may not be complete. We recommend contacting the local school district to confirm school assignments for this home.

    Get a cash offer in 3 minutes
    Find out how much your home could sell for in as little as 3 minutes with a no-obligation cash offer.
    Estimated market value
    $439,300
    Get a cash offer in 3 minutes
    Find out how much your home could sell for in as little as 3 minutes with a no-obligation cash offer.
    Estimated market value
    $439,300