LOWER RATE. LOWER PAYMENT. Ask about our preferred lender's first-year rate buydown. Rare character, thoughtfully renovated, in Vancouver’s sought-after Lincoln neighborhood. This updated English Tudor preserves the architectural details that make homes of this era so memorable while delivering modern comfort and functionality. The reimagined main level features a true primary suite with a spa-inspired ensuite, soaking tub, heated tile floors, dual-head tiled shower, walk-in closet, and integrated laundry. The remodeled kitchen offers quartz countertops, all-new stainless steel appliances, added pantry storage, and a functional layout for everyday living and entertaining. Arched doorways, hardwood floors, vaulted ceilings, skylights, and original wood-framed windows preserve the home’s character throughout. The basement offers future potential with a full bath and laundry hookups. Major improvements include all-new plumbing, a new main water line, new electrical panel, and EV charger. Outside, enjoy a fenced yard, patio, detached garage, and off-street parking, all in an established neighborhood just minutes from downtown Vancouver, the Waterfront, shopping, dining, coffee shops, and I-5.
Active
$799,000
123 W 38th St, Vancouver, WA 98660
4beds
3,424sqft
Residential, Single Family Residence
Built in 1931
5,227 Square Feet Lot
$-- Zestimate®
$233/sqft
$-- HOA
What's special
Off-street parkingRemodeled kitchenIntegrated laundryDetached garageThoughtfully renovatedOriginal wood-framed windowsHardwood floors
- 222 days
- 2,255
- 193
Zillow last checked:
Listing updated:
Listed by:
Jacqueline Smith 360-560-1156,
Keller Williams Realty
Source: RMLS (OR),MLS#: 770632921
Facts & features
Interior
Bedrooms & bathrooms
- Bedrooms: 4
- Bathrooms: 4
- Full bathrooms: 3
- Partial bathrooms: 1
- Main level bathrooms: 2
Rooms
- Room types: Bedroom 4, Laundry, Bedroom 2, Bedroom 3, Dining Room, Family Room, Kitchen, Living Room, Primary Bedroom
Primary bedroom
- Level: Main
Bedroom 2
- Level: Upper
Bedroom 3
- Level: Upper
Bedroom 4
- Level: Upper
Dining room
- Level: Main
Family room
- Level: Upper
Kitchen
- Level: Main
Living room
- Level: Main
Heating
- Forced Air
Cooling
- None
Appliances
- Included: Dishwasher, Disposal, ENERGY STAR Qualified Appliances, Free-Standing Range, Free-Standing Refrigerator, Microwave, Plumbed For Ice Maker, Stainless Steel Appliance(s), Wine Cooler, Washer/Dryer, Electric Water Heater
- Laundry: Laundry Room
Features
- Ceiling Fan(s), High Speed Internet, Hookup Available, Quartz, Soaking Tub, Vaulted Ceiling(s), Pantry
- Flooring: Hardwood, Tile, Wood
- Windows: Double Pane Windows, Wood Frames
- Basement: Full,Partially Finished
- Number of fireplaces: 1
- Fireplace features: Wood Burning
Interior area
- Total structure area: 3,424
- Total interior livable area: 3,424 sqft
Property
Parking
- Total spaces: 1
- Parking features: Driveway, Off Street, Detached
- Garage spaces: 1
- Has uncovered spaces: Yes
Accessibility
- Accessibility features: Main Floor Bedroom Bath, Accessibility
Features
- Stories: 3
- Patio & porch: Patio
- Exterior features: Yard
- Fencing: Fenced
Lot
- Size: 5,227 Square Feet
- Features: Corner Lot, Level, SqFt 5000 to 6999
Details
- Additional structures: HookupAvailable
- Parcel number: 010260000
- Zoning: R-9
Construction
Type & style
- Home type: SingleFamily
- Architectural style: English,Tudor
- Property subtype: Residential, Single Family Residence
Materials
- Brick
- Roof: Composition
Condition
- Resale
- New construction: No
- Year built: 1931
Utilities & green energy
- Gas: Gas
- Sewer: Public Sewer
- Water: Public
Green energy
- Water conservation: Dual Flush Toilet
Community & HOA
Community
- Subdivision: Lincoln
HOA
- Has HOA: No
Location
- Region: Vancouver
Financial & listing details
- Price per square foot: $233/sqft
- Tax assessed value: $808,283
- Annual tax amount: $7,839
- Date on market: 3/4/2026
- Listing terms: Cash,Conventional,FHA,VA Loan
- Road surface type: Paved
Estimated market value
Not available
Estimated sales range
Not available
Not available
Price history
| Date | Event | Price |
|---|---|---|
| 10/2/2026 | Listed for sale | $799,000$233/sqft |
Source:  RMLS (OR) #770632921 Report a problem RMLS (OR) #770632921 Report a problem | ||
| 9/27/2026 | Pending sale | $799,000$233/sqft |
Source: RMLS (OR) #770632921 Report a problem | ||
| 9/23/2026 | Listed for sale | $799,000-5.9%$233/sqft |
Source: RMLS (OR) #770632921 Report a problem | ||
| 8/27/2026 | Listing removed | $849,000$248/sqft |
Source: RMLS (OR) #770632921 Report a problem | ||
| 8/6/2026 | Price change | $849,000-5.6%$248/sqft |
Source: RMLS (OR) #770632921 Report a problem | ||
| 6/22/2026 | Price change | $899,000-5.4%$263/sqft |
Source: RMLS (OR) #770632921 Report a problem | ||
| 3/4/2026 | Listed for sale | $950,000+35.1%$277/sqft |
Source: RMLS (OR) #770632921 Report a problem | ||
| 9/27/2024 | Sold | $703,000+2.6%$205/sqft |
Source: RMLS (OR) #24635442 Report a problem | ||
| 9/17/2024 | Pending sale | $685,000+14.9%$200/sqft |
Source: RMLS (OR) #24635442 Report a problem | ||
| 7/22/2022 | Sold | $596,000-11.7%$174/sqft |
Source: RMLS (OR) #22293295 Report a problem | ||
| 7/12/2022 | Pending sale | $675,000$197/sqft |
Source: RMLS (OR) #22293295 Report a problem | ||
| 6/24/2022 | Price change | $675,000-2.9%$197/sqft |
Source: RMLS (OR) #22293295 Report a problem | ||
| 6/8/2022 | Listed for sale | $695,000$203/sqft |
Source: RMLS (OR) #22293295 Report a problem | ||
Public tax history
| Year | Property taxes | Tax assessment |
|---|---|---|
| 2025 | $7,840 +21% | $808,283 +21.7% |
| 2024 | $6,480 +6.3% | $663,890 +1.8% |
| 2023 | $6,097 -12.9% | $652,335 -19.6% |
| 2022 | $7,001 +5.8% | $811,494 +15.8% |
| 2021 | $6,620 +7.3% | $700,569 +12.2% |
| 2020 | $6,172 | $624,188 +3.5% |
| 2019 | $6,172 +18.3% | $602,895 +14.2% |
| 2018 | $5,217 -10.4% | $527,894 +8% |
| 2017 | $5,821 +10.7% | $489,012 +6.1% |
| 2016 | $5,258 +5.7% | $460,981 +10.6% |
| 2015 | $4,976 +7.5% | $416,988 +13.7% |
| 2014 | $4,631 | $366,812 +15.6% |
| 2013 | $4,631 +14.7% | $317,245 +13.6% |
| 2012 | $4,036 -6.8% | $279,176 -8.3% |
| 2011 | $4,330 +15.9% | $304,365 -10.5% |
| 2010 | $3,737 +0.1% | $340,084 +2.1% |
| 2009 | $3,732 | $333,190 -12.5% |
| 2008 | -- | $380,800 |
| 2007 | -- | $380,800 +40.6% |
| 2005 | -- | $270,900 |
| 2004 | -- | $270,900 +37.8% |
| 2001 | $2,679 +11.3% | $196,600 +14.6% |
| 2000 | $2,407 | $171,600 |
Find assessor info on the county website
Monthly payment
Est. payment
Payment breakdown
Explore the cost of this home by adjusting the details. Changes won't be saved.Climate risks
Neighborhood: Lincoln
Nearby schools
Schools provided by the listing agent
- Elementary: Lincoln
- Middle: Discovery
- High: Hudsons Bay
Source: RMLS (OR). This data may not be complete. We recommend contacting the local school district to confirm school assignments for this home.


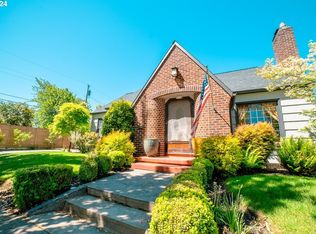
Similar homes
- $992,5003 bd4 ba3.3k sqft125 W 37th St, Vancouver, WA 98660Active

 MLS ID #605373123, Bill Gaffney, Change Realty, LLC. RMLS (OR)
 - $699,9004 bd2 ba2.5k sqft615 E 29th St, Vancouver, WA 98663Active
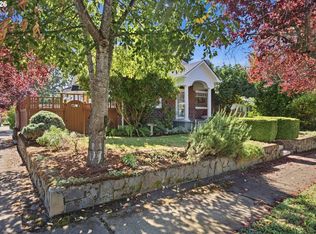 MLS ID #678290387, Emily Hetrick, Keller Williams PDX Central. RMLS (OR)
 - $735,0004 bd3 ba3.4k sqft1101 E 33rd Pl, Vancouver, WA 98661Active
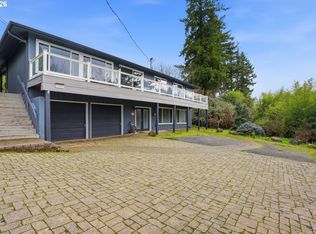 MLS ID #24000741, Oksana Tsarenko, Keller Williams Realty Portland Premiere. RMLS (OR)
 - $545,0003 bd3 ba1.9k sqft9905 NW 4th Ave, Vancouver, WA 98685Active
 MLS ID #281464044, Diana Rutherford, Realty One Group Prestige. RMLS (OR)
 - $875,0004 bd3 ba2.7k sqft2635 SE Market St, Portland, OR 97214ActiveMLS ID #582958135, Charity Chesnek, Think Real Estate. RMLS (OR)
- $615,0004 bd4 ba2.3k sqft4300 NE Lombard St, Portland, OR 97218ActiveMLS ID #638392319, Stephanie Fox, Neighbors Realty. RMLS (OR)
- $749,9003 bd3 ba2.3k sqft13136 NE Sumac Ct, Brush Prairie, WA 98606ActiveMLS ID #499500272, Lance Dallum, Kelly Right Real Estate of Seattle LLC. RMLS (OR)
- $1,050,0004 bd3 ba2.9k sqft11110 SE Evergreen Hwy, Vancouver, WA 98664ActiveMLS ID #471046859, Benson Bui, Real Broker LLC. RMLS (OR)
- $899,0004 bd2 ba3.1k sqft1524 SE 24th Ave, Portland, OR 97214ActiveMLS ID #440851455, Erin Livengood, Windermere Realty Trust. RMLS (OR)
- $815,0004 bd2 ba3k sqft7349 SE 30th Ave, Portland, OR 97202ActiveMLS ID #102818291, Julie Brown, Keller Williams Realty Portland Elite. RMLS (OR)
- $749,9004 bd4 ba2k sqft19330 Howell St, Gladstone, OR 97027ActiveMLS ID #135373226, Lance Nelson, Real Broker. RMLS (OR)
- $825,0004 bd2 ba2.5k sqft2333 SE 40th Ave, Portland, OR 97214ActiveMLS ID #176208294, Kristina Horning, Premiere Property Group, LLC. RMLS (OR)
- $729,0004 bd3 ba2.9k sqft8611 SW 19th Ave, Portland, OR 97219ActiveMLS ID #103832662, Kim Rose, Cascade Hasson Sotheby's International Realty. RMLS (OR)
- $750,0005 bd3 ba2.9k sqft8115 SW Valley View Dr, Portland, OR 97225ActiveMLS ID #543569804, Connie Vera, eXp Realty, LLC. RMLS (OR)
- $849,9005 bd3 ba3k sqft6011 SW Salmon St, Portland, OR 97221ActiveMLS ID #537047584, Kimberly Gellatly, Berkshire Hathaway HomeServices NW Real Estate. RMLS (OR)
- $780,0003 bd2 ba2.4k sqft6826 SW 10th Ave, Portland, OR 97219ActiveMLS ID #499541398, Breylan Deal-Eriksen, Think Real Estate. RMLS (OR)
- $899,0004 bd4 ba3.2k sqft224 NW 20th Ave, Portland, OR 97209ActiveMLS ID #686240177, Aaron Heard, Keller Williams PDX Central. RMLS (OR)
- $749,9005 bd3 ba2.4k sqft5225 SE 18th Ave, Portland, OR 97202ActiveMLS ID #441061085, Tabitha Solano, HomeSmart Realty Group. RMLS (OR)
- $675,0004 bd1 ba2.7k sqft3203 NE Schuyler St, Portland, OR 97212ActiveMLS ID #182992640, Craig Olson, Urban Pacific Real Estate. RMLS (OR)
- $675,0005 bd3 ba3.5k sqft4054 N Missouri Ave, Portland, OR 97227ActiveMLS ID #679503786, Patty Schmitz-Thursam, John L. Scott Market Center. RMLS (OR)
