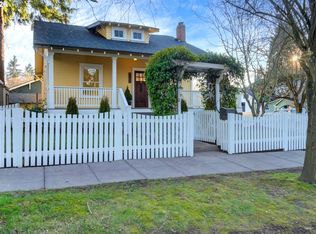
Welcome to this charming 3-bedroom, 1-bath bungalow nestled in the heart of downtown Vancouver. This inviting home features a beautiful arched front door that creates a warm first impression. Inside, the bright living room offers brand-new carpeting, a cozy wood-burning fireplace, and an abundance of large picture windows that fill the space with natural light. The functional layout includes a primary bedroom conveniently located on the main floor, with a spacious second-level room offering flexibility for family, guests, or a home office. The large basement provides plenty of additional living or storage space and includes a dedicated utility area, giving you room to customize to your needs. Step outside to enjoy the huge, fully fenced backyard—perfect for entertaining, gardening, pets, or play. Located close to downtown amenities, shopping, dining, parks, and schools, this home combines classic charm with everyday convenience. Don't miss this wonderful opportunity to own a character-filled bungalow with generous indoor and outdoor space in a desirable downtown location.
Active
Price cut: $15K (10/2)
$410,000
900 W 16th St, Vancouver, WA 98660
3beds
1,996sqft
Residential, Single Family Residence
Built in 1921
5,227 Square Feet Lot
$-- Zestimate®
$205/sqft
$-- HOA
What's special
Cozy wood-burning fireplaceLarge basementSpacious second-level roomBrand-new carpetingFunctional layoutHuge fully fenced backyardDedicated utility area
- 2 days
- 519
- 45
Zillow last checked:
Listing updated:
Listed by:
Jeremy Barnett 971-404-5141,
Pellego Partners LLC,
Jeff Edmondson 503-780-3030,
24/7 Properties
Source: RMLS (OR),MLS#: 403528826
Facts & features
Interior
Bedrooms & bathrooms
- Bedrooms: 3
- Bathrooms: 1
- Full bathrooms: 1
- Main level bathrooms: 1
Rooms
- Room types: Bedroom 2, Bedroom 3, Dining Room, Family Room, Kitchen, Living Room, Primary Bedroom
Primary bedroom
- Features: Wallto Wall Carpet
- Level: Main
- Area: 144
- Dimensions: 12 x 12
Bedroom 2
- Features: Wallto Wall Carpet
- Level: Main
- Area: 156
- Dimensions: 13 x 12
Bedroom 3
- Features: Wallto Wall Carpet
- Level: Upper
- Area: 390
- Dimensions: 30 x 13
Dining room
- Features: Tile Floor
- Level: Main
- Area: 80
- Dimensions: 8 x 10
Kitchen
- Features: Tile Floor
- Level: Main
- Area: 110
- Width: 10
Living room
- Features: Fireplace, Wallto Wall Carpet
- Level: Main
- Area: 221
- Dimensions: 17 x 13
Heating
- Forced Air, Fireplace(s)
Appliances
- Included: Dishwasher, Free-Standing Range, Free-Standing Refrigerator, Microwave, Stainless Steel Appliance(s), Electric Water Heater
- Laundry: Laundry Room
Features
- Flooring: Wall to Wall Carpet, Tile
- Basement: Full
- Number of fireplaces: 1
- Fireplace features: Wood Burning
Interior area
- Total structure area: 1,996
- Total interior livable area: 1,996 sqft
Property
Features
- Stories: 3
- Fencing: Fenced
Lot
- Size: 5,227 Square Feet
- Features: Level, SqFt 5000 to 6999
Details
- Parcel number: 055925000
Construction
Type & style
- Home type: SingleFamily
- Architectural style: Bungalow
- Property subtype: Residential, Single Family Residence
Materials
- Vinyl Siding
- Foundation: Stem Wall
- Roof: Composition
Condition
- Resale
- New construction: No
- Year built: 1921
Utilities & green energy
- Sewer: Public Sewer
- Water: Public
Community & HOA
HOA
- Has HOA: No
Location
- Region: Vancouver
Financial & listing details
- Price per square foot: $205/sqft
- Tax assessed value: $508,272
- Annual tax amount: $4,934
- Date on market: 7/25/2026
- Listing terms: Cash,Conventional,FHA,VA Loan
- Road surface type: Paved
Estimated market value
Not available
Estimated sales range
Not available
Not available
Price history
| Date | Event | Price |
|---|---|---|
| 10/20/2026 | Listed for sale | $410,000$205/sqft |
Source:  RMLS (OR) #403528826 Report a problem RMLS (OR) #403528826 Report a problem | ||
| 10/8/2026 | Pending sale | $410,000$205/sqft |
Source: RMLS (OR) #403528826 Report a problem | ||
| 10/2/2026 | Price change | $410,000-3.5%$205/sqft |
Source: RMLS (OR) #403528826 Report a problem | ||
| 9/23/2026 | Price change | $425,000-8.6%$213/sqft |
Source: RMLS (OR) #403528826 Report a problem | ||
| 9/10/2026 | Price change | $464,950-5.1%$233/sqft |
Source: RMLS (OR) #403528826 Report a problem | ||
| 8/10/2026 | Price change | $489,950-2%$245/sqft |
Source: RMLS (OR) #403528826 Report a problem | ||
| 7/25/2026 | Listed for sale | $499,950+39.3%$250/sqft |
Source: RMLS (OR) #403528826 Report a problem | ||
| 10/1/2020 | Sold | $359,000$180/sqft |
Source: RMLS (OR) #20543037 Report a problem | ||
| 8/28/2020 | Pending sale | $359,000$180/sqft |
Source: Real Living The Real Estate Group #20543037 Report a problem | ||
| 8/25/2020 | Price change | $359,000-2.7%$180/sqft |
Source: Real Living The Real Estate Group #20543037 Report a problem | ||
| 8/5/2020 | Price change | $369,000-2.6%$185/sqft |
Source: Real Living The Real Estate Group #20543037 Report a problem | ||
| 7/24/2020 | Price change | $379,000-2.6%$190/sqft |
Source: Real Living The Real Estate Group #20543037 Report a problem | ||
| 7/20/2020 | Price change | $389,000-2.5%$195/sqft |
Source: Real Living The Real Estate Group #20543037 Report a problem | ||
| 7/14/2020 | Listed for sale | $399,000+54.6%$200/sqft |
Source: Real Living The Real Estate Group #20543037 Report a problem | ||
| 4/29/2020 | Sold | $258,100+14.7%$129/sqft |
Source: RMLS (OR) #20151873 Report a problem | ||
| 4/21/2020 | Pending sale | $225,000$113/sqft |
Source: Keller Williams Premier Partners #20151873 Report a problem | ||
| 4/16/2020 | Listed for sale | $225,000$113/sqft |
Source: Keller Williams Premier Partners #20151873 Report a problem | ||
Public tax history
| Year | Property taxes | Tax assessment |
|---|---|---|
| 2025 | $4,934 +2.6% | $508,272 +3.2% |
| 2024 | $4,807 +3.1% | $492,286 -1.3% |
| 2023 | $4,665 +19.2% | $498,767 +5.6% |
| 2022 | $3,913 +0.7% | $472,171 +20.7% |
| 2021 | $3,886 +16.6% | $391,096 +6.8% |
| 2020 | $3,333 | $366,078 +12.5% |
| 2019 | $3,333 +13.7% | $325,436 +9.8% |
| 2018 | $2,932 -1.6% | $296,477 +18.5% |
| 2017 | $2,979 +9.3% | $250,126 +4.7% |
| 2016 | $2,727 +9.3% | $238,912 +14.4% |
| 2015 | $2,494 +2.3% | $208,826 +8.2% |
| 2014 | $2,437 | $192,942 +4.3% |
| 2013 | $2,437 +9.3% | $184,901 +10.3% |
| 2012 | $2,230 +4.1% | $167,621 -0.3% |
| 2011 | $2,141 +8.1% | $168,042 |
| 2010 | $1,981 +7.5% | $168,042 -4.9% |
| 2009 | $1,843 | $176,658 -6.1% |
| 2008 | -- | $188,100 |
| 2007 | -- | $188,100 +60.1% |
| 2005 | -- | $117,500 |
| 2004 | -- | $117,500 +39.4% |
| 2001 | $1,105 +11.3% | $84,300 +19.1% |
| 2000 | $993 | $70,800 |
Find assessor info on the county website
Monthly payment
Est. payment
Payment breakdown
Explore the cost of this home by adjusting the details. Changes won't be saved.Climate risks
Neighborhood: Hough
Nearby schools
Schools provided by the listing agent
- Elementary: Hough
- Middle: Discovery
- High: Hudsons Bay
Source: RMLS (OR). This data may not be complete. We recommend contacting the local school district to confirm school assignments for this home.

Similar homes
- $425,0003 bd2 ba1.2k sqft6115 NE 54th St, Vancouver, WA 98661Active
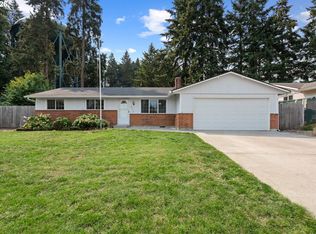
 MLS ID #758504094, Ahmed Albritton, Berkshire Hathaway HomeServices NW Real Estate. RMLS (OR)
 - $499,0003 bd3 ba1.8k sqft1822 E 33rd St #A, Vancouver, WA 98663Active
 MLS ID #521548570, Erica Stout, RE/MAX Equity Group. RMLS (OR)
 - $550,0004 bd3 ba2.1k sqft5214 NE 25th Pl, Vancouver, WA 98663Active
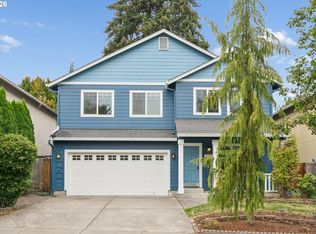 MLS ID #735531420, Vera Yanti, Keller Williams Realty. RMLS (OR)
 - $515,0004 bd3 ba2.6k sqft4717 NE 40th St, Vancouver, WA 98661Active
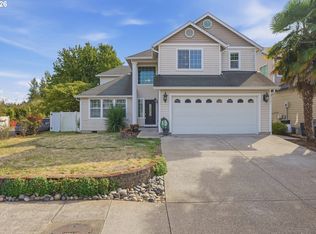 MLS ID #118889563, Marcy Williams, Windermere Northwest Living. RMLS (OR)
 - $429,0003 bd3 ba1.5k sqft9223 N Hodge Ave, Portland, OR 97203ActiveMLS ID #458492705, Stephen FitzMaurice, eXp Realty, LLC. RMLS (OR)
- $389,9003 bd2 ba1.2k sqft4315 NE 135th Ave, Vancouver, WA 98682ActiveMLS ID #493273176, Jamie Girvin, Coldwell Banker Bain. RMLS (OR)
- $450,0003 bd2 ba1.4k sqft4503 NE 135th Ave, Vancouver, WA 98682ActiveMLS ID #604791158, Nick Shivers, eXp Realty LLC. RMLS (OR)
- $479,9003 bd3 ba1.5k sqft11619 NW 35th Ave, Vancouver, WA 98685ActiveMLS ID #619669699, Guy Jensen, Felida Real Estate. RMLS (OR)
- $450,0004 bd3 ba2k sqft16914 NE 22nd St, Vancouver, WA 98684ActiveMLS ID #515712607, Jonathan Granados, Real Broker LLC. RMLS (OR)
- $525,0004 bd3 ba2.3k sqft4917 NE 24th Ave, Vancouver, WA 98663ActiveMLS ID #135762571, Swanique Ricketts, YQC Properties LLC. RMLS (OR)
- $399,9993 bd2 ba1.6k sqft6000 SE 128th Ave, Portland, OR 97236ActiveMLS ID #755116475, Sunny Hildebrand, Hildebrand Realty. RMLS (OR)
- $549,9005 bd2 ba1.8k sqft9509 NE Ferngrove St, Vancouver, WA 98664ActiveMLS ID #352573711, Steven Dobbs, John L. Scott Real Estate. RMLS (OR)
- $399,9003 bd2 ba1.1k sqft2340 SE 113th Ave, Portland, OR 97216ActiveMLS ID #280168045, Jordan Matin, Matin Real Estate. RMLS (OR)
- $530,0003 bd3 ba1.8k sqft8913 NE 164th Ave, Vancouver, WA 98682ActiveMLS ID #226252604, Harvey Coker, Cascade Hasson Sotheby's International Realty. RMLS (OR)
- $539,9003 bd3 ba1.7k sqft12714 NE 8th Ct, Vancouver, WA 98685ActiveMLS ID #206685714, Amy Asivido, Keller Williams Realty. RMLS (OR)
- $499,9993 bd2 ba1.3k sqft7930 SW Churchill Way, Tigard, OR 97224ActiveMLS ID #742324813, Cielo Del Rosario, DORE. RMLS (OR)
- $479,9004 bd2 ba1.5k sqft51738 SW Old Portland Rd, Scappoose, OR 97056ActiveMLS ID #613330721, Lea Chitwood, RE/MAX Powerpros. RMLS (OR)
- $489,0003 bd1 ba1.6k sqft5715 N Houghton St, Portland, OR 97203ActiveMLS ID #122210139, Sean Besso, MORE Realty. RMLS (OR)
- $420,0003 bd3 ba1.6k sqft1106 SE 6th St, Battle Ground, WA 98604ActiveMLS ID #776002913, Brandon Fox, Keller Williams Realty. RMLS (OR)
- $534,9003 bd2 ba1.4k sqft229 NE Wilcox St, Hillsboro, OR 97124ActiveMLS ID #728526232, Pat Griffith, John L. Scott. RMLS (OR)
