Charm abounds in this 2 story cottage full of vintage details: doors, molding & checkboard kitchen floor! Light & bright w/large vinyl windows & Australian cypress floors; new PEX plumbing; hand-painted tiles in upstairs bath; walk-in closet in downstairs bedroom. Roomy living area w/nook for office/study & fully covered front/back porches to enjoy wet days. Private, fully-fenced yard w/raspberries; large 1 car garage w/room for workbench. Easy walk to shopping, parks & bus; close to I-5 & 205
For sale by owner
Street View
$475,000
2910 Fairmount Ave, Vancouver, WA 98661
3beds
1,377sqft
SingleFamily
Built in 1910
4,617 Square Feet Lot
$-- Zestimate®
$345/sqft
$-- HOA
What's special
Checkboard kitchen floorVintage detailsAustralian cypress floors
- 70 days
- 310
- 13
Listed by:
Property Owner (541) 965-3525
Facts & features
Interior
Bedrooms & bathrooms
- Bedrooms: 3
- Bathrooms: 2
- Full bathrooms: 2
Heating
- Forced air, Gas
Cooling
- Central
Appliances
- Included: Dishwasher, Dryer, Freezer, Garbage disposal, Range / Oven, Refrigerator, Washer
Features
- Flooring: Tile, Hardwood
- Basement: Unfinished
Interior area
- Total interior livable area: 1,377 sqft
Property
Parking
- Total spaces: 2
- Parking features: Garage - Detached
Features
- Exterior features: Other
- Has view: Yes
- View description: Territorial
Lot
- Size: 4,617 Square Feet
Details
- Parcel number: 028410000
Construction
Type & style
- Home type: SingleFamily
- Architectural style: Conventional
Materials
- steel
- Roof: Composition
Condition
- New construction: No
- Year built: 1910
Community & HOA
Location
- Region: Vancouver
Financial & listing details
- Price per square foot: $345/sqft
- Tax assessed value: $393,944
- Annual tax amount: $3,827
- Date on market: 8/11/2026
Estimated market value
Not available
Estimated sales range
Not available
$2,440/mo
Price history
| Date | Event | Price |
|---|---|---|
| 8/11/2026 | Listed for sale | $475,000+16.7%$345/sqft |
Source: Owner Report a problem | ||
| 11/30/2022 | Sold | $407,000-1.7%$296/sqft |
Source:  RMLS (OR) #22147619 Report a problem RMLS (OR) #22147619 Report a problem | ||
| 11/10/2022 | Pending sale | $414,000$301/sqft |
Source: RMLS (OR) #22147619 Report a problem | ||
| 11/4/2022 | Price change | $414,000-3.7%$301/sqft |
Source: RMLS (OR) #22147619 Report a problem | ||
| 10/25/2022 | Listed for sale | $429,900+175.6%$312/sqft |
Source: RMLS (OR) #22147619 Report a problem | ||
| 8/16/2011 | Sold | $156,000-2.4%$113/sqft |
Source:  NWMLS as distributed by MLS GRID #201894 Report a problem NWMLS as distributed by MLS GRID #201894 Report a problem | ||
| 6/9/2011 | Price change | $159,900-5.9%$116/sqft |
Source: Coldwell Banker Barbara Sue Seal #11659941 Report a problem | ||
| 6/3/2011 | Price change | $169,900-2.9%$123/sqft |
Source: Barbara Sue Seal Properties #11659941 Report a problem | ||
| 4/2/2011 | Listed for sale | $174,900-10.1%$127/sqft |
Source: Coldwell Banker Bssp #11659941 Report a problem | ||
| 1/26/2007 | Sold | $194,500+50.2%$141/sqft |
Source: NWMLS as distributed by MLS GRID #26199551 Report a problem | ||
| 4/2/2003 | Sold | $129,500+12.6%$94/sqft |
Source: Public Record Report a problem | ||
| 4/9/1998 | Sold | $115,000$84/sqft |
Source: Public Record Report a problem | ||
Public tax history
| Year | Property taxes | Tax assessment |
|---|---|---|
| 2025 | $3,827 0% | $393,944 +0.5% |
| 2024 | $3,829 +8.7% | $391,867 +4.2% |
| 2023 | $3,521 +12.1% | $376,204 +2.8% |
| 2022 | $3,140 +10.2% | $366,111 +16.7% |
| 2021 | $2,851 +10.3% | $313,820 +16.9% |
| 2020 | $2,585 | $268,514 +6.4% |
| 2019 | $2,585 +10.9% | $252,270 +7.1% |
| 2018 | $2,331 -2.4% | $235,641 +17.6% |
| 2017 | $2,387 +19.1% | $200,377 +14.1% |
| 2016 | $2,005 +9.9% | $175,585 +15% |
| 2015 | $1,825 +3.3% | $152,692 +9.3% |
| 2014 | $1,766 | $139,743 +15.8% |
| 2013 | $1,766 +18.1% | $120,645 +17.9% |
| 2012 | $1,496 +1.2% | $102,313 -9.2% |
| 2011 | $1,478 -1.9% | $112,632 -2.8% |
| 2010 | $1,507 -15.7% | $115,885 -13.7% |
| 2009 | $1,788 | $134,350 -26.4% |
| 2008 | -- | $182,500 |
| 2007 | -- | $182,500 +61.4% |
| 2005 | -- | $113,100 |
| 2004 | -- | $113,100 +11.2% |
| 2001 | $1,362 +5.7% | $101,700 +10.8% |
| 2000 | $1,288 | $91,800 |
Find assessor info on the county website
Monthly payment
Est. payment
Payment breakdown
Explore the cost of this home by adjusting the details. Changes won't be saved.Climate risks
Neighborhood: Fourth Plain Village
Nearby schools
Schools provided by the listing agent
- Elementary: HARNEY
- Middle: DISCOVERY
- High: HUDSONS BAY
Source: The MLS. This data may not be complete. We recommend contacting the local school district to confirm school assignments for this home.

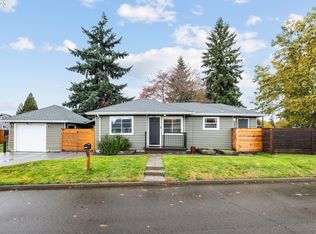
Similar homes
- $425,0003 bd2 ba1.5k sqft3217 E 26th St, Vancouver, WA 98661Active
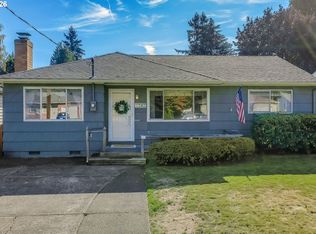
 MLS ID #526854276, Hannah Dubyne, Real Broker LLC. RMLS (OR)
 - $499,5003 bd1 ba1.3k sqft5811 NE 47th St, Vancouver, WA 98661Active
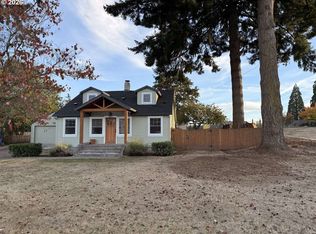 MLS ID #764986428, Jared English, Congress Realty, Inc. RMLS (OR)
 - $475,0004 bd2 ba1.6k sqft3821 E 18th St, Vancouver, WA 98661Active
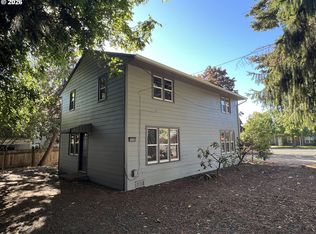 MLS ID #501311762, Shane Smith, Premier Realty. RMLS (OR)
 - $549,0003 bd2 ba1.6k sqft4405 NE 46th Cir, Vancouver, WA 98661Active
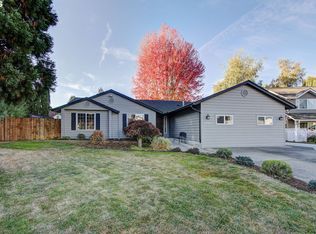 MLS ID #220776404, Dayna Nyberg, Kelly Right Real Estate Vancouver. RMLS (OR)
 - $399,9903 bd3 ba1.4k sqft4322 NE 34th Cir, Vancouver, WA 98661ActiveMLS ID #188703671, Alexander Sorokin, Kelly Right Real Estate Vancouver. RMLS (OR)
- $470,0003 bd2 ba1.3k sqft3410 Clark Ave, Vancouver, WA 98661ActiveMLS ID #694527401, David Triol, John L. Scott Real Estate. RMLS (OR)
- $429,0003 bd2 ba1k sqft2613 Neals Ln, Vancouver, WA 98661ActiveMLS ID #769272072, Maksim Lopatin, Realty One Group Prestige. RMLS (OR)
- $459,9003 bd2 ba1.7k sqft3917 NE 39th St, Vancouver, WA 98661ActiveMLS ID #359321294, Ronald Patterson, Premiere Property Group, LLC. RMLS (OR)
- $475,0003 bd3 ba1.5k sqft5417 NE 56th St, Vancouver, WA 98661ActiveMLS ID #784852391, Maksim Lopatin, Realty One Group Prestige. RMLS (OR)
- $480,0003 bd3 ba1.7k sqft6119 Montana Ln, Vancouver, WA 98661ActiveMLS ID #148452678, Mike R Miller, RE/MAX Equity Group. RMLS (OR)
- $425,0003 bd3 ba1.7k sqft3800 Nicholson Rd, Vancouver, WA 98661ActiveMLS ID #645298550, Jessica Eisenhauer, Berkshire Hathaway HomeServices NW Real Estate. RMLS (OR)
- $459,9993 bd1 ba1.1k sqft4409 E 13th St, Vancouver, WA 98661ActiveMLS ID #637435916, Alexandra Linstead, Invest West Management LLC.. RMLS (OR)
- $479,9004 bd2 ba1.5k sqft1601 Bryant St, Vancouver, WA 98661ActiveMLS ID #244080342, Diane Mathew, Coldwell Banker Bain. RMLS (OR)
- $525,0003 bd2 ba1.6k sqft4104 NE 49th Ave, Vancouver, WA 98661ActiveMLS ID #386344463, Nathan Cano, Cano Real Estate LLC. RMLS (OR)
- $419,9993 bd1 ba1k sqft4001 E 14th St, Vancouver, WA 98661ActiveMLS ID #754699488, Valerie DiRocco, Kelly Right Real Estate Vancouver. RMLS (OR)
