This is it! Updated 3 bedroom 2 bathroom house. All appliances included. New flooring, cabinets, countertops. New paint inside and out. New trim. New kitchen range, microwave, dishwasher. Kitchen island has additional storage built in. Primary bedroom has 2 closets. Walk in shower. Tile backsplash and quarts countertops. New LED lights. Forced air heating and cooling. Fenced yard with a shed for additional storage. 2-car attached garage w/workbench. vinyl double-pane windows; wood burning fireplace. Newer roof. Schedule a showing today!
Active
$429,000
2613 Neals Ln, Vancouver, WA 98661
3beds
1,054sqft
Residential, Single Family Residence
Built in 1992
5,227 Square Feet Lot
$-- Zestimate®
$407/sqft
$-- HOA
What's special
Wood burning fireplaceNew trimShed for additional storageAll appliances includedFenced yardTile backsplashNewer roof
- 32 days
- 2,020
- 379
Likely to sell faster than
Zillow last checked:
Listing updated:
Listed by:
Maksim Lopatin teamwa@rogprestige.com,
Realty One Group Prestige
Source: RMLS (OR),MLS#: 769272072
Facts & features
Interior
Bedrooms & bathrooms
- Bedrooms: 3
- Bathrooms: 2
- Full bathrooms: 2
- Main level bathrooms: 2
Rooms
- Room types: Bedroom 2, Bedroom 3, Dining Room, Family Room, Kitchen, Living Room, Primary Bedroom
Primary bedroom
- Level: Main
Bedroom 2
- Level: Main
Bedroom 3
- Level: Main
Dining room
- Level: Main
Kitchen
- Level: Main
Living room
- Level: Main
Heating
- Forced Air
Cooling
- Central Air
Appliances
- Included: Dishwasher, Disposal, Free-Standing Range, Free-Standing Refrigerator, Microwave, Range Hood, Stainless Steel Appliance(s), Washer/Dryer, Electric Water Heater
- Laundry: Laundry Room
Features
- Quartz, Kitchen Island
- Flooring: Laminate
- Windows: Double Pane Windows
- Basement: Crawl Space
- Number of fireplaces: 1
- Fireplace features: Wood Burning
Interior area
- Total structure area: 1,054
- Total interior livable area: 1,054 sqft
Property
Parking
- Total spaces: 2
- Parking features: Driveway, Attached
- Attached garage spaces: 2
- Has uncovered spaces: Yes
Accessibility
- Accessibility features: Garage On Main, Main Floor Bedroom Bath, Minimal Steps, One Level, Parking, Walkin Shower, Accessibility
Features
- Levels: One
- Stories: 1
- Patio & porch: Patio
- Exterior features: Yard
- Fencing: Fenced
- Has view: Yes
- View description: Territorial
Lot
- Size: 5,227 Square Feet
- Features: Level, Trees, SqFt 5000 to 6999
Details
- Additional structures: ToolShed
- Parcel number: 030450015
- Zoning: MSN
Construction
Type & style
- Home type: SingleFamily
- Architectural style: Ranch
- Property subtype: Residential, Single Family Residence
Materials
- Lap Siding
- Foundation: Concrete Perimeter
- Roof: Shingle
Condition
- Restored
- New construction: No
- Year built: 1992
Utilities & green energy
- Sewer: Public Sewer
- Water: Public
- Utilities for property: Cable Connected
Community & HOA
HOA
- Has HOA: No
Location
- Region: Vancouver
Financial & listing details
- Price per square foot: $407/sqft
- Tax assessed value: $353,548
- Annual tax amount: $3,435
- Date on market: 9/18/2026
- Listing terms: Cash,Conventional,FHA
- Road surface type: Concrete, Paved
Estimated market value
Not available
Estimated sales range
Not available
Not available
Price history
| Date | Event | Price |
|---|---|---|
| 9/19/2026 | Listed for sale | $429,000+45.4%$407/sqft |
Source:  RMLS (OR) #769272072 Report a problem | ||
| 4/13/2026 | Sold | $295,000+84.5%$280/sqft |
Source: Public Record Report a problem | ||
| 10/20/2009 | Sold | $159,900+66.1%$152/sqft |
Source: Public Record Report a problem | ||
| 8/18/2009 | Sold | $96,251-39.8%$91/sqft |
Source: Public Record Report a problem | ||
| 8/6/2009 | Listed for sale | $159,900-10.4%$152/sqft |
Source: Vflyer Report a problem | ||
| 10/3/2005 | Sold | $178,500$169/sqft |
Source: Public Record Report a problem | ||
Public tax history
| Year | Property taxes | Tax assessment |
|---|---|---|
| 2025 | $3,435 -0.6% | $353,548 0% |
| 2024 | $3,456 +6.8% | $353,607 +2.3% |
| 2023 | $3,236 +12.1% | $345,683 +3.1% |
| 2022 | $2,887 +5.8% | $335,397 +16.3% |
| 2021 | $2,728 +10.1% | $288,454 +12.3% |
| 2020 | $2,478 | $256,895 +6.2% |
| 2019 | $2,478 +10.8% | $241,854 +7% |
| 2018 | $2,237 -2.2% | $226,108 +17.8% |
| 2017 | $2,287 +17.4% | $191,931 +12.5% |
| 2016 | $1,949 +8.1% | $170,637 +13.2% |
| 2015 | $1,802 +6.5% | $150,794 +12.7% |
| 2014 | $1,691 | $133,800 +23.2% |
| 2013 | $1,691 +20.4% | $108,626 +17% |
| 2012 | $1,404 +0.5% | $92,831 -12.2% |
| 2011 | $1,398 -3.4% | $105,747 -3.5% |
| 2010 | $1,447 -17.8% | $109,614 -15.1% |
| 2009 | $1,760 | $129,074 -28.1% |
| 2008 | -- | $179,600 |
| 2007 | -- | $179,600 +55.9% |
| 2005 | -- | $115,200 |
| 2004 | -- | $115,200 +6.8% |
| 2001 | $1,447 +3.1% | $107,900 +7.8% |
| 2000 | $1,404 | $100,100 |
Find assessor info on the county website
Monthly payment
Est. payment
Payment breakdown
Explore the cost of this home by adjusting the details. Changes won't be saved.Climate risks
Neighborhood: Fourth Plain Village
Nearby schools
Schools provided by the listing agent
- Elementary: Roosevelt
- Middle: Mcloughlin
- High: Fort Vancouver
Source: RMLS (OR). This data may not be complete. We recommend contacting the local school district to confirm school assignments for this home.


Similar homes
- $425,0003 bd2 ba1.5k sqft3217 E 26th St, Vancouver, WA 98661Active
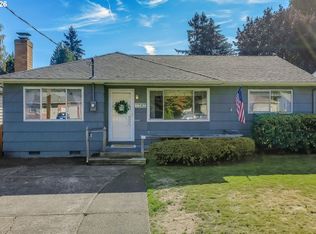
 MLS ID #526854276, Hannah Dubyne, Real Broker LLC. RMLS (OR)
- $399,9903 bd3 ba1.4k sqft4322 NE 34th Cir, Vancouver, WA 98661Active
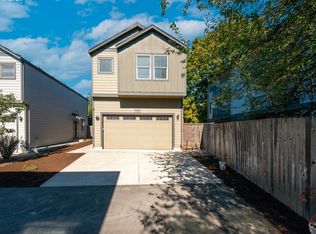 MLS ID #188703671, Alexander Sorokin, Kelly Right Real Estate Vancouver. RMLS (OR)
- $389,9003 bd1 ba960 sqftBagley Downs, Vancouver, WA 98661Active
 MLS ID #2593751, Mary Boal. NWMLS as distributed by MLS GRID
- $419,9993 bd1 ba1k sqft4001 E 14th St, Vancouver, WA 98661Active
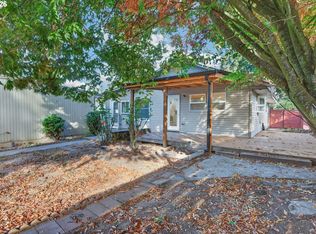 MLS ID #754699488, Valerie DiRocco, Kelly Right Real Estate Vancouver. RMLS (OR)
- $415,0003 bd1 ba1k sqft1900 Bergeron Ct, Vancouver, WA 98661ActiveMLS ID #538161985, Sonya MacDonald, Premiere Property Group, LLC. RMLS (OR)
- $499,5003 bd1 ba1.3k sqft5811 NE 47th St, Vancouver, WA 98661ActiveMLS ID #764986428, Jared English, Congress Realty, Inc. RMLS (OR)
- $425,0003 bd2 ba1.2k sqft6115 NE 54th St, Vancouver, WA 98661ActiveMLS ID #758504094, Ahmed Albritton, Berkshire Hathaway HomeServices NW Real Estate. RMLS (OR)
- $399,0003 bd2 ba1k sqft1508 E 16th Pl, Vancouver, WA 98661ActiveMLS ID #111584302, Kat Tarr, Windermere Northwest Living. RMLS (OR)
- $459,9993 bd1 ba1.1k sqft4409 E 13th St, Vancouver, WA 98661ActiveMLS ID #637435916, Alexandra Linstead, Invest West Management LLC.. RMLS (OR)
- $499,0003 bd3 ba1.5k sqft5909 NE 56th Cir, Vancouver, WA 98661ActiveMLS ID #375921581, Maksim Lopatin, Realty One Group Prestige. RMLS (OR)
- $435,0002 bd2 ba1.1k sqft2807 E 24th St, Vancouver, WA 98661ActiveMLS ID #305528106, Jodie Sharp, Windermere Northwest Living. RMLS (OR)
- $475,0003 bd2 ba1.4k sqft6000 Oklahoma Dr, Vancouver, WA 98661ActiveMLS ID #694072514, Laura Hastings, Windermere Northwest Living. RMLS (OR)
- $377,7003 bd1 ba956 sqft1311 E 32nd Ave, Vancouver, WA 98661ActiveMLS ID #532055549, Tom Stubbs, RE/MAX Equity Group. RMLS (OR)
- $470,0003 bd2 ba1.3k sqft3410 Clark Ave, Vancouver, WA 98661ActiveMLS ID #694527401, David Triol, John L. Scott Real Estate. RMLS (OR)
