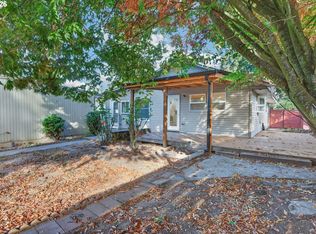
A rare opportunity to own this lovingly maintained, one-owner home situated on a spacious corner lot! Offering 3 bedrooms and 1 bathroom, this home has been cared for over the years and is ready for its next chapter. Step inside to find a welcoming living space featuring a beautiful brick fireplace with wood-burning stove insert, adding warmth and character to the home. Beneath the carpeting, original hardwood floors await the opportunity to be refinished and brought back to their natural beauty. The home's original finishes offer a wonderful canvas to bring your own style and vision while preserving its timeless charm. Outside, enjoy a generous yard with front and back sprinkler systems, providing plenty of space for gardening, entertaining, or relaxing. A single-car garage with an additional wood-burning fireplace and a two-car covered carport offer versatile parking and storage options, including potential space for an RV or boat. The roof is approximately 8?10 years old. With its long history of ownership, spacious lot, and classic character, this home is ready to welcome its next owner and a new generation of memories!
Active
Listed by: Keller Williams-Premier Prtnrs • Janice M Dutson • 360-609-3463
Price cut: $10.1K (11/11)
$369,900
1915 General Anderson Avenue, Vancouver, WA 98661
3beds
960sqft
Single Family Residence
Built in 1956
7,771 Square Feet Lot
$368,300 Zestimate®
$385/sqft
$-- HOA
What's special
Single-car garageTwo-car covered carportOriginal hardwood floorsSpacious corner lotWelcoming living space
- --
- on Zillow
- 833
- views
- 47
- saves
Zillow last checked:
Listing updated:
Listed by:
Janice M Dutson 360-609-3463 buyandsellwithjanice@gmail.com,
Keller Williams-Premier Prtnrs,
Michael McCafferty 360-693-3336,
Keller Williams-Premier Prtnrs
Source: NWMLS as distributed by MLS GRID,MLS#: 2593957
Facts & features
Interior
Bedrooms & bathrooms
- Bedrooms: 3
- Bathrooms: 1
- Full bathrooms: 1
- Main level bathrooms: 1
- Main level bedrooms: 3
Primary bedroom
- Level: Main
Bedroom
- Level: Main
Bedroom
- Level: Main
Bathroom full
- Level: Main
Dining room
- Level: Main
Entry hall
- Level: Main
Kitchen without eating space
- Level: Main
Living room
- Level: Main
Heating
- Fireplace, Wall Furnace, Electric
Cooling
- Window Unit(s)
Appliances
- Included: Dryer, Refrigerator, Stove(s)/Range(s), Washer, Dryer(s), Refrigerator(s), Washer(s), Water Heater: Electric, Water Heater Location: Garage
Features
- Ceiling Fan(s), Dining Room
- Flooring: Vinyl, Carpet
- Basement: None
- Number of fireplaces: 2
- Fireplace features: Wood Burning, Main Level: 2, Fireplace
Interior area
- Total structure area: 960
- Total interior livable area: 960 sqft
Property
Parking
- Total spaces: 3
- Parking features: Attached Carport, Attached Garage, Off Street, RV Parking
- Has attached garage: Yes
- Has carport: Yes
- Covered spaces: 3
Features
- Levels: One
- Stories: 1
- Entry location: Main
- Patio & porch: Ceiling Fan(s), Dining Room, Fireplace, Sprinkler System, Water Heater
Lot
- Size: 7,771 Square Feet
- Features: Corner Lot, Paved, Fenced-Fully, Outbuildings, RV Parking, Sprinkler System
- Topography: Level
Details
- Parcel number: 30251220
- Special conditions: Standard
Construction
Type & style
- Home type: SingleFamily
- Architectural style: 1 Story
- Property subtype: Single Family Residence
Materials
- Wood Products
- Roof: Composition
Condition
- Year built: 1956
- Major remodel year: 1956
Utilities & green energy
- Electric: Company: Clark PUD
- Sewer: Sewer Connected, Company: Clark Regional
- Water: Public, Company: City of Vancouver
Community & HOA
Community
- Features: CCRs
- Subdivision: Vancouver
Location
- Region: Vancouver
Financial & listing details
- Price per square foot: $385/sqft
- Tax assessed value: $364,276
- Annual tax amount: $1,312
- Date on market: 10/14/2026
- Listing terms: Conventional,FHA,VA Loan
- Inclusions: Dryer(s), Refrigerator(s), Stove(s)/Range(s), Washer(s)
Estimated market value
$368,300
$350,000 - $387,000
$2,162/mo
Price history
| Date | Event | Price |
|---|---|---|
| 11/11/2026 | Price change | $369,900-2.7%$385/sqft |
Source:  NWMLS as distributed by MLS GRID #2593957 Report a problem | ||
| 10/14/2026 | Listed for sale | $380,000$396/sqft |
Source: NWMLS as distributed by MLS GRID #2593957 Report a problem | ||
Public tax history
| Year | Property taxes | Tax assessment |
|---|---|---|
| 2025 | $115 -0.5% | $364,276 +6% |
| 2024 | $116 -7.2% | $343,786 +2.4% |
| 2023 | $125 -8.1% | $335,592 +1.1% |
| 2022 | $136 -7.1% | $331,876 +13% |
| 2021 | $146 -1.2% | $293,710 +19.8% |
| 2020 | $148 | $245,180 +6.7% |
| 2019 | $148 -1.1% | $229,856 +801.4% |
| 2018 | $149 -7.2% | $25,500 |
| 2017 | $161 -6% | $25,500 |
| 2016 | $171 -2.1% | $25,500 |
| 2015 | $175 -5.5% | $25,500 |
| 2014 | $185 | $25,500 |
| 2013 | $185 -33.2% | $25,500 -28.2% |
| 2012 | $277 +3.2% | $35,500 |
| 2011 | $269 +12.8% | $35,500 |
| 2010 | $238 +54.4% | $35,500 +39.2% |
| 2009 | $154 | $25,500 -70.2% |
| 2008 | -- | $85,500 |
| 2007 | -- | $85,500 |
| 2005 | -- | $85,500 |
| 2004 | -- | $85,500 |
| 2001 | $309 +1.6% | $85,500 |
| 2000 | $304 | $85,500 |
Find assessor info on the county website
Monthly payment
Est. payment
Payment breakdown
Explore the cost of this home by adjusting the details. Changes won't be saved.Climate risks
Neighborhood: Meadow Homes
Nearby schools
Schools provided by the listing agent
- Elementary: King Elementary
- Middle: McLoughlin Middle
- High: Fort Vancouver High
Source: NWMLS as distributed by MLS GRID. This data may not be complete. We recommend contacting the local school district to confirm school assignments for this home.
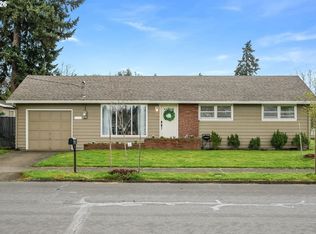

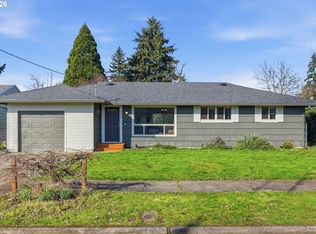
Similar homes
- $369,0003 bd2 ba1.2k sqft4714 NE 63rd Ave, Vancouver, WA 98661Active
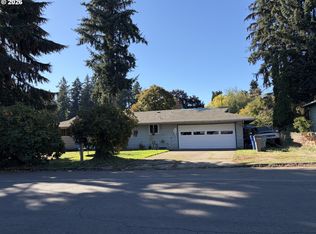
 MLS ID #349815806, Susan Estes, RE/MAX Equity Group. RMLS (OR)
- $360,0003 bd1 ba936 sqft2203 Sheridan Dr, Vancouver, WA 98661Active
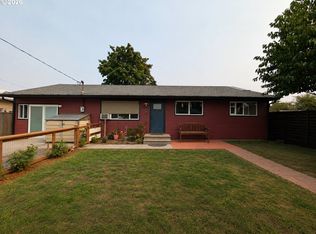 MLS ID #165235642, Brandon Fox, Keller Williams Realty. RMLS (OR)
- $400,0003 bd1 ba1k sqft1900 Bergeron Ct, Vancouver, WA 98661Active
 MLS ID #538161985, Sonya MacDonald, Premiere Property Group LLC. RMLS (OR)
- $395,0003 bd1 ba1k sqft4001 E 14th St, Vancouver, WA 98661Active
 MLS ID #754699488, Valerie DiRocco, Kelly Right Real Estate Vancouver. RMLS (OR)
- $349,9003 bd1 ba912 sqft3921 E 16th St, Vancouver, WA 98661ActiveMLS ID #288730820, Brandon Roberts, Windermere/Crest Realty Co. RMLS (OR)
- $367,7003 bd1 ba956 sqft1311 E 32nd Ave, Vancouver, WA 98661ActiveMLS ID #532055549, Tom Stubbs, RE/MAX Equity Group. RMLS (OR)
- $365,0003 bd1 ba1k sqft2324 E 16th St, Vancouver, WA 98661ActiveMLS ID #796597017, Kelly Winn, Cano Real Estate LLC. RMLS (OR)
- $399,9993 bd1 ba1.3k sqft3206 Drummond Ave, Vancouver, WA 98661ActiveMLS ID #412180518, Jake Teti, Keller Williams Realty. RMLS (OR)
- $369,0002 bd1 ba720 sqft3002 E 27th St, Vancouver, WA 98661ActiveMLS ID #487331460, Kathy Dessimoz, Windermere Northwest Living. RMLS (OR)
- $369,9002 bd1 ba700 sqft1108 Grand Blvd, Vancouver, WA 98661ActiveMLS ID #794116446, Lynnette Russell, Call It Closed International Realty. RMLS (OR)
- $365,0003 bd1 ba914 sqft3602 P St, Vancouver, WA 98663ActiveMLS ID #436479259, Taylor Anderson, Windermere Northwest Living. RMLS (OR)
- $272,0003 bd1 ba1.2k sqft1530 E 16th Pl, Vancouver, WA 98661ActiveMLS ID #664540938, Mitchell Stanley, Tec Real Estate Inc. RMLS (OR)
