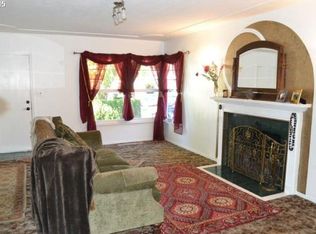
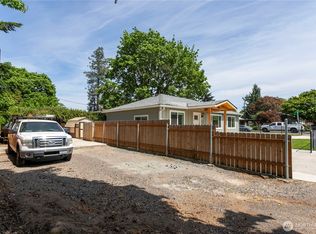
Welcome to this charming 3-bedroom, 1-bathroom bungalow offering 1,098 square feet of comfortable living space, ideally located just a short distance from Clark College and vibrant downtown Vancouver. Step inside to a bright and inviting living room, where extra-large picture windows flood the space with natural light. The beautifully updated kitchen features sleek quartz countertops, a classic subway tile backsplash, a large basin sink, and stainless steel appliances. Durable flooring flows seamlessly throughout the main level, highlighted by classic built-in hallway storage that adds a wonderful touch of character. The upper-level bedroom offers a cozy, carpeted retreat or a perfect flexible space for a home office. Outside, the fully fenced backyard has tons of potential with mature trees and raised garden beds ready for your green thumb. Turnkey and well-maintained, this move-in-ready gem is waiting for you. Newer roof!
Active
Price cut: $10K (9/24)
$384,900
2324 E 16th St, Vancouver, WA 98661
3beds
1,098sqft
Residential, Single Family Residence
Built in 1942
5,227 Square Feet Lot
$-- Zestimate®
$351/sqft
$-- HOA
What's special
Sleek quartz countertopsClassic built-in hallway storageRaised garden bedsExtra-large picture windowsFully fenced backyardClassic subway tile backsplashStainless steel appliances
- 133 days
- 1,065
- 107
Zillow last checked:
Listing updated:
Listed by:
Kelly Winn admin@canorealestate.com,
Cano Real Estate LLC
Source: RMLS (OR),MLS#: 796597017
Facts & features
Interior
Bedrooms & bathrooms
- Bedrooms: 3
- Bathrooms: 1
- Full bathrooms: 1
- Main level bathrooms: 1
Rooms
- Room types: Bedroom 2, Bedroom 3, Dining Room, Family Room, Kitchen, Living Room, Primary Bedroom
Primary bedroom
- Features: Closet
- Level: Main
Bedroom 2
- Features: Closet
- Level: Main
Bedroom 3
- Features: Closet, Wallto Wall Carpet
- Level: Upper
Dining room
- Level: Main
Kitchen
- Features: Dishwasher, Disposal, Updated Remodeled, Free Standing Range, Free Standing Refrigerator
- Level: Main
Living room
- Level: Main
Heating
- Baseboard, Radiant
Cooling
- None
Appliances
- Included: Dishwasher, Free-Standing Range, Free-Standing Refrigerator, Range Hood, Stainless Steel Appliance(s), Washer/Dryer, Disposal, Electric Water Heater
Features
- Updated Remodeled, Bathtub With Shower, Quartz, Closet, Tile
- Flooring: Wall to Wall Carpet
- Windows: Vinyl Frames
- Basement: Crawl Space
Interior area
- Total structure area: 1,098
- Total interior livable area: 1,098 sqft
Video & virtual tour
Property
Parking
- Total spaces: 1
- Parking features: Driveway, Attached
- Attached garage spaces: 1
- Has uncovered spaces: Yes
Features
- Stories: 2
- Exterior features: Raised Beds, Yard
- Fencing: Fenced
Lot
- Size: 5,227 Square Feet
- Features: Corner Lot, Level, SqFt 5000 to 6999
Details
- Parcel number: 036311000
- Other equipment: Intercom
Construction
Type & style
- Home type: SingleFamily
- Architectural style: Bungalow
- Property subtype: Residential, Single Family Residence
Materials
- Vinyl Siding
- Foundation: Concrete Perimeter
- Roof: Composition
Condition
- Resale,Updated/Remodeled
- New construction: No
- Year built: 1942
Utilities & green energy
- Sewer: Public Sewer
- Water: Public
Community & HOA
HOA
- Has HOA: No
Location
- Region: Vancouver
Financial & listing details
- Price per square foot: $351/sqft
- Tax assessed value: $372,727
- Annual tax amount: $3,621
- Date on market: 6/9/2026
- Listing terms: Cash,Conventional,FHA
- Road surface type: Paved
Estimated market value
Not available
Estimated sales range
Not available
Not available
Price history
| Date | Event | Price |
|---|---|---|
| 9/24/2026 | Price change | $384,900-2.5%$351/sqft |
Source:  RMLS (OR) #796597017 Report a problem RMLS (OR) #796597017 Report a problem | ||
| 8/31/2026 | Price change | $394,900-1.3%$360/sqft |
Source: RMLS (OR) #796597017 Report a problem | ||
| 7/23/2026 | Price change | $399,900-2.2%$364/sqft |
Source: RMLS (OR) #796597017 Report a problem | ||
| 6/24/2026 | Price change | $409,000-3.8%$372/sqft |
Source: RMLS (OR) #796597017 Report a problem | ||
| 6/9/2026 | Listed for sale | $425,000+18.1%$387/sqft |
Source: RMLS (OR) #796597017 Report a problem | ||
| 10/16/2023 | Sold | $360,000-2.4%$328/sqft |
Source: RMLS (OR) #23488127 Report a problem | ||
| 9/14/2023 | Pending sale | $369,000$336/sqft |
Source: RMLS (OR) #23488127 Report a problem | ||
| 9/1/2023 | Price change | $369,000-2.6%$336/sqft |
Source: RMLS (OR) #23488127 Report a problem | ||
| 8/18/2023 | Listed for sale | $379,000+110.6%$345/sqft |
Source: RMLS (OR) #23488127 Report a problem | ||
| 4/14/2023 | Sold | $180,000+63.7%$164/sqft |
Source: Public Record Report a problem | ||
| 8/24/2001 | Sold | $109,950+10.5%$100/sqft |
Source: Public Record Report a problem | ||
| 7/22/1997 | Sold | $99,500$91/sqft |
Source: Public Record Report a problem | ||
Public tax history
| Year | Property taxes | Tax assessment |
|---|---|---|
| 2025 | $3,621 +12.4% | $372,727 +13.1% |
| 2024 | $3,221 +0.4% | $329,542 -3.8% |
| 2023 | $3,207 +11.7% | $342,523 +6.8% |
| 2022 | $2,870 +6.1% | $320,693 +11.8% |
| 2021 | $2,706 +10.8% | $286,773 +12.5% |
| 2020 | $2,443 | $254,898 +6.9% |
| 2019 | $2,443 +13.6% | $238,393 +9.7% |
| 2018 | $2,150 -2.8% | $217,298 +17.1% |
| 2017 | $2,212 +16.1% | $185,636 +11.3% |
| 2016 | $1,905 +4.9% | $166,817 +9.8% |
| 2015 | $1,815 +6% | $151,901 +12.1% |
| 2014 | $1,713 | $135,495 +20.4% |
| 2013 | $1,713 +7.5% | $112,496 +13.4% |
| 2012 | $1,593 -4.8% | $99,182 -17.3% |
| 2011 | $1,673 +8.5% | $119,995 -8.6% |
| 2010 | $1,541 -4.1% | $131,236 -4.5% |
| 2009 | $1,607 | $137,441 -16.2% |
| 2008 | -- | $164,000 |
| 2007 | -- | $164,000 +49.9% |
| 2005 | -- | $109,400 |
| 2004 | -- | $109,400 +36.1% |
| 2001 | $1,108 +5.3% | $80,400 +7.2% |
| 2000 | $1,052 | $75,000 |
Find assessor info on the county website
Monthly payment
Est. payment
Payment breakdown
Explore the cost of this home by adjusting the details. Changes won't be saved.Climate risks
Neighborhood: Central Park
Nearby schools
Schools provided by the listing agent
- Middle: Discovery
- High: Hudsons Bay
Source: RMLS (OR). This data may not be complete. We recommend contacting the local school district to confirm school assignments for this home.


Similar homes
- $439,9003 bd2 ba1k sqft9603 Boulder Avenue, Vancouver, WA 98664Active
 MLS ID #2575041, Robert D Cederholm. NWMLS as distributed by MLS GRID
 - $450,0003 bd2 ba1.3k sqft9009 NE 22nd Circle, Vancouver, WA 98664Active
 MLS ID #2560678, Jill Daniels. NWMLS as distributed by MLS GRID
 - $449,9003 bd2 ba960 sqft8910 SE Northgate Avenue, Vancouver, WA 98664Active
 MLS ID #2513419, Gina Nehring. NWMLS as distributed by MLS GRID
 - $459,9003 bd2 ba1.3k sqft3604 W Rose St, Vancouver, WA 98660Active
 MLS ID #2556905, Laura Lipinski. NWMLS as distributed by MLS GRID
 - $499,9003 bd2 ba1.3k sqft205 NW Loan Pl, Vancouver, WA 98665Active
 MLS ID #316538985, Diana DeLay, Berkshire Hathaway HomeServices NW Real Estate. RMLS (OR)
 - $499,9004 bd2 ba1.3k sqft3913 NW Lavina St, Vancouver, WA 98660ActiveMLS ID #420173699, Kristen Downer, The Agency Vancouver. RMLS (OR)
- $454,9003 bd3 ba1.5k sqft2421 NE 54th St, Vancouver, WA 98663ActiveMLS ID #496181571, Irina Pelyukhno, MORE Realty. RMLS (OR)
- $389,9503 bd2 ba1.2k sqft9801 SE Pardee St, Portland, OR 97266ActiveMLS ID #563229902, Christina Tenbarge, Georgetown Realty, Inc.. RMLS (OR)
- $335,0002 bd2 ba990 sqft11001 NE 43rd Cir, Vancouver, WA 98682ActiveMLS ID #319498696, Keri Lippold, Windermere Northwest Living. RMLS (OR)
- $365,0003 bd1 ba1k sqft1420 SE 117th Ave, Portland, OR 97216ActiveMLS ID #649635317, Steve Ahmed, Knipe Realty ERA Powered. RMLS (OR)
- $384,9003 bd1 ba1.5k sqft3016 SE 87th Ave, Portland, OR 97266ActiveMLS ID #197090276, Dmitri Galkovski, Pristine Realty LLC. RMLS (OR)
- $430,0003 bd2 ba1k sqft5714 NE Ainsworth St, Portland, OR 97218ActiveMLS ID #712209132, Sean Robbins, eXp Realty, LLC. RMLS (OR)
- $369,5003 bd1 ba910 sqft32 SE 126th Ave, Portland, OR 97233ActiveMLS ID #717204258, Bill Gaffney, Change Realty, LLC. RMLS (OR)
- $399,0002 bd1 ba895 sqft13545 SE Division St, Portland, OR 97236ActiveMLS ID #689853462, Jin Zhao, Kelly Right Real Estate of Portland, LLC. RMLS (OR)
- $320,0002 bd1 ba720 sqft7347 SE 86th Ave, Portland, OR 97266ActiveMLS ID #261199985, Sarah Tarnovsky, Berkshire Hathaway HomeServices NW Real Estate. RMLS (OR)
- $398,9993 bd2 ba1.5k sqft11641 SE Flavel St, Portland, OR 97266ActiveMLS ID #403525214, Carol Chan, John L. Scott Portland Central. RMLS (OR)
