This well-cared for 1960 ranch is everything you've been looking for! Old-growth hardwood floors throughout nearly the whole home, 9' tall ceilings, and abundant natural light add warmth and character. Generous living and family rooms provide plenty of space to relax and entertain, with a fireplace adding a welcoming focal point. Outside, enjoy a large flat backyard and covered patio with room for outdoor gatherings, gardening, or recreation. A detached pull-through garage/shop provides versatile space for parking, projects, hobbies, or additional storage. A wonderful combination of original character, functional living space, and exceptional outdoor amenities in Vancouver. The attic space in this home is also very usable, easy to access, and spacious! Open House Saturday 10/24-11:00am-1:00pm
Active
$425,000
3217 E 26th St, Vancouver, WA 98661
3beds
1,515sqft
Residential, Single Family Residence
Built in 1960
6,969 Square Feet Lot
$-- Zestimate®
$281/sqft
$-- HOA
What's special
Large flat backyardAbundant natural light
- 14 hours
- 59
- 0
Zillow last checked:
Listing updated:
Listed by:
Hannah Dubyne hannah@dubynerealtygroup.com,
Real Broker LLC,
Skyla Colvin 564-208-2082,
Real Broker LLC
Source: RMLS (OR),MLS#: 526854276
Facts & features
Interior
Bedrooms & bathrooms
- Bedrooms: 3
- Bathrooms: 2
- Full bathrooms: 2
- Main level bathrooms: 2
Rooms
- Room types: Laundry, Bedroom 2, Bedroom 3, Dining Room, Family Room, Kitchen, Living Room, Primary Bedroom
Primary bedroom
- Features: Hardwood Floors, Closet, Ensuite, Wallto Wall Carpet
- Level: Main
Bedroom 2
- Features: Hardwood Floors, Closet
- Level: Main
Bedroom 3
- Features: Hardwood Floors, Closet
- Level: Main
Dining room
- Features: Exterior Entry
- Level: Main
Family room
- Features: Fireplace, Wallto Wall Carpet
- Level: Main
Kitchen
- Features: Builtin Range, Dishwasher, Microwave, Builtin Oven, Free Standing Refrigerator
- Level: Main
Living room
- Features: Hardwood Floors
- Level: Main
Heating
- Wall Furnace, Fireplace(s)
Cooling
- Heat Pump
Appliances
- Included: Built In Oven, Cooktop, Dishwasher, Washer/Dryer, Built-In Range, Microwave, Free-Standing Refrigerator, Electric Water Heater
Features
- Closet
- Flooring: Hardwood, Wall to Wall Carpet, Wood
- Basement: Crawl Space
- Number of fireplaces: 1
- Fireplace features: Insert, Wood Burning
Interior area
- Total structure area: 1,515
- Total interior livable area: 1,515 sqft
Video & virtual tour
Property
Parking
- Total spaces: 1
- Parking features: Covered, Driveway, Detached
- Garage spaces: 1
- Has uncovered spaces: Yes
Accessibility
- Accessibility features: Main Floor Bedroom Bath, Minimal Steps, One Level, Parking, Utility Room On Main, Walkin Shower, Accessibility
Features
- Levels: One
- Stories: 1
- Patio & porch: Covered Patio, Porch
- Exterior features: Yard, Exterior Entry
- Fencing: Fenced
Lot
- Size: 6,969 Square Feet
- Features: Level, SqFt 7000 to 9999
Details
- Additional structures: ToolShed
- Parcel number: 030745065
- Zoning: LSN
Construction
Type & style
- Home type: SingleFamily
- Architectural style: Ranch
- Property subtype: Residential, Single Family Residence
Materials
- Cedar, Shake Siding
- Roof: Composition
Condition
- Resale
- New construction: No
- Year built: 1960
Utilities & green energy
- Sewer: Public Sewer
- Water: Public
- Utilities for property: Cable Connected
Community & HOA
Community
- Security: Sidewalk
HOA
- Has HOA: No
Location
- Region: Vancouver
Financial & listing details
- Price per square foot: $281/sqft
- Tax assessed value: $404,928
- Annual tax amount: $213
- Date on market: 10/20/2026
- Listing terms: Cash,Conventional,FHA,VA Loan
- Road surface type: Paved
Estimated market value
Not available
Estimated sales range
Not available
Not available
Price history
| Date | Event | Price |
|---|---|---|
| 10/20/2026 | Listed for sale | $425,000$281/sqft |
Source:  RMLS (OR) #526854276 Report a problem | ||
Public tax history
| Year | Property taxes | Tax assessment |
|---|---|---|
| 2025 | $213 -0.5% | $404,928 +0% |
| 2024 | $214 -7.2% | $404,920 +2.4% |
| 2023 | $231 -8.1% | $395,321 +3.2% |
| 2022 | $251 -7.1% | $383,177 +16.3% |
| 2021 | $270 -1.2% | $329,362 +7.6% |
| 2020 | $274 | $305,979 +6.1% |
| 2019 | $274 -31.5% | $288,369 +322.9% |
| 2018 | $399 -7.2% | $68,182 |
| 2017 | $430 -7.9% | $68,182 |
| 2016 | $467 | $68,182 |
| 2015 | $467 -45.5% | $68,182 -42.3% |
| 2014 | $857 | $118,182 |
| 2013 | $857 -7.1% | $118,182 +1.3% |
| 2012 | $923 +3.2% | $116,676 -1.3% |
| 2011 | $894 +12.8% | $118,182 |
| 2010 | $793 +117.4% | $118,182 +73.3% |
| 2009 | $365 | $68,182 -38.2% |
| 2008 | -- | $110,300 |
| 2007 | -- | $110,300 |
| 2005 | -- | $110,300 |
| 2004 | -- | $110,300 |
| 2001 | $1,478 +3.7% | $110,300 +8.6% |
| 2000 | $1,425 | $101,600 |
Find assessor info on the county website
Monthly payment
Est. payment
Payment breakdown
Explore the cost of this home by adjusting the details. Changes won't be saved.Climate risks
Neighborhood: Fourth Plain Village
Nearby schools
Schools provided by the listing agent
- Elementary: Edgewood
- Middle: Discovery
- High: Hudsons Bay
Source: RMLS (OR). This data may not be complete. We recommend contacting the local school district to confirm school assignments for this home.

Similar homes
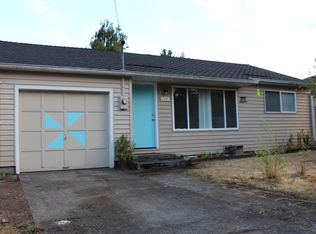
- $399,9903 bd3 ba1.4k sqft4322 NE 34th Cir, Vancouver, WA 98661Active
 MLS ID #188703671, Alexander Sorokin, Kelly Right Real Estate Vancouver. RMLS (OR)
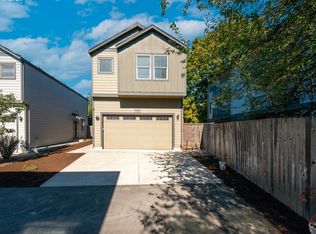
- $499,5003 bd1 ba1.3k sqft5811 NE 47th St, Vancouver, WA 98661Active
 MLS ID #764986428, Jared English, Congress Realty, Inc. RMLS (OR)
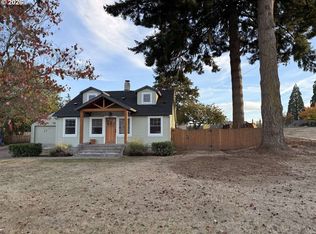
- $429,0003 bd2 ba1k sqft2613 Neals Ln, Vancouver, WA 98661Active
 MLS ID #769272072, Maksim Lopatin, Realty One Group Prestige. RMLS (OR)
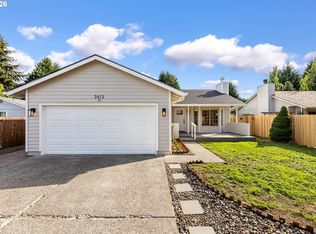
- $475,0004 bd2 ba1.6k sqft3821 E 18th St, Vancouver, WA 98661Active
 MLS ID #501311762, Shane Smith, Premier Realty. RMLS (OR)
- $415,0003 bd1 ba1k sqft1900 Bergeron Ct, Vancouver, WA 98661ActiveMLS ID #538161985, Sonya MacDonald, Premiere Property Group, LLC. RMLS (OR)
- $425,0003 bd3 ba1.7k sqft3800 Nicholson Rd, Vancouver, WA 98661ActiveMLS ID #645298550, Jessica Eisenhauer, Berkshire Hathaway HomeServices NW Real Estate. RMLS (OR)
- $549,0003 bd2 ba1.6k sqft4405 NE 46th Cir, Vancouver, WA 98661ActiveMLS ID #220776404, Dayna Nyberg, Kelly Right Real Estate Vancouver. RMLS (OR)
- $399,0003 bd2 ba1k sqft1508 E 16th Pl, Vancouver, WA 98661ActiveMLS ID #111584302, Kat Tarr, Windermere Northwest Living. RMLS (OR)
- $419,9993 bd1 ba1k sqft4001 E 14th St, Vancouver, WA 98661ActiveMLS ID #754699488, Valerie DiRocco, Kelly Right Real Estate Vancouver. RMLS (OR)
- $475,0003 bd2 ba1.4k sqft6000 Oklahoma Dr, Vancouver, WA 98661ActiveMLS ID #694072514, Laura Hastings, Windermere Northwest Living. RMLS (OR)
- $459,9993 bd1 ba1.1k sqft4409 E 13th St, Vancouver, WA 98661ActiveMLS ID #637435916, Alexandra Linstead, Invest West Management LLC.. RMLS (OR)
- $459,9003 bd2 ba1.7k sqft3917 NE 39th St, Vancouver, WA 98661ActiveMLS ID #359321294, Ronald Patterson, Premiere Property Group, LLC. RMLS (OR)
- $470,0003 bd2 ba1.3k sqft3410 Clark Ave, Vancouver, WA 98661ActiveMLS ID #694527401, David Triol, John L. Scott Real Estate. RMLS (OR)
