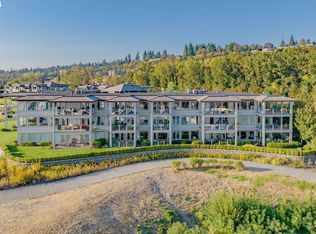
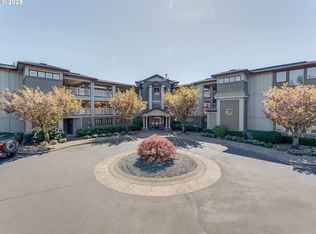
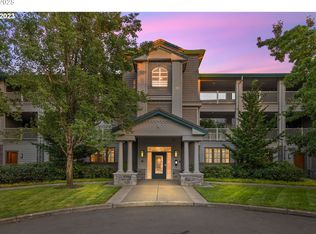
Perched above the Columbia River within the gates of Tidewater Cove, this exceptional end residence captures sweeping views of the river, Mount Hood, and twenty-two acres of impeccably maintained gardens, ponds, and walking paths. Expansive windows fill the 2,361-square-foot home with natural light, revealing warm cherry cabinetry, E-wood floors, slab granite countertops, and an extraordinary floor to ceiling library that frames the gas fireplace.Designed for gracious entertaining and quiet retreat alike, the open living spaces flow effortlessly to a private balcony where sail boats drift along the Columbia, eagles trace the shoreline, and every sunrise transforms the mountain beyond. The spacious primary suite offers tranquil river views and a beautifully appointed bath featuring travertine-clad walls, natural stone flooring, dual vanities, and a generous glass-enclosed shower. Two additional bedrooms and three full baths provide flexibility for guests, family, or a private study.Life at Tidewater Cove unfolds at the pace of the river itself. Wander private trails through beautifully landscaped grounds, enjoy the pool, spa, sauna, fitness center, pickleball and tennis courts, clubhouse, and dog park, or launch from the tidewater cove marina for boating, kayaking, and paddleboarding. Just beyond the gates, dine waterside at The Cove Restaurant, stroll the Columbia River Renaissance Trail, or explore the acclaimed Vancouver Waterfront with its celebrated restaurants, wine bars, breweries, boutiques, and riverfront parks.Completing the residence are three*** side-by-side secure garage parking spaces, with two EV chargers, an expansive 10’ × 10’ private storage room, exterior maintenance, and the ease of a true lock-and-leave lifestyle. Rarely does a home offer such an effortless union of enduring craftsmanship, remarkable views, and one of the Pacific Northwest’s most cherished waterfront settings.
Active
$1,375,000
5615 SE Scenic Ln Unit 201, Vancouver, WA 98661
3beds
2,361sqft
Residential, Condominium
Built in 2007
-- sqft lot
$1,326,400 Zestimate®
$582/sqft
$1,704/mo HOA
What's special
E-wood floorsWarm cherry cabinetrySlab granite countertops
- 12 days |
- 156 |
- 4 |
Zillow last checked:
Listing updated:
Listed by:
Lori Lanning-Redd 503-880-9876,
eXp Realty LLC
Source: RMLS (OR),MLS#: 784007101
Facts & features
Interior
Bedrooms & bathrooms
- Bedrooms: 3
- Bathrooms: 3
- Full bathrooms: 3
- Main level bathrooms: 3
Rooms
- Room types: Storage, Laundry, Bedroom 2, Bedroom 3, Dining Room, Family Room, Kitchen, Living Room, Primary Bedroom
Primary bedroom
- Features: Builtin Features, Ceiling Fan, Closet Organizer, Double Sinks, Engineered Hardwood, Suite, Walkin Closet, Walkin Shower
- Level: Main
- Area: 520
- Dimensions: 20 x 26
Bedroom 2
- Features: Closet, Engineered Hardwood, Suite, Tile Floor, Walkin Shower
- Level: Main
- Area: 120
- Dimensions: 10 x 12
Bedroom 3
- Features: Bookcases, Deck, Fireplace, Granite, High Speed Internet, Jetted Tub, Suite, Tile Floor, Walkin Closet
- Level: Main
- Area: 247
- Dimensions: 13 x 19
Dining room
- Features: Tile Floor
- Level: Main
- Area: 144
- Dimensions: 12 x 12
Kitchen
- Features: Builtin Range, Builtin Refrigerator, Dishwasher, Gas Appliances, Gourmet Kitchen, Tile Floor
- Level: Main
- Area: 168
- Width: 14
Living room
- Features: Builtin Features, Deck, Fireplace, Tile Floor
- Level: Main
- Area: 384
- Dimensions: 16 x 24
Heating
- Forced Air, Fireplace(s)
Cooling
- Central Air
Appliances
- Included: Appliance Garage, Built-In Range, Built-In Refrigerator, Convection Oven, Dishwasher, Gas Appliances, Microwave, Range Hood, Stainless Steel Appliance(s), Wine Cooler, Washer/Dryer, Water Softener, Gas Water Heater
- Laundry: Hookup Available, Laundry Room
Features
- Ceiling Fan(s), Central Vacuum, Elevator, Granite, High Ceilings, High Speed Internet, Sound System, Built-in Features, Quartz, Sink, Closet, Suite, Walkin Shower, Bookcases, Walk-In Closet(s), Gourmet Kitchen, Closet Organizer, Double Vanity, Kitchen Island, Tile
- Flooring: Engineered Hardwood, Tile
- Windows: Double Pane Windows
- Basement: Other,Storage Space
- Number of fireplaces: 2
- Fireplace features: Gas
Interior area
- Total structure area: 2,361
- Total interior livable area: 2,361 sqft
Video & virtual tour
Property
Parking
- Total spaces: 3
- Parking features: Deeded, Garage Door Opener, Condo Garage (Attached), Attached, Shared Garage, Tuck Under
- Attached garage spaces: 3
Accessibility
- Accessibility features: Accessible Elevator Installed, Accessible Entrance, Accessible Hallway, Builtin Lighting, Main Floor Bedroom Bath, Natural Lighting, One Level, Pathway, Utility Room On Main, Walkin Shower, Accessibility
Features
- Levels: One
- Stories: 1
- Entry location: Upper Floor
- Patio & porch: Covered Deck, Covered Patio, Deck
- Exterior features: Athletic Court, Dog Run, Gas Hookup, Sauna, Tennis Court(s), Water Feature
- Has private pool: Yes
- Has spa: Yes
- Spa features: Association, Builtin Hot Tub, Bath
- Fencing: Fenced
- Has view: Yes
- View description: City, Pond, River
- Has water view: Yes
- Water view: Pond,River
- Waterfront features: River Front, Pond
- Body of water: Columbia River
Lot
- Features: Commons, Cul-De-Sac, Gated, Level, Private, Sprinkler
Details
- Additional structures: GasHookup
- Parcel number: 035770704
Construction
Type & style
- Home type: Condo
- Architectural style: Custom Style
- Property subtype: Residential, Condominium
Materials
- Cedar, Stone
- Foundation: Concrete Perimeter, Slab
- Roof: Tile
Condition
- Updated/Remodeled
- New construction: No
- Year built: 2007
Utilities & green energy
- Gas: Gas Hookup, Gas
- Sewer: Public Sewer
- Water: Public
- Utilities for property: Cable Connected
Community & HOA
Community
- Features: Condo Elevator
- Security: Entry, Fire Sprinkler System, Security Gate, Security Lights
- Subdivision: Tidewater Cove
HOA
- Has HOA: Yes
- Amenities included: All Landscaping, Commons, Exterior Maintenance, Gated, Gym, Management, Meeting Room, Pool, Recreation Facilities, Spa Hot Tub, Tennis Court, Trash, Water
- HOA fee: $1,704 monthly
Location
- Region: Vancouver
Financial & listing details
- Price per square foot: $582/sqft
- Tax assessed value: $1,514,751
- Annual tax amount: $14,135
- Date on market: 8/7/2026
- Listing terms: Cash,Conventional
- Road surface type: Paved
Estimated market value
$1,326,400
$1.26M - $1.39M
$3,000/mo
Price history
| Date | Event | Price |
|---|---|---|
| 8/13/2026 | Listed for sale | $1,375,000$582/sqft |
Source:  RMLS (OR) #784007101 Report a problem RMLS (OR) #784007101 Report a problem | ||
| 8/7/2026 | Pending sale | $1,375,000$582/sqft |
Source: eXp Realty #784007101 Report a problem | ||
| 8/7/2026 | Listed for sale | $1,375,000+6.2%$582/sqft |
Source: eXp Realty #784007101 Report a problem | ||
| 7/31/2020 | Sold | $1,295,000+1.6%$548/sqft |
Source: RMLS (OR) #20132895 Report a problem | ||
| 7/18/2020 | Pending sale | $1,275,000$540/sqft |
Source: Windermere Stellar #20132895 Report a problem | ||
| 7/2/2020 | Listed for sale | $1,275,000$540/sqft |
Source: Windermere Stellar #20132895 Report a problem | ||
Public tax history
| Year | Property taxes | Tax assessment |
|---|---|---|
| 2024 | $14,766 +16.7% | $1,514,751 +11.7% |
| 2023 | $12,657 +11.4% | $1,356,624 +14.7% |
| 2022 | $11,358 +7.4% | $1,182,611 +3.9% |
| 2021 | $10,579 +16.2% | $1,137,694 +14% |
| 2020 | $9,106 | $998,227 +12.1% |
| 2019 | $9,106 +0.4% | $890,086 -3.1% |
| 2018 | $9,071 -13.3% | $918,503 +4.4% |
| 2017 | $10,463 +7.1% | $879,535 +2.6% |
| 2016 | $9,774 +11% | $857,542 +16.2% |
| 2015 | $8,803 -16.1% | $738,187 -11.2% |
| 2014 | $10,486 | $831,061 +10% |
| 2013 | $10,486 +3.6% | $755,454 -0.6% |
| 2012 | $10,124 -5.8% | $759,720 -0.6% |
| 2011 | $10,748 +31.3% | $763,985 -9.5% |
| 2010 | $8,187 +9.4% | $844,605 +15.7% |
| 2009 | $7,486 | $730,049 +13.1% |
| 2008 | -- | $645,600 |
| 2007 | -- | $645,600 |
Find assessor info on the county website
Monthly payment
Est. payment
Payment breakdown
Explore the cost of this home by adjusting the details. Changes won't be saved.Climate risks
Neighborhood: Riverview
Nearby schools
GreatSchools rating
- 3/10Harney Elementary SchoolGrades: K-5Distance: 1.4 mi
- 2/10McLoughlin Middle SchoolGrades: 6-8Distance: 0.8 mi
- 1/10Fort Vancouver High SchoolGrades: 9-12Distance: 1.6 mi
Schools provided by the listing agent
- Elementary: Harney
- Middle: Mcloughlin
- High: Fort Vancouver
Source: RMLS (OR). This data may not be complete. We recommend contacting the local school district to confirm school assignments for this home.
- $1,300,0003 bd3 ba2.3k sqft5615 SE Scenic Ln UNIT 106, Vancouver, WA 98661Sold
- $1,800,0002 bd3 ba3.6k sqft5615 SE Scenic Ln UNIT 304, Vancouver, WA 98661Sold
- $1,200,0002 bd3 ba1.8k sqft5615 SE Scenic Ln UNIT 102, Vancouver, WA 98661Sold

- $1,748,8883 bd2 ba2.3k sqft5615 SE Scenic Ln UNIT 204, Vancouver, WA 98661Sold
- $1,783,1003 bd4 ba2.9k sqft5615 SE Scenic Ln UNIT 300, Vancouver, WA 98661Off Market
- $1,339,4002 bd3 ba1.8k sqft5615 SE Scenic Ln UNIT 302, Vancouver, WA 98661Off Market
- $1,852,2004 bd2 ba3.1k sqft5615 SE Scenic Ln UNIT 203, Vancouver, WA 98661Off Market
- $1,361,1003 bd3 ba2.3k sqft5615 SE Scenic Ln, Vancouver, WA 98661Off Market
A local agent can set up tours, give advice and negotiate with sellers.
Similar homes
- $1,290,0003 bd3 ba2.3k sqft5841 SE Columbia Way Unit 104, Vancouver, WA 98661Active
 MLS ID #627548589, Bryan Fix, John L. Scott Real Estate. RMLS (OR)
 - $1,450,0002 bd3 ba2.3k sqft5421 SE Scenic Ln Unit 200, Vancouver, WA 98661Active
 MLS ID #755984529, DeAnna Bryson, Berkshire Hathaway HomeServices NW Real Estate. RMLS (OR)
 - $1,195,0003 bd4 ba3.4k sqft1941 SW Montgomery Pl, Portland, OR 97201Active
 MLS ID #352872222, Macey Laurick, Windermere Realty Trust. RMLS (OR)
 - $960,0003 bd3 ba2.4k sqft3310 SE Baypoint Dr, Vancouver, WA 98683Active
 MLS ID #611642241, Karl Lemire, Fairway Village Realty, LLC. RMLS (OR)
 - $1,348,2002 bd3 ba2.1k sqft841 SW Gaines St Unit 1412, Portland, OR 97239Off Market
- $1,390,0003 bd3 ba2.8k sqft10640 SW Hawthorne Ln, Portland, OR 97225ActiveMLS ID #756755999, Shelley Lucas, The Agency Lake Oswego. RMLS (OR)
- $1,189,9003 bd2 ba2.6k sqft33515 SE 20th St, Washougal, WA 98671ActiveMLS ID #531532960, Kelly Craig Graham, Berkshire Hathaway HomeServices NW Real Estate. RMLS (OR)
- $899,9002 bd3 ba1.7k sqft292 N Lotus Isle Dr, Portland, OR 97217ActiveMLS ID #492989867, Shannon Sundin Wheeler, eXp Realty, LLC. RMLS (OR)
- $1,395,0002 bd3 ba2.1k sqft131 Furnace St Unit 18, Lake Oswego, OR 97034ActiveMLS ID #237801237, Kevin Hall, Cascade Hasson Sotheby's International Realty. RMLS (OR)
- $859,9003 bd3 ba2.7k sqft8305 NE 71st St, Vancouver, WA 98662ActiveMLS ID #514948703, Trish Farrell, Coldwell Banker Bain. RMLS (OR)
- $1,595,0002 bd3 ba2k sqft2351 NW Westover Rd Unit 601, Portland, OR 97210ActiveMLS ID #135017472, Amy McMahon, Windermere Realty Trust. RMLS (OR)
- $1,235,4004 bd3 ba3.3k sqft12408 NW 47th Ave, Vancouver, WA 98685ActiveMLS ID #546127525, Alicia Cooper-Cooley, Knipe Realty ERA Powered. RMLS (OR)
- $1,449,0004 bd6 ba3.5k sqft10704 NE 189th St, Battle Ground, WA 98604ActiveMLS ID #404969728, John McKay, Premiere Property Group, LLC. RMLS (OR)
- $875,0003 bd3 ba2.8k sqft2630 N Hayden Island Dr Slip 18, Portland, OR 97217ActiveMLS ID #138664840, Daniel Comfort, MORE Realty. RMLS (OR)
- $1,150,0002 bd3 ba2k sqft2172 SW Park Pl Unit C, Portland, OR 97205ActiveMLS ID #781412589, Lori Hamilton, Coldwell Banker Bain. RMLS (OR)
- $1,250,0003 bd3 ba2k sqft6114 S Riverpoint Ln, Portland, OR 97239ActiveMLS ID #710630012, Beth Benner, Real Broker. RMLS (OR)
- $1,250,0004 bd4 ba2.9k sqft3060 SW Westwood Dr, Portland, OR 97225ActiveMLS ID #215029509, Brian Johnson, Windermere Realty Trust. RMLS (OR)
- $1,590,0002 bd3 ba2.7k sqft333 NW 9th Ave Unit 1405, Portland, OR 97209ActiveMLS ID #614637245, Erin Bergstrom, Windermere Realty Trust. RMLS (OR)
- $1,199,9004 bd3 ba2.6k sqft650 NW Brady Rd, Camas, WA 98607ActiveMLS ID #219722983, Andrew Orlando, Real Broker LLC. RMLS (OR)
- $1,369,0004 bd3 ba2.7k sqft1606 S Carey Ln, Portland, OR 97219ActiveMLS ID #332568069, Mimi McCaslin, LUXE Forbes Global Properties. RMLS (OR)
