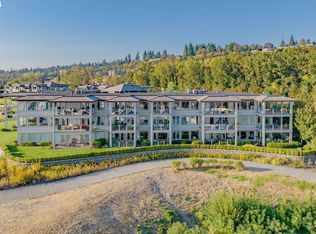
Imagine waking up each morning with the Columbia River glistening just beyond your windows, sunlight dancing across the water as you sip your first coffee on one of two private decks. At Tidewater Cove—you’re not just buying a home, you’re stepping into a lifestyle curated for those who crave beauty, ease, and connection. Step outside and you're instantly immersed in nature’s rhythm. Walking, running, and cycling paths wind along the river's edge, leading to Vancouver’s vibrant new waterfront. Pause at hidden beaches, watch herons glide by, or simply breathe in the peace only riverfront living can offer. For boaters, the marina is steps away. And when evening falls, The Cove restaurant welcomes you with a glass of wine and a beautifully crafted meal—just moments from your door. Inside, the condo was designed with intention and grace. Expansive glass walls frame breathtaking views and flood the space with natural light. The open-concept layout blends elegance with function—perfect for hosting or quiet evenings in. The entertainer’s kitchen is a culinary dream, featuring top-of-the-line appliances, custom cabinetry, and a butler’s pantry that rivals most. The great room offers cozy nooks and grand spaces, flowing seamlessly to decks that float above the marina. The glass-walled primary suite is a sanctuary—generously sized, light-filled, and surrounded by views. The guest bedroom en suite doubles perfectly as a serene home office. This exceptional home includes 4 deeded parking spaces in a secured garage, a large private storage unit, and elevator access for ultimate ease. Residents enjoy exclusive access to Tidewater Cove’s private recreation facility—complete with sauna, fitness room, outdoor pool, party rooms, tennis & pickleball courts, and a community dog park.
Sold
Zillow last checked:
Listing updated:
Bought with:
Alex Hart, 85262
Knipe Realty ERA Powered
Source: RMLS (OR),MLS#: 225852520
Price history
| Date | Event | Price |
|---|---|---|
| 10/24/2025 | Sold | $1,800,000-5.2%$498/sqft |
Source:  RMLS (OR) #225852520 Report a problem RMLS (OR) #225852520 Report a problem | ||
| 8/14/2025 | Pending sale | $1,899,000$525/sqft |
Source: RMLS (OR) #225852520 Report a problem | ||
| 7/24/2025 | Price change | $1,899,000-13.7%$525/sqft |
Source: RMLS (OR) #225852520 Report a problem | ||
| 6/8/2025 | Price change | $2,200,000-10.2%$608/sqft |
Source: RMLS (OR) #225852520 Report a problem | ||
| 4/19/2025 | Listed for sale | $2,450,000+176.2%$678/sqft |
Source: RMLS (OR) #225852520 Report a problem | ||
| 1/7/2015 | Sold | $887,001-29%$245/sqft |
Source: Public Record Report a problem | ||
| 8/1/2014 | Pending sale | $1,250,000$346/sqft |
Source: Keller Williams Premier Partners #14380213 Report a problem | ||
| 7/30/2014 | Listed for sale | $1,250,000-16.7%$346/sqft |
Source: Keller Williams Premier Partners #14380213 Report a problem | ||
| 1/2/2013 | Listing removed | $1,500,000$415/sqft |
Source: Coldwell Banker Barbara Sue Seal Properties #10063632 Report a problem | ||
| 1/4/2012 | Listed for sale | $1,500,000$415/sqft |
Source: Coldwell Banker Barbara Sue Seal #10063632 Report a problem | ||
| 12/2/2011 | Listing removed | $1,500,000$415/sqft |
Source: Coldwell Banker Barbara Sue Seal #10063632 Report a problem | ||
| 8/20/2011 | Price change | $1,500,000-20.5%$415/sqft |
Source: Coldwell Banker Barbara Sue Seal #10063632 Report a problem | ||
| 7/23/2011 | Price change | $1,885,850-5.7%$522/sqft |
Source: Coldwell Banker Barbara Sue Seal #10063632 Report a problem | ||
| 4/3/2011 | Price change | $1,998,950-19.7%$553/sqft |
Source: Coldwell Banker Barbara Sue Seal #10063632 Report a problem | ||
| 2/24/2011 | Price change | $2,488,850+24.5%$688/sqft |
Source: Coldwell Banker Barbara Sue Seal #10063632 Report a problem | ||
| 2/20/2011 | Price change | $1,998,850-19.7%$553/sqft |
Source: Coldwell Banker Barbara Sue Seal #10063632 Report a problem | ||
| 1/6/2011 | Price change | $2,488,850-24.6%$688/sqft |
Source: Coldwell Banker Barbara Sue Seal #10063632 Report a problem | ||
| 12/8/2010 | Price change | $3,300,000+32.6%$913/sqft |
Source: Vancouver Fine Homes Group #10002522 Report a problem | ||
| 8/5/2010 | Price change | $2,488,850-24.6%$688/sqft |
Source: Coldwell Banker Barbara Sue Seal #10063632 Report a problem | ||
| 6/29/2010 | Listed for sale | $3,300,000$913/sqft |
Source: Vancouver Fine Homes Group #10002522 Report a problem | ||
Nearby homes
- $1,300,0003 bd3 ba2.3k sqft5615 SE Scenic Ln UNIT 106, Vancouver, WA 98661Sold
- $1,200,0002 bd3 ba1.8k sqft5615 SE Scenic Ln UNIT 102, Vancouver, WA 98661Sold

- $1,748,8883 bd2 ba2.3k sqft5615 SE Scenic Ln UNIT 204, Vancouver, WA 98661Sold
- $1,375,0003 bd3 ba2.3k sqft5615 SE Scenic Ln UNIT 201, Vancouver, WA 98661For Sale



Get pre-qualified for a loan
At Zillow Home Loans, we can pre-qualify you in as little as 5 minutes with no impact to your credit score.An equal housing lender. NMLS #10287.
