Skip main navigation
Sold
  • $1,748,888

    5615 SE Scenic Ln Unit 204, Vancouver, WA 98661

    3beds
    2,317sqft
    Residential, Condominium
    Built in 2007
    -- sqft lot
    $1,761,200 Zestimate®
    $755/sqft
    $3,187 Estimated rent

    Home value

    $1,761,200

    $1.66M - $1.87M

    $3,187/mo

    Zestimate® history
    Loading
    Loading...

    Owner options

    List your home for rent

    $3,187/mo

    Rent Zestimate®

    Find your next renter with Zillow Rental Manager. Plus, with online applications, you can quickly screen prospective tenants – for free.

    Learn more

    $3,187/mo

    Rent Zestimate®

    Refinance and save

    $12,148/mo

    Est. payment

    Refinancing to a lower rate could help reduce your monthly payments and save thousands over the life of the loan.

    See today's rates

    $12,148/mo

    Est. payment

    Explore your selling options

    Work with a Zillow partner agent

    Leverage their expertise and Zillow's premium Showcase listings to get your home seen by more buyers.

    Get started

    List with your own agent

    Get your home in front of millions of buyers by listing it on Zillow.

    Learn how to do it

    Sell it yourself

    Take full control of how buyers see your home on Zillow by listing For Sale by Owner (FSBO).

    List your home

    What's special

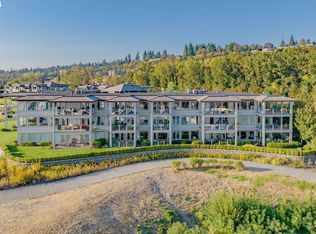
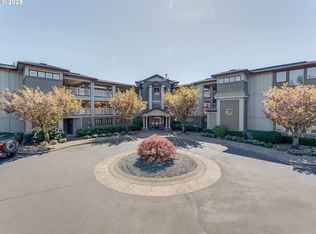
    Welcome to Tidewater Cove. This one-of-a-kind residence was custom built by the original owners with unmatched attention to detail and quality. Enjoy panoramic views of the Columbia River, Mt. Hood, and Mt. Jefferson from two private decks—one designed for privacy, the other south-facing for unobstructed mountain and river views. Owners Hand selected veneers from one single African mahogany tree at regional veneer company. Flooring is a sophisticated blend of Portuguese limestone and wool carpeting, complemented by Black Galaxy granite countertops and select European plumbing fixtures. The chef’s kitchen is built for entertaining with Wolf appliances, a built-in Miele Nespresso machine, wine cooler, and two Sub-Zero refrigerator drawers. Custom cabinetry includes pull-out drawers and bookcases designed to match cabinet fronts for a seamless aesthetic. The optimized floor plan offers minimal walls for expansive views, strategically placed pocket doors, and unobstructed sightlines from the cooktop and sink. Additional features include a full in-home sound system, Lutron lighting and blinds throughout, central vacuum system, tankless water heater, under-cabinet lighting, four retractable screen doors, and hookups for water, gas, on the decks and wired for speakers. Every detail of this home was thoughtfully designed for beauty, comfort, and functionality, making this residence timeless. Don't miss your opportunity to tour and make this riverfront property your home.

    Zillow last checked:

    Listing updated:

    Listed by:

    Kristy Childers 360-513-8339,

    Windermere Northwest Living,

    Molly Hess 360-903-7613,

    Windermere Northwest Living

    Bought with:

    Benjamin Yang, 86613

    NextHome Realty Connection

    Source: RMLS (OR),MLS#: 214215706MLS Logo

    Facts & features

    Interior

    Bedrooms & bathrooms
    • Bedrooms: 3
    • Bathrooms: 2
    • Full bathrooms: 2
    • Main level bathrooms: 2
    Rooms
    • Room types: Den, Laundry, Bedroom 2, Bedroom 3, Dining Room, Family Room, Kitchen, Living Room, Primary Bedroom
    Primary bedroom
    • Features: Sound System, Double Closet, Double Sinks, Soaking Tub, Walkin Shower
    • Level: Main
    Bedroom 2
    • Features: Sound System, Double Closet, Wallto Wall Carpet
    • Level: Main
    Dining room
    • Features: Tile Floor
    • Level: Main
    Kitchen
    • Features: Builtin Features, Builtin Refrigerator, Cook Island, Dishwasher, Sound System
    • Level: Main
    Heating
    • Forced Air
    Cooling
    • Central Air
    Appliances
    • Included: Appliance Garage, Built In Oven, Built-In Refrigerator, Convection Oven, Cooktop, Dishwasher, Disposal, Down Draft, ENERGY STAR Qualified Appliances, Gas Appliances, Microwave, Plumbed For Ice Maker, Stainless Steel Appliance(s), Water Purifier, Wine Cooler, Washer/Dryer, Gas Water Heater, Tankless Water Heater
    • Laundry: Laundry Room
    Features
    • Ceiling Fan(s), Central Vacuum, Granite, Sound System, Bookcases, Built-in Features, Sink, Double Closet, Cook Island, Double Vanity, Soaking Tub, Walkin Shower
    • Flooring: Tile, Wall to Wall Carpet
    • Windows: Double Pane Windows, Triple Pane Windows
    • Basement: None,Storage Space
    • Number of fireplaces: 1
    • Fireplace features: Gas
    Interior area
    • Total structure area: 2,317
    • Total interior livable area: 2,317 sqft

    Property

    Parking
    • Total spaces: 2
    • Parking features: Deeded, Condo Garage (Attached), Shared Garage, Tuck Under
    • Garage spaces: 2
    Features
    • Levels: One
    • Stories: 1
    • Entry location: Upper Floor
    • Patio & porch: Covered Patio, Deck
    • Spa features: Association
    • Has view: Yes
    • View description: River
    • Has water view: Yes
    • Water view: River
    • Waterfront features: River Front
    • Body of water: Columbia River
    Lot
    • Features: Commons, Gated, Level
    Details
    • Parcel number: 035770710
    • Other equipment: Air Cleaner

    Construction

    Type & style
    • Home type: Condo
    • Property subtype: Residential, Condominium
    Materials
    • Cement Siding
    • Foundation: Concrete Perimeter, Slab
    • Roof: Tile
    Condition
    • Resale
    • New construction: No
    • Year built: 2007

    Utilities & green energy

    • Gas: Gas
    • Sewer: Public Sewer
    • Water: Public
    • Utilities for property: Cable Connected
    Green energy
    • Water conservation: Dual Flush Toilet

    Community & HOA

    Community
    • Features: Condo Elevator
    • Security: Security Gate, Security Lights, Fire Sprinkler System
    • Subdivision: Tidewater Cove
    HOA
    • Has HOA: Yes
    • Amenities included: All Landscaping, Commons, Exterior Maintenance, Gated, Gym, Maintenance Grounds, Meeting Room, Party Room, Pool, Sauna, Spa Hot Tub, Tennis Court, Trash, Weight Room
    • HOA fee: $1,682 monthly
    Location
    • Region: Vancouver

    Financial & listing details

    • Price per square foot: $755/sqft
    • Tax assessed value: $1,428,256
    • Annual tax amount: $12,377
    • Date on market: 6/4/2025
    • Cumulative days on market: 142 days
    • Listing terms: Cash,Conventional
    • Road surface type: Paved

    Price history

    DateEventPrice
    12/17/2025Sold$1,748,888-5.2%$755/sqft
    Source: RMLS (OR) #214215706 Report a problem
    10/25/2025Pending sale$1,845,000$796/sqft
    Source: RMLS (OR) #214215706 Report a problem
    9/24/2025Price change$1,845,000-5.2%$796/sqft
    Source: RMLS (OR) #214215706 Report a problem
    8/20/2025Price change$1,945,888-2.5%$840/sqft
    Source: RMLS (OR) #214215706 Report a problem
    6/5/2025Listed for sale$1,995,888$861/sqft
    Source: RMLS (OR) #214215706 Report a problem

    Public tax history

    YearProperty taxesTax assessment
    2025$13,833 -4.2%$1,428,256 -3.6%
    2024$14,445 +16.7%$1,481,791 +11.7%
    2023$12,378 +11.5%$1,326,733 +14.7%
    2022$11,105 +7.4%$1,156,888 +4%
    2021$10,344 +16.2%$1,112,406 +14%
    2020$8,903 $976,000 +12.1%
    2019$8,903 +0.4%$870,266 -3.1%
    2018$8,870 -13.2%$898,178 +4.5%
    2017$10,225 +7%$859,540 +2.5%
    2016$9,554 +11.1%$838,239 +16.2%
    2015$8,600 -16.6%$721,213 -11.7%
    2014$10,311 $817,161 +9.9%
    2013$10,311 +3.5%$743,690 -0.6%
    2012$9,965 -5.7%$747,833 -0.6%
    2011$10,568 +30.8%$751,975 -9.5%
    2010$8,078 +9.7%$830,477 +15.3%
    2009$7,364 $720,313 +13.1%
    2008-- $636,800
    2007-- $636,800
    Find assessor info on the county website

    Neighborhood: Riverview

    Nearby schools

    GreatSchools rating
    Schools provided by the listing agent
    • Elementary: Harney
    • Middle: Mcloughlin
    • High: Fort Vancouver

    Source: RMLS (OR). This data may not be complete. We recommend contacting the local school district to confirm school assignments for this home.

    Get a cash offer in 3 minutes
    Find out how much your home could sell for in as little as 3 minutes with a no-obligation cash offer.
    Estimated market value
    $1,761,200
    Get a cash offer in 3 minutes
    Find out how much your home could sell for in as little as 3 minutes with a no-obligation cash offer.
    Estimated market value
    $1,761,200