Welcome home to this highly sought after Tidewater Cove condo, idyllic and pristine on the Columbia River. Take your first steps into the art gallery entry and hall, guiding you to the wide-open grand sized combined living/dining/kitchen space. Floor to ceiling windows allow unobstructed views of the river, marina and watching the vista beyond into Portland. The upscale kitchen brings an entertainers dreams to life. Each detail has been crafted to provide convenience while cooking and preparing meals without sacrificing luxury. And don't miss the perfect four paw eating area at end of island. Your new home features a 3rd bedroom reconfigured to custom den with wet bar, built-ins, desk/workstation, bookcases and Sub-zero wine fridge. Relaxation and a sanctuary escape to relax & unwind within your own home. Designed with TV & surround sound. The primary suite allows you to be tucked away in the quiet space and cocooning environment for the ultimate peaceful night sleep. Primary spa bath with soaking tub, step in glass shower and double walk-in closets. This esteemed corner unit wraps around right in front of the marina. Bedroom patio door brings the outside in for fresh air & stunning marina sunrises. Coffee, tea, wine or a whiskey; pick your vice to enjoy hour after hour on this serene deck space. South facing so plenty of room for your plants & gardening. Don't forget it's the front row seat to Christmas ships as well. You won't want to miss the subterranean hideaway private wine cellar for collecting, storing and tasting. Closest unit to access the stairs leading directly to the two-space car garage and wine/storage room. This community offers views, clubhouse with fitness, pool, pickleball, etc. along with the private association dog park, area walking/biking paths all the way to the new waterfront, park, The Cove restaurant right next door.
Sold
$1,300,000
5615 SE Scenic Ln Unit 106, Vancouver, WA 98661
3beds
2,379sqft
Residential, Condominium
Built in 2007
-- sqft lot
$1,484,800 Zestimate®
$546/sqft
$3,156 Estimated rent
Home value
$1,484,800
$1.38M - $1.60M
$3,156/mo
Zestimate® history
Owner options
List your home for rent
$3,156/mo
Rent Zestimate®
Find your next renter with Zillow Rental Manager. Plus, with online applications, you can quickly screen prospective tenants – for free.
$3,156/mo
Rent Zestimate®
Refinance and save
$7,779/mo
Est. payment
Refinancing to a lower rate could help reduce your monthly payments and save thousands over the life of the loan.
$7,779/mo
Est. payment
Explore your selling options
Work with a Zillow partner agent
Leverage their expertise and Zillow's premium Showcase listings to get your home seen by more buyers.
Get startedList with your own agent
Get your home in front of millions of buyers by listing it on Zillow.
Learn how to do itSell it yourself
Take full control of how buyers see your home on Zillow by listing For Sale by Owner (FSBO).
List your homeWhat's special
Primary suiteSoaking tubPrimary spa bathFloor to ceiling windowsUpscale kitchenPrivate association dog parkWet bar
Zillow last checked:
Listing updated:
Listed by:
Molly Hess 360-903-7613,
Windermere Northwest Living,
Kristy Childers 360-513-8339,
Windermere Northwest Living
Bought with:
Brett Leyden, 17061
Windermere Northwest Living
Source: RMLS (OR),MLS#: 24092646
Facts & features
Interior
Bedrooms & bathrooms
- Bedrooms: 3
- Bathrooms: 3
- Full bathrooms: 2
- Partial bathrooms: 1
- Main level bathrooms: 3
Rooms
- Room types: Den, Utility Room, Bedroom 2, Bedroom 3, Dining Room, Family Room, Kitchen, Living Room, Primary Bedroom
Primary bedroom
- Features: Soaking Tub, Suite, Walkin Closet, Wallto Wall Carpet
- Level: Main
- Area: 255
- Dimensions: 17 x 15
Bedroom 2
- Features: Bathtub With Shower, Suite, Walkin Closet, Wallto Wall Carpet
- Level: Main
- Area: 196
- Dimensions: 14 x 14
Dining room
- Features: Great Room
- Level: Main
Kitchen
- Features: Builtin Refrigerator, Dishwasher, Disposal, Eat Bar, Gas Appliances, Microwave, Updated Remodeled, Builtin Oven, Double Oven
- Level: Main
Living room
- Features: Fireplace, Great Room, High Ceilings
- Level: Main
Heating
- Forced Air 90, Fireplace(s)
Cooling
- Central Air
Appliances
- Included: Built In Oven, Built-In Refrigerator, Cooktop, Dishwasher, Disposal, Gas Appliances, Microwave, Plumbed For Ice Maker, Stainless Steel Appliance(s), Washer/Dryer, Double Oven, Gas Water Heater
- Laundry: Laundry Room
Features
- Ceiling Fan(s), High Ceilings, High Speed Internet, Plumbed For Central Vacuum, Soaking Tub, Built-in Features, Wet Bar, Sink, Bathtub With Shower, Suite, Walk-In Closet(s), Great Room, Eat Bar, Updated Remodeled, Kitchen Island, Pot Filler
- Flooring: Hardwood, Laminate, Tile, Wall to Wall Carpet
- Windows: Double Pane Windows, Vinyl Frames
- Basement: Storage Space
- Number of fireplaces: 1
- Fireplace features: Gas
Interior area
- Total structure area: 2,379
- Total interior livable area: 2,379 sqft
Property
Parking
- Total spaces: 2
- Parking features: Deeded, Secured, Condo Garage (Attached), Attached, Shared Garage, Tuck Under
- Attached garage spaces: 2
Accessibility
- Accessibility features: Accessible Entrance, Ground Level, Main Floor Bedroom Bath, One Level, Parking, Utility Room On Main, Accessibility
Features
- Levels: One
- Stories: 1
- Entry location: Ground Floor
- Patio & porch: Covered Patio, Deck
- Exterior features: Gas Hookup, Yard
- Spa features: Association
- Has view: Yes
- View description: City, River
- Has water view: Yes
- Water view: River
- Waterfront features: River Front
- Body of water: Columbia River
Lot
- Features: Cul-De-Sac, Gated, Level
Details
- Additional structures: GasHookup
- Parcel number: 035770700
Construction
Type & style
- Home type: Condo
- Architectural style: Custom Style
- Property subtype: Residential, Condominium
Materials
- Cedar, Cement Siding, Stone
- Roof: Tile
Condition
- Resale,Updated/Remodeled
- New construction: No
- Year built: 2007
Utilities & green energy
- Gas: Gas Hookup, Gas
- Sewer: Public Sewer
- Water: Public
Community & HOA
Community
- Features: Condo Elevator
- Security: Entry, Security Gate, Fire Sprinkler System
- Subdivision: Tidewater Cove
HOA
- Has HOA: Yes
- Amenities included: Commons, Exterior Maintenance, Gated, Gym, Insurance, Maintenance Grounds, Management, Meeting Room, Party Room, Pool, Spa Hot Tub, Tennis Court, Trash, Water, Weight Room
Location
- Region: Vancouver
Financial & listing details
- Price per square foot: $546/sqft
- Tax assessed value: $1,557,213
- Annual tax amount: $11,351
- Date on market: 1/8/2024
- Cumulative days on market: 147 days
- Listing terms: Cash,Conventional
- Road surface type: Paved
Price history
| Date | Event | Price |
|---|---|---|
| 3/15/2024 | Sold | $1,300,000-6.1%$546/sqft |
Source:  RMLS (OR) #24092646 Report a problem RMLS (OR) #24092646 Report a problem | ||
| 3/11/2024 | Pending sale | $1,385,000+84.7%$582/sqft |
Source: RMLS (OR) #24092646 Report a problem | ||
| 4/24/2015 | Sold | $750,000-25.7%$315/sqft |
Source: RMLS (OR) #15491180 Report a problem | ||
| 8/12/2008 | Sold | $1,010,000$425/sqft |
Source: Public Record Report a problem | ||
Public tax history
| Year | Property taxes | Tax assessment |
|---|---|---|
| 2025 | $15,083 +19% | $1,557,213 -0.4% |
| 2024 | $12,673 -2.8% | $1,562,888 +11.8% |
| 2023 | $13,040 +16.1% | $1,397,670 +14.5% |
| 2022 | $11,235 +7.3% | $1,220,817 +8.5% |
| 2021 | $10,467 +14.6% | $1,125,447 +14% |
| 2020 | $9,131 | $987,655 +10.6% |
| 2019 | $9,131 -2.4% | $892,600 -5.8% |
| 2018 | $9,353 -13% | $947,092 +4.9% |
| 2017 | $10,745 +6.8% | $903,250 +2.4% |
| 2016 | $10,057 | $882,432 +16.5% |
| 2015 | $10,057 -5.2% | $757,182 -9.9% |
| 2014 | $10,605 | $840,503 +10.3% |
| 2013 | $10,605 +3.8% | $761,793 -0.6% |
| 2012 | $10,213 -6.8% | $766,229 -0.6% |
| 2011 | $10,961 +32.1% | $770,665 -10.5% |
| 2010 | $8,296 +9.3% | $861,370 +16.4% |
| 2009 | $7,589 | $739,730 +13.8% |
| 2008 | -- | $650,200 |
| 2007 | -- | $650,200 |
Find assessor info on the county website
Neighborhood: Riverview
Nearby homes
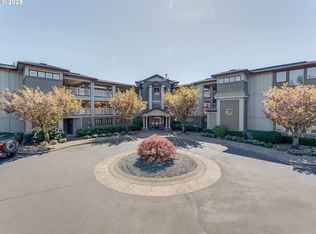
- $1,800,0002 bd3 ba3.6k sqft5615 SE Scenic Ln UNIT 304, Vancouver, WA 98661Sold
- $1,200,0002 bd3 ba1.8k sqft5615 SE Scenic Ln UNIT 102, Vancouver, WA 98661Sold

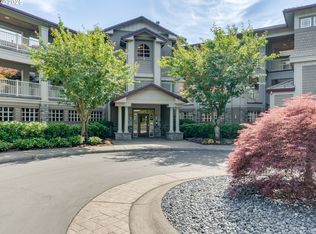
- $1,748,8883 bd2 ba2.3k sqft5615 SE Scenic Ln UNIT 204, Vancouver, WA 98661Sold
- $1,375,0003 bd3 ba2.3k sqft5615 SE Scenic Ln UNIT 201, Vancouver, WA 98661For Sale

- $1,783,1003 bd4 ba2.9k sqft5615 SE Scenic Ln UNIT 300, Vancouver, WA 98661Off Market
- $1,492,8003 bd2 ba2.3k sqft5615 SE Scenic Ln UNIT 104, Vancouver, WA 98661Off Market
- $2,206,7005 bd3 ba3.9k sqft5615 SE Scenic Ln UNIT 303, Vancouver, WA 98661Off Market
- $1,354,9002 bd3 ba2k sqft5615 SE Scenic Ln UNIT 105, Vancouver, WA 98661Off Market
Nearby schools
GreatSchools rating
- 3/10Harney Elementary SchoolGrades: K-5Distance: 1.4 mi
- 2/10McLoughlin Middle SchoolGrades: 6-8Distance: 0.7 mi
- 1/10Fort Vancouver High SchoolGrades: 9-12Distance: 1.6 mi
Schools provided by the listing agent
- Elementary: Harney
- Middle: Mcloughlin
- High: Fort Vancouver
Source: RMLS (OR). This data may not be complete. We recommend contacting the local school district to confirm school assignments for this home.
Get a cash offer in 3 minutes
Find out how much your home could sell for in as little as 3 minutes with a no-obligation cash offer.
Estimated market value
$1,484,800
Get a cash offer in 3 minutes
Find out how much your home could sell for in as little as 3 minutes with a no-obligation cash offer.
Estimated market value
$1,484,800
- Washington
- Clark County
- Vancouver
- 98661
- Riverview
- 5615 SE Scenic Ln Unit 106
Nearby cities
Nearby neighborhoods
Nearby zip codes
Other Vancouver Topics
