Rarely available, this exceptional single-level condominium at the exclusive Boardwalk Condominiums offers sophisticated living in Portland's coveted Kings Hill neighborhood. One of just seven residences in this meticulously maintained boutique building, this approximately 2,070-square-foot home features two bedrooms, two and one-half bathrooms, and only two residences per floor for exceptional privacy.Light-filled with three-sided exposure, the home showcases rich hardwood floors, soaring ceilings, elegant moldings, custom built-ins, and a welcoming gas fireplace. The recently remodeled kitchen features premium finishes, including top of the line appliances, while recent updates include a newer furnace and water heater.Enjoy a spacious private terrace, two deeded parking spaces, and a secure, well-maintained building with an upgraded elevator, enhanced security, and new exterior paint.Ideally located just blocks from the Multnomah Athletic Club, Washington Park, the Town Club, Oregon Arts Center, Zupan's Market, and the shops and restaurants of NW 23rd Avenue, this is a rare opportunity to own an elegant home in one of Portland's most desirable neighborhoods. Fresh interior paint. All cleaned and ready to go!
Pending
Price cut: $125K (10/2)
$950,000
2172 SW Park Pl Unit C, Portland, OR 97205
2beds
2,070sqft
Residential, Condominium
Built in 2001
-- sqft lot
$-- Zestimate®
$459/sqft
$1,766/mo HOA
What's special
Welcoming gas fireplacePremium finishesRecently remodeled kitchenFresh interior paintCustom built-insSoaring ceilingsRich hardwood floors
- 82 days
- 408
- 22
Zillow last checked:
Listing updated:
Listed by:
Lori Hamilton 503-423-7453,
Coldwell Banker Bain
Source: RMLS (OR),MLS#: 781412589
Facts & features
Interior
Bedrooms & bathrooms
- Bedrooms: 2
- Bathrooms: 3
- Full bathrooms: 2
- Partial bathrooms: 1
- Main level bathrooms: 3
Rooms
- Room types: Sun Room, Nook, Bedroom 2, Dining Room, Family Room, Kitchen, Living Room, Primary Bedroom
Primary bedroom
- Features: Exterior Entry, Suite, Walkin Closet, Wallto Wall Carpet
- Level: Main
- Area: 340
- Dimensions: 20 x 17
Bedroom 2
- Features: Deck, Closet, Wallto Wall Carpet
- Level: Main
- Area: 234
- Dimensions: 18 x 13
Dining room
- Features: Bookcases, Builtin Features, Hardwood Floors
- Level: Main
- Area: 91
- Dimensions: 7 x 13
Kitchen
- Features: Builtin Refrigerator, Eat Bar, Gas Appliances, Hardwood Floors, Builtin Oven, Quartz
- Level: Main
- Area: 108
- Width: 9
Living room
- Features: Balcony, Fireplace, Hardwood Floors
- Level: Main
- Area: 324
- Dimensions: 18 x 18
Heating
- Forced Air, Fireplace(s)
Cooling
- Central Air
Appliances
- Included: Built In Oven, Built-In Range, Built-In Refrigerator, Cooktop, Dishwasher, Disposal, Gas Appliances, Microwave, Stainless Steel Appliance(s), Washer/Dryer, Gas Water Heater
- Laundry: Laundry Room
Features
- Elevator, High Ceilings, Closet, Bookcases, Built-in Features, Eat Bar, Quartz, Balcony, Suite, Walk-In Closet(s)
- Flooring: Hardwood, Wall to Wall Carpet, Wood
- Basement: Storage Space
- Number of fireplaces: 1
- Fireplace features: Gas
Interior area
- Total structure area: 2,070
- Total interior livable area: 2,070 sqft
Property
Parking
- Total spaces: 2
- Parking features: On Street, Secured, Garage Door Opener, Condo Garage (Deeded), Attached
- Attached garage spaces: 2
- Has uncovered spaces: Yes
Accessibility
- Accessibility features: Accessible Elevator Installed, Main Floor Bedroom Bath, One Level, Utility Room On Main, Walkin Shower, Accessibility
Features
- Levels: One
- Stories: 1
- Entry location: Upper Floor
- Patio & porch: Patio, Deck
- Exterior features: Balcony, Exterior Entry
- Has view: Yes
- View description: Trees/Woods
Details
- Parcel number: R519968
Construction
Type & style
- Home type: Condo
- Architectural style: Traditional
- Property subtype: Residential, Condominium
Materials
- Wood Siding
- Roof: Built-Up
Condition
- Resale
- New construction: No
- Year built: 2001
Utilities & green energy
- Gas: Gas
- Sewer: Public Sewer
- Water: Public
Community & HOA
Community
- Features: Condo Elevator
- Security: Entry, Fire Escape, Intercom Entry
- Subdivision: King's Hill
HOA
- Has HOA: Yes
- Amenities included: Commons, Exterior Maintenance, Insurance, Sewer, Trash, Water
- HOA fee: $1,766 monthly
Location
- Region: Portland
Financial & listing details
- Price per square foot: $459/sqft
- Tax assessed value: $692,440
- Annual tax amount: $13,156
- Date on market: 7/24/2026
- Cumulative days on market: 82 days
- Listing terms: Cash,Conventional
- Road surface type: Paved
Estimated market value
Not available
Estimated sales range
Not available
Not available
Price history
| Date | Event | Price |
|---|---|---|
| 10/6/2026 | Pending sale | $950,000$459/sqft |
Source:  RMLS (OR) #781412589 Report a problem RMLS (OR) #781412589 Report a problem | ||
| 10/2/2026 | Price change | $950,000-11.6%$459/sqft |
Source: RMLS (OR) #781412589 Report a problem | ||
| 9/5/2026 | Price change | $1,075,000-6.5%$519/sqft |
Source: RMLS (OR) #781412589 Report a problem | ||
| 7/24/2026 | Listed for sale | $1,150,000$556/sqft |
Source: RMLS (OR) #781412589 Report a problem | ||
Public tax history
| Year | Property taxes | Tax assessment |
|---|---|---|
| 2025 | $13,157 -1% | $672,780 +3% |
| 2024 | $13,286 +1% | $653,190 +3% |
| 2023 | $13,150 -3.5% | $634,170 +3% |
| 2022 | $13,632 +6.9% | $615,700 +3% |
| 2021 | $12,755 +9.7% | $597,770 +3% |
| 2020 | $11,627 -8.2% | $580,360 +3% |
| 2019 | $12,665 | $563,460 +3% |
| 2018 | $12,665 +2.8% | $547,050 +3% |
| 2017 | $12,319 +13.1% | $531,120 +3% |
| 2016 | $10,890 | $515,660 +3% |
| 2015 | $10,890 +8% | $500,650 +3% |
| 2014 | $10,087 +18% | $486,070 +3% |
| 2013 | $8,548 +16.9% | $471,920 +3% |
| 2012 | $7,310 -8.8% | $458,180 +1.7% |
| 2011 | $8,018 -9.6% | $450,300 +3% |
| 2010 | $8,865 -4.1% | $437,190 +3% |
| 2009 | $9,248 +5.9% | $424,460 +3% |
| 2008 | $8,730 +0.2% | $412,100 +3% |
| 2007 | $8,711 +11.4% | $400,100 +3% |
| 2006 | $7,822 | $388,450 |
Find assessor info on the county website
Monthly payment
Est. payment
Payment breakdown
Explore the cost of this home by adjusting the details. Changes won't be saved.Climate risks
Neighborhood: Goose Hollow
Nearby schools
Schools provided by the listing agent
- Elementary: Ainsworth
- Middle: West Sylvan
- High: Lincoln
Source: RMLS (OR). This data may not be complete. We recommend contacting the local school district to confirm school assignments for this home.
- $1,922,400-- bd2 ba8.9k sqft2188 SW Park Pl, Portland, OR 97205Off Market
- $718,5002 bd3 ba2.5k sqft2172 SW Park Pl UNIT B, Portland, OR 97205Off Market
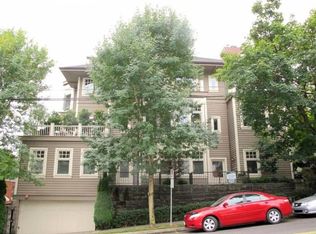
- $720,7003 bd2 ba2k sqft2172 SW Park Pl UNIT A, Portland, OR 97205Off Market
- $662,2002 bd2 ba2.2k sqft2172 SW Park Pl UNIT D, Portland, OR 97205Off Market
Similar homes
- $995,0003 bd2 ba1.7k sqft6118 S Riverpoint Ln, Portland, OR 97239Active

 MLS ID #315017736, Kevin Hall, Cascade Hasson Sotheby's International Realty. RMLS (OR)
 - $849,0003 bd4 ba2.1k sqft1526 NW 24th Ave, Portland, OR 97210Active
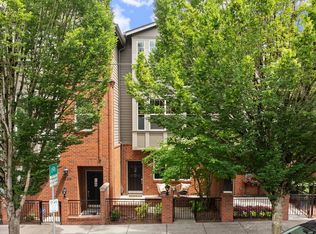 MLS ID #376724268, Dan Volkmer, Windermere Realty Trust. RMLS (OR)
 - $895,0004 bd3 ba3k sqft2920 NW Shenandoah Ter, Portland, OR 97210Active
 MLS ID #661669099, Krystin Bassist, Windermere Realty Trust. RMLS (OR)
 - $859,9003 bd4 ba3k sqft294 NW Macleay Blvd, Portland, OR 97210Active
 MLS ID #460014808, Derrick Emmert, White Star Realty, Inc. RMLS (OR)
 - $749,0003 bd2 ba2.2k sqft2475 NW Northrup St, Portland, OR 97210ActiveMLS ID #667298864, Alexander Grimaldi, Windermere Realty Trust. RMLS (OR)
- $889,0004 bd4 ba2.4k sqft2798 SW Old Orchard Rd, Portland, OR 97201ActiveMLS ID #639565294, Marilyn Whitaker, Where, Inc. RMLS (OR)
- $899,9994 bd2 ba2.3k sqft2440 SW Hoffman Ave, Portland, OR 97201ActiveMLS ID #434938447, Megan Jumago-Simpson, Keller Williams Realty Professionals. RMLS (OR)
- $799,0002 bd3 ba1.6k sqft571 NW Alpine Ter, Portland, OR 97210ActiveMLS ID #545458559, Mike Rushing, Real Broker. RMLS (OR)
- $895,0003 bd3 ba2.9k sqft2734 SW Fern St, Portland, OR 97201ActiveMLS ID #125055764, Bob Atkinson, Where, Inc. RMLS (OR)
- $679,0003 bd2 ba2.4k sqft2271 SW Montgomery Dr, Portland, OR 97201ActiveMLS ID #734529176, Peggy Hoag, Hoag Real Estate. RMLS (OR)
- $799,9002 bd2 ba1.6k sqft5672 S Riverpoint Ln, Portland, OR 97239ActiveMLS ID #316527102, Kari Court, MORE Realty. RMLS (OR)
- $820,0003 bd3 ba2.6k sqft4068 SW Hewett Blvd, Portland, OR 97221ActiveMLS ID #642703435, Nathan Austin, Keller Williams PDX Central. RMLS (OR)
- $1,045,0004 bd4 ba2.7k sqft3515 SW Council Crest Dr, Portland, OR 97239ActiveMLS ID #168400342, Cagney McClung, Apex Residential. RMLS (OR)
- $819,9004 bd3 ba2.7k sqft1438 NW Mayfield Rd, Portland, OR 97229ActiveMLS ID #105179817, Dirk Hmura, The Agency Portland. RMLS (OR)
- $529,0003 bd3 ba2k sqft2303 NW Stimpson Ln, Portland, OR 97229ActiveMLS ID #721591275, Maureen Hotchkiss, The Agency Portland. RMLS (OR)
- $1,159,9003 bd3 ba2.7k sqft2677 SW 64th Pl, Portland, OR 97225ActiveMLS ID #115809438, Kelly Deos, John L. Scott. RMLS (OR)
- $599,9992 bd2 ba1.4k sqft820 NW 12th Ave APT 110, Portland, OR 97209ActiveMLS ID #605848030, Christopher Barnes, Windermere Realty Trust. RMLS (OR)
- $975,0002 bd1 ba1.9k sqft676 9th St, Lake Oswego, OR 97034ActiveMLS ID #319139203, Jennifer Turner, Lovejoy Real Estate. RMLS (OR)
- $1,230,0003 bd4 ba2.6k sqft524 NW Albemarle Ter, Portland, OR 97210ActiveMLS ID #209209847, Marcia Walsh, Where, Inc. RMLS (OR)
- $939,0003 bd3 ba2k sqft14221 Dolph Ct, Lake Oswego, OR 97034ActiveMLS ID #405386960, Patti Beckham, Coldwell Banker Bain. RMLS (OR)
