***Priced for action! Fantastic home, motivated seller, exceptional value.***This light-filled corner home in Portland’s sought-after Forest Heights neighborhood offers the privacy and feel of a standalone home with the ease of low-maintenance, lock-and-leave living. Abundant windows, high ceilings and a modern floor plan create a bright, open feel throughout.With three bedrooms plus a dedicated office and a flexible dining or family room, the floor plan offers plenty of options for working from home, hosting guests or simply spreading out.One of the home’s standout features is the unusually generous private outdoor space. The sunny patio and large side yard are surrounded by greenery, with plenty of room to dine, garden, entertain or simply relax outside—a rare find in condo living.Major systems and features have already been updated, including a whole-house generator adding another level of comfort and peace of mind year-round, newer windows, a high-efficiency furnace, air conditioning and water heater. The HOA takes care of exterior maintenance and landscaping, leaving less for you to manage whether you’re at home or away. With private outdoor space, a flexible floor plan and updated systems, this Forest Heights home offers the benefits of a detached home with the ease of low-maintenance condo living. Near trails, shopping, restaurants, Providence St. Vincent Hospital & Medical Center, Hqtrs for Nike and Columbia Sportswear, and great freeway access. An outstanding home, a great price and a seller ready to make a move! [Home Energy Score = 5. HES Report at https://rpt.greenbuildingregistry.com/hes/OR10235892]
Active
$529,000
2303 NW Stimpson Ln, Portland, OR 97229
3beds
2,015sqft
Residential, Condominium
Built in 2002
-- sqft lot
$-- Zestimate®
$263/sqft
$709/mo HOA
What's special
Modern floor planWhole-house generatorHigh-efficiency furnaceLight-filled corner homeAir conditioningHigh ceilingsAbundant windows
- 17 days
- 631
- 33
Likely to sell faster than
Zillow last checked:
Listing updated:
Listed by:
Maureen Hotchkiss 971-344-0475,
The Agency Portland
Source: RMLS (OR),MLS#: 721591275
Facts & features
Interior
Bedrooms & bathrooms
- Bedrooms: 3
- Bathrooms: 3
- Full bathrooms: 2
- Partial bathrooms: 1
- Main level bathrooms: 1
Rooms
- Room types: Laundry, Office, Nook, Bedroom 2, Bedroom 3, Dining Room, Family Room, Kitchen, Living Room, Primary Bedroom
Primary bedroom
- Features: Ceiling Fan, Jetted Tub, Suite, Vaulted Ceiling, Walkin Closet, Walkin Shower, Wallto Wall Carpet
- Level: Upper
- Area: 216
- Dimensions: 18 x 12
Bedroom 2
- Features: Closet Organizer, Double Closet, Vaulted Ceiling, Wallto Wall Carpet
- Level: Upper
- Area: 169
- Dimensions: 13 x 13
Bedroom 3
- Features: Closet, Wallto Wall Carpet
- Level: Upper
- Area: 132
- Dimensions: 12 x 11
Dining room
- Features: Fireplace, Wallto Wall Carpet
- Level: Main
- Area: 121
- Dimensions: 11 x 11
Kitchen
- Features: Cook Island, Dishwasher, Disposal, Eating Area, Exterior Entry, Hardwood Floors, Microwave, Patio, Builtin Oven, Free Standing Refrigerator
- Level: Main
- Area: 143
- Width: 11
Living room
- Features: Fireplace, Wallto Wall Carpet
- Level: Main
- Area: 182
- Dimensions: 14 x 13
Office
- Features: Bookcases, Builtin Features, Vaulted Ceiling, Wallto Wall Carpet
- Level: Upper
- Area: 99
- Dimensions: 11 x 9
Heating
- Forced Air, Forced Air 95 Plus, Fireplace(s)
Cooling
- Central Air
Appliances
- Included: Built In Oven, Cooktop, Dishwasher, Disposal, Down Draft, Free-Standing Refrigerator, Gas Appliances, Microwave, Plumbed For Ice Maker, Stainless Steel Appliance(s), Washer/Dryer, Gas Water Heater, Tank Water Heater
- Laundry: Laundry Room
Features
- Granite, High Ceilings, Soaking Tub, Vaulted Ceiling(s), Bookcases, Built-in Features, Eat-in Kitchen, Closet Organizer, Double Closet, Closet, Cook Island, Ceiling Fan(s), Suite, Walk-In Closet(s), Walkin Shower, Kitchen Island
- Flooring: Hardwood, Tile, Wall to Wall Carpet
- Windows: Double Pane Windows
- Basement: Crawl Space
- Number of fireplaces: 1
- Fireplace features: Gas
Interior area
- Total structure area: 2,015
- Total interior livable area: 2,015 sqft
Property
Parking
- Total spaces: 2
- Parking features: Driveway, Garage Door Opener, Condo Garage (Attached), Attached
- Attached garage spaces: 2
- Has uncovered spaces: Yes
Accessibility
- Accessibility features: Garage On Main, Walkin Shower, Accessibility
Features
- Stories: 2
- Patio & porch: Patio
- Exterior features: Yard, Exterior Entry
- Has spa: Yes
- Spa features: Bath
- Has view: Yes
- View description: Territorial
Lot
- Features: Corner Lot, Level, Sprinkler
Details
- Parcel number: R516615
Construction
Type & style
- Home type: Condo
- Architectural style: Victorian
- Property subtype: Residential, Condominium
Materials
- Cement Siding, Lap Siding
- Roof: Composition
Condition
- Resale
- New construction: No
- Year built: 2002
Utilities & green energy
- Gas: Gas
- Sewer: Public Sewer
- Water: Public
Community & HOA
Community
- Security: Security Lights
- Subdivision: Mill Creek
HOA
- Has HOA: Yes
- Amenities included: All Landscaping, Exterior Maintenance, Insurance, Maintenance Grounds, Management
- HOA fee: $634 monthly
- Second HOA fee: $449 semi-annually
Location
- Region: Portland
Financial & listing details
- Price per square foot: $263/sqft
- Annual tax amount: $9,414
- Date on market: 9/24/2026
- Listing terms: Cash,Conventional
- Road surface type: Paved
Estimated market value
Not available
Estimated sales range
Not available
Not available
Price history
| Date | Event | Price |
|---|---|---|
| 9/24/2026 | Listed for sale | $529,000-13.3%$263/sqft |
Source:  RMLS (OR) #721591275 Report a problem RMLS (OR) #721591275 Report a problem | ||
| 6/23/2021 | Sold | $610,000+52.5%$303/sqft |
Source: RMLS (OR) #21059673 Report a problem | ||
| 1/2/2011 | Listing removed | $400,000$199/sqft |
Source: Vflyer #9082549 Report a problem | ||
| 3/27/2010 | Listed for sale | $400,000$199/sqft |
Source: Vflyer #9082549 Report a problem | ||
Public tax history
Tax history is unavailable.
Monthly payment
Est. payment
Payment breakdown
Explore the cost of this home by adjusting the details. Changes won't be saved.Climate risks
Neighborhood: Northwest Heights
Nearby schools
Schools provided by the listing agent
- Elementary: Forest Park
- Middle: West Sylvan
- High: Lincoln
Source: RMLS (OR). This data may not be complete. We recommend contacting the local school district to confirm school assignments for this home.
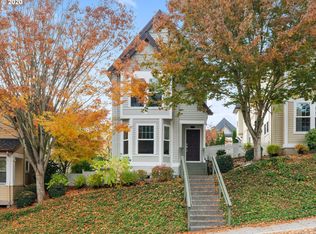
- $478,1003 bd2 ba1.7k sqft2303 NW Stimpson Ln #45, Portland, OR 97229Off Market
- $621,7003 bd2 ba2k sqft2307 NW Stimpson Ln #44, Portland, OR 97229Off Market

- $598,1003 bd2 ba2k sqft2307 NW Stimpson Ln, Portland, OR 97229Off Market

- $485,7003 bd2 ba1.7k sqft2315 NW Stimpson Ln #42, Portland, OR 97229Off Market
Similar homes
- $429,9003 bd3 ba1.4k sqft2522 NW Miller Rd #22, Portland, OR 97229Active

 MLS ID #721589756, Don Courtney, Realty One Group Prestige. RMLS (OR)
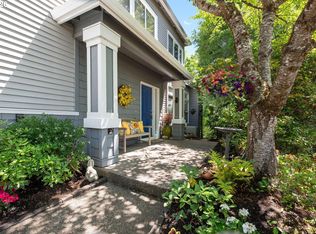
 - $560,0002 bd3 ba1.6k sqft9645 NW Silver Ridge Loop, Portland, OR 97229Active
 MLS ID #576484475, Heather Parmley, Coldwell Banker Bain. RMLS (OR)
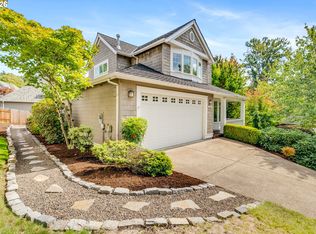
 - $695,0003 bd3 ba1.8k sqft2526 NW Marsden Pl, Portland, OR 97229Active
 MLS ID #527417507, Jennifer O'Brien, Living Room Realty. RMLS (OR)
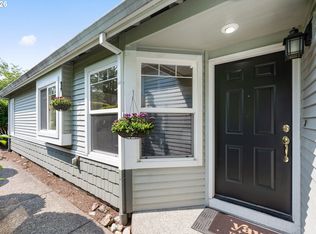
 - $449,0002 bd2 ba1.2k sqft9837 NW Silver Ridge Loop, Portland, OR 97229Active
 MLS ID #394324753, Heather Parmley, Coldwell Banker Bain. RMLS (OR)
 - $599,9002 bd2 ba1.9k sqft15786 NW Clubhouse Dr, Portland, OR 97229ActiveMLS ID #778460171, Sharon Nuss, John L. Scott. RMLS (OR)
- $549,9003 bd2 ba2k sqft707 N Hayden Island Dr Unit 413, Portland, OR 97217ActiveMLS ID #356766670, Michaela Zacher, RE/MAX Equity Group. RMLS (OR)
- $589,9003 bd3 ba1.9k sqft7862 SW Capitol Hill Rd, Portland, OR 97219ActiveMLS ID #698053767, Jennifer Maben, Harcourts Real Estate Network Group. RMLS (OR)
- $750,0004 bd3 ba2.7k sqft9830 NW Wayne Ln, Portland, OR 97229ActiveMLS ID #619812503, Amy McMahon, Windermere Realty Trust. RMLS (OR)
- $739,0005 bd3 ba2.8k sqft11347 NW Kimble Ct, Portland, OR 97229ActiveMLS ID #435983460, Doug Bergmann, John L. Scott. RMLS (OR)
- $559,9002 bd2 ba1.7k sqft707 N Hayden Island Dr Unit 323, Portland, OR 97217ActiveMLS ID #666232973, Roy Widing, Certified Realty Company. RMLS (OR)
- $600,0002 bd3 ba1.8k sqft4642 SW Condor Ave, Portland, OR 97239ActiveMLS ID #256390707, Teasha Schmidt, Think Real Estate. RMLS (OR)
- $709,0004 bd3 ba2.1k sqft5254 NW Skycrest Pkwy, Portland, OR 97229ActiveMLS ID #359237362, Athyantha Rao, A Rao Real Estate. RMLS (OR)
- $549,9003 bd3 ba1.7k sqft1246 NE Parks Edge Cir, Hillsboro, OR 97124ActiveMLS ID #291922714, Thomas Taylor, MORE Realty. RMLS (OR)
- $649,9994 bd3 ba2k sqft14919 NW Cosmos St, Portland, OR 97229ActiveMLS ID #233555705, Caroline Ewing, Keller Williams Realty Portland Premiere. RMLS (OR)
- $450,0002 bd3 ba1.3k sqft662 SW Trillium Creek Ter, Portland, OR 97225ActiveMLS ID #764189100, Dori Olmsted, Cascade Hasson Sotheby's International Realty. RMLS (OR)
- $675,0003 bd3 ba2.4k sqft8175 SW Laurelwood Ct, Portland, OR 97225ActiveMLS ID #451947725, Jonathan Ziegler, ELEETE Real Estate. RMLS (OR)
- $699,9993 bd3 ba1.9k sqft2275 SW 77th Pl, Portland, OR 97225ActiveMLS ID #293257499, Chris Suarez, Keller Williams Sunset Corridor. RMLS (OR)
- $699,9004 bd4 ba2.4k sqft16840 NW Argyle Way, Portland, OR 97229ActiveMLS ID #556199892, Derek Peterson, Better Homes & Gardens Realty. RMLS (OR)
- $510,0003 bd1 ba1.2k sqft8615 SW Pinebrook St, Tigard, OR 97224ActiveMLS ID #150729552, Patti Beckham, Coldwell Banker Bain. RMLS (OR)
- $775,0003 bd2 ba2k sqft15700 NW Trakehner Way, Portland, OR 97229ActiveMLS ID #774303626, Sarita Dua, Keller Williams Sunset Corridor. RMLS (OR)
