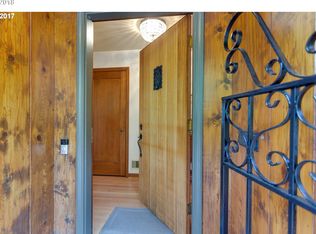
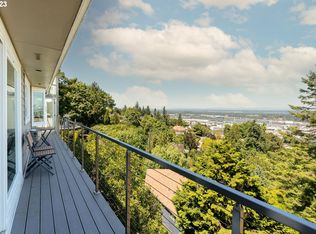
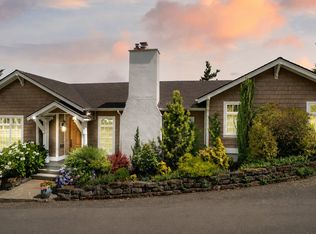
Set into the hillside in Kings Heights, this distinctive 1937 home combines architectural character, thoughtful renovation, and exceptional value in Portland’s West Hills. Extensive improvements have been carefully integrated with the home’s original architecture. Quality materials and elevated finishes carry throughout, including an updated kitchen and bathrooms and a well-designed main-level floor plan. The beautifully finished lower level includes a full bathroom, laundry area, and flexible living space, while a floored attic with pull-down stair access, lighting, and high ceilings provides valuable additional storage. A private back patio and landscaped grounds create a quiet setting to relax, gather, and enjoy the views. With NW 23rd Ave, downtown Portland, and miles of Forest Park trails all close by, the location offers an attractive balance of neighborhood, city, and nature. [Home Energy Score = 4. HES Report at https://rpt.greenbuildingregistry.com/hes/OR10252298]
Active
$799,000
571 NW Alpine Ter, Portland, OR 97210
2beds
1,627sqft
Residential, Single Family Residence
Built in 1937
4,791 Square Feet Lot
$-- Zestimate®
$491/sqft
$-- HOA
What's special
Flexible living spaceElevated finishesQuality materialsPrivate back patioUpdated kitchenBeautifully finished lower levelWell-designed main-level floor plan
- 19 days
- 1,648
- 180
Likely to sell faster than
Zillow last checked:
Listing updated:
Listed by:
Mike Rushing 503-887-7526,
Real Broker
Source: RMLS (OR),MLS#: 545458559
Facts & features
Interior
Bedrooms & bathrooms
- Bedrooms: 2
- Bathrooms: 3
- Full bathrooms: 2
- Partial bathrooms: 1
- Main level bathrooms: 2
Rooms
- Room types: Bonus Room, Bedroom 2, Dining Room, Family Room, Kitchen, Living Room, Primary Bedroom
Primary bedroom
- Level: Main
Bedroom 2
- Level: Main
Dining room
- Level: Main
Kitchen
- Level: Main
Living room
- Level: Main
Heating
- Forced Air 90
Cooling
- Central Air
Appliances
- Included: Disposal, Down Draft, Free-Standing Gas Range, Free-Standing Refrigerator, Gas Appliances, Stainless Steel Appliance(s), Washer/Dryer, Gas Water Heater, Tank Water Heater
- Laundry: Laundry Room
Features
- Soaking Tub, Pantry
- Flooring: Hardwood
- Windows: Vinyl Frames, Wood Frames
- Basement: Finished,Partial
- Number of fireplaces: 1
- Fireplace features: Gas
Interior area
- Total structure area: 1,627
- Total interior livable area: 1,627 sqft
Property
Parking
- Total spaces: 1
- Parking features: Driveway, Off Street, Garage Door Opener, Electric Vehicle Charging Station(s), Attached, Tuck Under
- Attached garage spaces: 1
- Has uncovered spaces: Yes
Features
- Stories: 2
- Patio & porch: Patio, Porch
- Exterior features: Yard
- Has view: Yes
- View description: City, River, Trees/Woods
- Has water view: Yes
- Water view: River
Lot
- Size: 4,791 Square Feet
- Features: Corner Lot, Sloped, Sprinkler, SqFt 3000 to 4999
Details
- Parcel number: R198309
Construction
Type & style
- Home type: SingleFamily
- Architectural style: Traditional
- Property subtype: Residential, Single Family Residence
Materials
- Lap Siding, Wood Siding
- Foundation: Concrete Perimeter
- Roof: Composition
Condition
- Resale
- New construction: No
- Year built: 1937
Utilities & green energy
- Gas: Gas
- Sewer: Public Sewer
- Water: Public
Community & HOA
Community
- Security: Security Lights, Security System Owned
- Subdivision: Kings Heights
HOA
- Has HOA: No
Location
- Region: Portland
Financial & listing details
- Price per square foot: $491/sqft
- Tax assessed value: $813,880
- Annual tax amount: $13,287
- Date on market: 9/17/2026
- Listing terms: Cash,Conventional
- Road surface type: Paved
Estimated market value
Not available
Estimated sales range
Not available
Not available
Price history
| Date | Event | Price |
|---|---|---|
| 9/17/2026 | Listed for sale | $799,000+39%$491/sqft |
Source:  RMLS (OR) #545458559 Report a problem RMLS (OR) #545458559 Report a problem | ||
| 5/1/2015 | Sold | $575,000+9.5%$353/sqft |
Source: RMLS (OR) #15439823 Report a problem | ||
| 7/16/2014 | Sold | $525,000+0%$323/sqft |
Source: RMLS (OR) #13165859 Report a problem | ||
| 6/26/2014 | Pending sale | $524,999$323/sqft |
Source: Realty NET #13165859 Report a problem | ||
| 1/23/2014 | Listed for sale | $524,999+5%$323/sqft |
Source: Owner Report a problem | ||
| 10/20/2013 | Listing removed | $499,999$307/sqft |
Source: Realty NET #13165859 Report a problem | ||
| 8/1/2013 | Listed for sale | $499,999$307/sqft |
Source: Realty NET #13165859 Report a problem | ||
| 7/9/2013 | Listing removed | $499,999$307/sqft |
Source: Owner Report a problem | ||
| 5/11/2013 | Listed for sale | $499,999+5.3%$307/sqft |
Source: Owner Report a problem | ||
| 1/24/2013 | Listing removed | $474,900$292/sqft |
Source: Owner Report a problem | ||
| 1/9/2013 | Listed for sale | $474,9000%$292/sqft |
Source: Owner Report a problem | ||
| 10/2/2012 | Listing removed | $474,999$292/sqft |
Source: John L Scott Real Estate #11175053 Report a problem | ||
| 7/1/2012 | Price change | $474,999-4.8%$292/sqft |
Source: John L Scott Real Estate #11175053 Report a problem | ||
| 5/1/2012 | Price change | $499,000-5%$307/sqft |
Source: John L Scott Real Estate #11175053 Report a problem | ||
| 12/7/2011 | Price change | $525,000+5%$323/sqft |
Source: John L Scott Real Estate #11175053 Report a problem | ||
| 10/6/2011 | Listed for sale | $499,999-3.3%$307/sqft |
Source: Realty NET #11456932 Report a problem | ||
| 6/27/2006 | Sold | $517,000+52.5%$318/sqft |
Source: Public Record Report a problem | ||
| 9/13/2000 | Sold | $339,000+13.4%$208/sqft |
Source: Public Record Report a problem | ||
| 5/15/1998 | Sold | $299,000$184/sqft |
Source: Public Record Report a problem | ||
Public tax history
| Year | Property taxes | Tax assessment |
|---|---|---|
| 2025 | $13,287 +3.7% | $493,590 +3% |
| 2024 | $12,810 +4% | $479,220 +3% |
| 2023 | $12,317 +6.8% | $465,270 +3% |
| 2022 | $11,535 +5.9% | $451,720 +3% |
| 2021 | $10,888 +8.5% | $438,570 +3% |
| 2020 | $10,038 +0.8% | $425,800 +3% |
| 2019 | $9,960 | $413,400 +3% |
| 2018 | $9,960 -0.2% | $401,368 +7.6% |
| 2017 | $9,978 +21.7% | $373,150 +3% |
| 2016 | $8,201 | $362,290 +3% |
| 2015 | $8,201 +13.5% | $351,740 +6% |
| 2014 | $7,223 +2.5% | $331,770 +3% |
| 2013 | $7,044 +4.4% | $322,110 +3% |
| 2012 | $6,748 +0.6% | $312,730 +3% |
| 2011 | $6,710 +4.8% | $303,630 +3% |
| 2010 | $6,405 +2.7% | $294,790 +3% |
| 2009 | $6,236 +5.9% | $286,210 +3% |
| 2008 | $5,887 +0.2% | $277,880 +3% |
| 2007 | $5,874 +11.4% | $269,790 +3% |
| 2006 | $5,275 +4.7% | $261,940 +3% |
| 2005 | $5,036 -4.9% | $254,320 +3% |
| 2004 | $5,294 -1.5% | $246,920 +3% |
| 2003 | $5,374 +8.9% | $239,730 +3% |
| 2002 | $4,936 +9.5% | $232,750 +6.1% |
| 2000 | $4,509 | $219,400 |
Find assessor info on the county website
Monthly payment
Est. payment
Payment breakdown
Explore the cost of this home by adjusting the details. Changes won't be saved.Climate risks
Neighborhood: Hillside
Nearby schools
Schools provided by the listing agent
- Elementary: Chapman
- Middle: West Sylvan
- High: Lincoln
Source: RMLS (OR). This data may not be complete. We recommend contacting the local school district to confirm school assignments for this home.
Similar homes
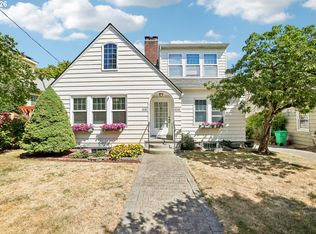
- $695,0003 bd3 ba1.8k sqft2747 NW Raleigh St #2, Portland, OR 97210Active
 MLS ID #358225334, Whitney Parker, Redfin. RMLS (OR)
 - $765,0003 bd3 ba2.2k sqft516 SE 54th Ave, Portland, OR 97215Active
 MLS ID #535908580, Russell Clum, Cascade Hasson Sotheby's International Realty. RMLS (OR)
 - $659,9002 bd3 ba1.4k sqft3530 SW Falcon St, Portland, OR 97219Active
 MLS ID #429927599, Michael Palinsky, Reside Realty Group. RMLS (OR)
 - $780,0003 bd2 ba2.4k sqft6826 SW 10th Ave, Portland, OR 97219Active
 MLS ID #499541398, Breylan Deal-Eriksen, Think Real Estate. RMLS (OR)
 - $895,0002 bd3 ba1.7k sqft2141 NW Davis St APT 301, Portland, OR 97210ActiveMLS ID #687600206, Elizabeth Ellegood, Windermere Realty Trust. RMLS (OR)
- $749,0003 bd2 ba2.2k sqft2475 NW Northrup St, Portland, OR 97210ActiveMLS ID #667298864, Alexander Grimaldi, Windermere Realty Trust. RMLS (OR)
- $750,0002 bd2 ba1.3k sqft7231 S Laview Dr, Portland, OR 97219ActiveMLS ID #545355337, Sebastian Sanchez, eXp Realty, LLC. RMLS (OR)
- $649,9003 bd1 ba2k sqft3329 NE Tillamook St, Portland, OR 97212ActiveMLS ID #113377274, Steve Odermann, LUXE Forbes Global Properties. RMLS (OR)
- $675,0003 bd2 ba2.1k sqft514 NE Going St, Portland, OR 97211ActiveMLS ID #126214050, Brian Eustis, Rarebird Real Estate. RMLS (OR)
- $725,0003 bd3 ba2.3k sqft3919 SW Hillside Dr, Portland, OR 97221ActiveMLS ID #613143364, Jessica Brunt, Lark and Fir Realty LLC. RMLS (OR)
- $820,0003 bd3 ba1.7k sqft7985 SW Maple Dr, Portland, OR 97225ActiveMLS ID #320717502, Jonathan Ziegler, ELEETE Real Estate. RMLS (OR)
- $634,9002 bd3 ba1.6k sqft2543 NE 12th Ave, Portland, OR 97212ActiveMLS ID #192617025, Cynthia Johnson, Windermere Northwest Living. RMLS (OR)
- $650,0003 bd2 ba1.9k sqft4730 SE 77th Ave, Portland, OR 97206ActiveMLS ID #161229651, Matt Hui, John L. Scott. RMLS (OR)
- $715,0004 bd2 ba2.2k sqft4920 SW 31st Dr, Portland, OR 97239ActiveMLS ID #567517485, Sara Gray, John L. Scott Portland Central. RMLS (OR)
- $639,9004 bd3 ba1.6k sqft6111 NE 49th Ave, Portland, OR 97218ActiveMLS ID #700086073, Jaime Arb Haessig, Think Real Estate. RMLS (OR)
- $725,0004 bd2 ba1.9k sqft2730 SW Old Orchard Rd, Portland, OR 97201ActiveMLS ID #271372920, Todd Talcott, Where, Inc. RMLS (OR)
- $675,0003 bd2 ba2k sqft5735 N Detroit Ave, Portland, OR 97217ActiveMLS ID #533122507, Ben Droukas, Keller Williams PDX Central. RMLS (OR)
- $885,0004 bd3 ba2.4k sqft461 SE 72nd Ave, Portland, OR 97215ActiveMLS ID #177910370, Heather Parmley, Coldwell Banker Bain. RMLS (OR)
- $725,0004 bd2 ba2.4k sqft2608 NE 7th Ave, Portland, OR 97212ActiveMLS ID #309256082, Johnny Ott, MORE Realty. RMLS (OR)
- $899,9994 bd2 ba2.3k sqft2440 SW Hoffman Ave, Portland, OR 97201ActiveMLS ID #434938447, Megan Jumago-Simpson, Keller Williams Realty Professionals. RMLS (OR)
