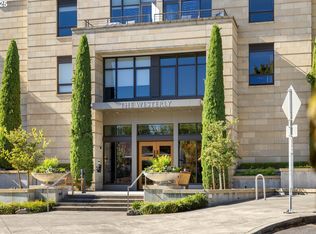
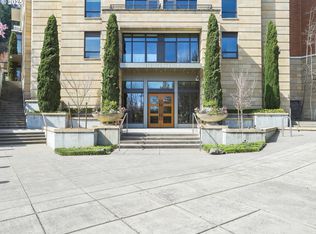
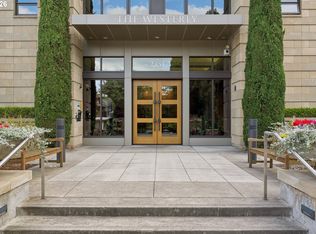
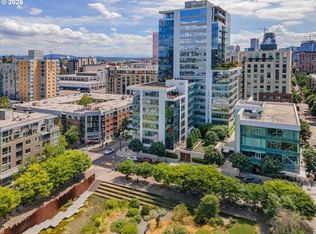
Luxury city living with spectacular views at The Westerly just got even more compelling! This beautifully remodeled SE facing residence offers refined comfort, thoughtful elevated design, and sweeping vistas of downtown Portland, Mt. Hood, and Mount Adams through dramatic floor-to-ceiling windows that fill the home with natural light. The extensive remodel features new wood floors, fresh paint throughout, new carpet, and updated lighting, creating a crisp and contemporary feel. The remodeled gourmet kitchen has been thoughtfully updated with quartz countertops, custom tile backsplash, a beverage refrigerator, and an all-new expansive eating island that provides abundant prep space and seating. The open-concept living and dining areas are perfectly positioned to take in the views and flow seamlessly to a generous entertaining deck, an ideal place to enjoy vibrant sunrises or the glow of the city skyline at night. Just off the living room, a versatile den or media area has been enhanced with custom bookshelves and an extended half wall designed to accommodate a TV, creating a comfortable secondary lounge space. The spacious primary suite offers a peaceful retreat, complete with a walk-in closet and a beautifully remodeled spa-inspired bathroom featuring a soaking tub, double vanity, and walk-in shower. A generous second bedroom with an en-suite bath offers versatile living options. Additional highlights include two individual deeded parking spaces and three storage units. The Westerly is ideally located in one of Portland’s most desirable neighborhoods. Just one block from the vibrant heart of NW 23rd Avenue as well as Washington Park, featuring the iconic Rose Gardens, Japanese Gardens, and miles of forested trails. Enjoy immediate access to some of the city’s best dining, boutiques, coffee shops, and several nearby grocery options are within steps of your front door.
Pending
Price cut: $95K (7/31)
$1,250,000
2351 NW Westover Rd Unit 702, Portland, OR 97210
2beds
1,942sqft
Residential, Condominium
Built in 2007
-- sqft lot
$1,195,200 Zestimate®
$644/sqft
$1,380/mo HOA
What's special
Fresh paint throughoutUpdated lightingWalk-in closetBeverage refrigeratorRemodeled gourmet kitchenNew wood floorsNew carpet
- 181 days
- 140
- 3
Zillow last checked:
Listing updated:
Listed by:
Christy MacColl 503-984-1723,
Windermere Realty Trust,
Carrie Gross 503-928-2434,
Windermere Realty Trust
Source: RMLS (OR),MLS#: 126455185
Facts & features
Interior
Bedrooms & bathrooms
- Bedrooms: 2
- Bathrooms: 3
- Full bathrooms: 2
- Partial bathrooms: 1
- Main level bathrooms: 3
Rooms
- Room types: Den, Utility Room, Bedroom 2, Dining Room, Family Room, Kitchen, Living Room, Primary Bedroom
Primary bedroom
- Features: Double Sinks, Quartz, Soaking Tub, Suite, Walkin Closet, Walkin Shower, Wallto Wall Carpet, Washer Dryer
- Level: Main
Bedroom 2
- Features: Suite, Walkin Shower, Wallto Wall Carpet
- Level: Main
Dining room
- Features: Hardwood Floors, Kitchen Dining Room Combo, Sliding Doors
- Level: Main
Kitchen
- Features: Builtin Refrigerator, Dishwasher, Gas Appliances, Gourmet Kitchen, Hardwood Floors, Island, Kitchen Dining Room Combo, Microwave, Builtin Oven, Quartz
- Level: Main
Living room
- Features: Deck, Fireplace, Hardwood Floors, Living Room Dining Room Combo
- Level: Main
Heating
- Forced Air, Fireplace(s)
Cooling
- Central Air
Appliances
- Included: Built In Oven, Built-In Refrigerator, Cooktop, Dishwasher, Disposal, Gas Appliances, Microwave, Range Hood, Stainless Steel Appliance(s), Wine Cooler, Washer/Dryer, Gas Water Heater
- Laundry: Laundry Room
Features
- Quartz, Soaking Tub, Built-in Features, Suite, Walkin Shower, Kitchen Dining Room Combo, Gourmet Kitchen, Kitchen Island, Living Room Dining Room Combo, Double Vanity, Walk-In Closet(s), Tile
- Flooring: Hardwood, Tile, Wall to Wall Carpet
- Doors: Sliding Doors
- Windows: Aluminum Frames, Double Pane Windows
- Basement: None
- Number of fireplaces: 1
- Fireplace features: Gas
Interior area
- Total structure area: 1,942
- Total interior livable area: 1,942 sqft
Property
Parking
- Total spaces: 2
- Parking features: Deeded, Secured, Condo Garage (Deeded), Attached
- Attached garage spaces: 2
Accessibility
- Accessibility features: One Level, Accessibility
Features
- Stories: 1
- Entry location: Upper Floor
- Patio & porch: Deck
- Exterior features: Gas Hookup
- Has view: Yes
- View description: City, Mountain(s)
Lot
- Features: Level
Details
- Additional structures: GasHookup
- Parcel number: R611709
Construction
Type & style
- Home type: Condo
- Architectural style: Contemporary,Traditional
- Property subtype: Residential, Condominium
Materials
- Brick, Other
- Foundation: Concrete Perimeter
- Roof: Built-Up
Condition
- Approximately
- New construction: No
- Year built: 2007
Utilities & green energy
- Gas: Gas Hookup, Gas
- Sewer: Public Sewer
- Water: Public
Community & HOA
Community
- Features: Condo Elevator, Condo Concierge
- Security: Entry, Fire Sprinkler System, Intercom Entry
- Subdivision: Nw 23rd/Alphabet District
HOA
- Has HOA: Yes
- Amenities included: Commons, Concierge, Gas, Management, Sewer, Trash, Water
- HOA fee: $1,380 monthly
Location
- Region: Portland
Financial & listing details
- Price per square foot: $644/sqft
- Tax assessed value: $988,050
- Annual tax amount: $17,793
- Date on market: 3/17/2026
- Cumulative days on market: 181 days
- Listing terms: Cash,Conventional
- Road surface type: Paved
Estimated market value
$1,195,200
$1.14M - $1.25M
$5,154/mo
Price history
| Date | Event | Price |
|---|---|---|
| 9/3/2026 | Pending sale | $1,250,000$644/sqft |
Source:  RMLS (OR) #126455185 Report a problem RMLS (OR) #126455185 Report a problem | ||
| 8/19/2026 | Listed for sale | $1,250,000$644/sqft |
Source: RMLS (OR) #126455185 Report a problem | ||
| 8/11/2026 | Pending sale | $1,250,000$644/sqft |
Source: RMLS (OR) #126455185 Report a problem | ||
| 7/31/2026 | Price change | $1,250,000-7.1%$644/sqft |
Source: RMLS (OR) #126455185 Report a problem | ||
| 5/20/2026 | Price change | $1,345,000-3.6%$693/sqft |
Source: RMLS (OR) #126455185 Report a problem | ||
| 3/17/2026 | Listed for sale | $1,395,000+5.3%$718/sqft |
Source: RMLS (OR) #126455185 Report a problem | ||
| 6/3/2019 | Sold | $1,325,000$682/sqft |
Source: Public Record Report a problem | ||
Public tax history
| Year | Property taxes | Tax assessment |
|---|---|---|
| 2025 | $17,793 +8.5% | $721,850 +3% |
| 2024 | $16,398 -0.6% | $700,830 +3% |
| 2023 | $16,499 -6.4% | $680,420 +3% |
| 2022 | $17,623 +3.3% | $660,610 +3% |
| 2021 | $17,065 +7.4% | $641,370 +3% |
| 2020 | $15,892 +3.8% | $622,690 +3% |
| 2019 | $15,308 | $604,560 +3% |
| 2018 | $15,308 +3% | $586,960 +3% |
| 2017 | $14,858 +14% | $569,870 +3% |
| 2016 | $13,031 | $553,280 +3% |
| 2015 | $13,031 +2.7% | $537,170 +3% |
| 2014 | $12,689 +12.6% | $521,530 +3% |
| 2013 | $11,265 +18.2% | $506,340 +3% |
| 2012 | $9,527 -3.3% | $491,600 +3% |
| 2011 | $9,852 -2.2% | $477,290 +3% |
| 2010 | $10,069 +2.7% | $463,390 +3% |
| 2009 | $9,802 +202.1% | $449,900 +193.7% |
| 2008 | $3,245 | $153,180 |
Find assessor info on the county website
Monthly payment
Est. payment
Payment breakdown
Explore the cost of this home by adjusting the details. Changes won't be saved.Climate risks
Neighborhood: Hillside
Nearby schools
Schools provided by the listing agent
- Elementary: Chapman
- Middle: West Sylvan
- High: Lincoln
Source: RMLS (OR). This data may not be complete. We recommend contacting the local school district to confirm school assignments for this home.
- $365,0001 bd1 ba694 sqft2351 NW Westover Rd UNIT 202, Portland, OR 97210Sold

- $485,0002 bd2 ba1.2k sqft2351 NW Westover Rd UNIT 307, Portland, OR 97210Sold
- $1,325,0002 bd3 ba1.9k sqft2351 NW Westover Rd UNIT 1002, Portland, OR 97210Sold
- $740,0002 bd2 ba1.3k sqft2351 NW Westover Rd, Portland, OR 97210Sold
Similar homes
- $1,595,0002 bd3 ba2k sqft2351 NW Westover Rd Unit 601, Portland, OR 97210Active
 MLS ID #135017472, Amy McMahon, Windermere Realty Trust. RMLS (OR)
 - $1,250,0002 bd3 ba1.8k sqft841 S Gaines St #1606, Portland, OR 97239Active
 MLS ID #467900788, Sean Becker, Sean Z Becker Real Estate. RMLS (OR)
 - $819,0003 bd3 ba1.7k sqft1001 NW Lovejoy St Unit 608, Portland, OR 97209Active
 MLS ID #435239745, Travis Krapf, Coldwell Banker Bain. RMLS (OR)
 - $1,149,9002 bd3 ba1.9k sqft1310 NW Naito Pkwy Unit 1001, Portland, OR 97209Active
 MLS ID #579926054, Christina McChesney, The Agency Lake Oswego. RMLS (OR)
 - $1,200,0002 bd3 ba1.9k sqft1920 S River Dr #E902, Portland, OR 97201ActiveMLS ID #500662227, Patrick Clark, Christie's International Real Estate Evergreen. RMLS (OR)
- $1,350,0003 bd3 ba1.7k sqft1075 NW Northrup St Unit 2015, Portland, OR 97209ActiveMLS ID #426216793, Patti Spreen, Oregon First. RMLS (OR)
- $999,9993 bd3 ba2.3k sqft2805 NW Thurman St, Portland, OR 97210ActiveMLS ID #654530853, Jason Veith, Matin Real Estate. RMLS (OR)
- $1,091,5002 bd3 ba2k sqft1133 NW 11th Ave APT 701, Portland, OR 97209ActiveMLS ID #356790099, Andrew Pienovi, Christie's International Real Estate Evergreen. RMLS (OR)
- $1,095,0002 bd3 ba1.6k sqft1150 NW Quimby St Unit 2004, Portland, OR 97209ActiveMLS ID #330975668, Blake Ellis, Windermere Realty Trust. RMLS (OR)
- $1,195,0003 bd5 ba2.3k sqft2795 NW Thurman St, Portland, OR 97210ActiveMLS ID #708074974, Courtney Davies, Where, Inc. RMLS (OR)
- $1,150,0002 bd3 ba2k sqft836 S Curry St Unit 902, Portland, OR 97239ActiveMLS ID #607512138, Becky Jackson, Corcoran Prime. RMLS (OR)
- $799,0002 bd2 ba1.8k sqft820 NW 22nd Ave, Portland, OR 97210ActiveMLS ID #698904545, Kenny Yoder, Home Team Realty, LLC.. RMLS (OR)
- $798,4342 bd2 ba2.4k sqft2020 SW Market Street Dr APT 101, Portland, OR 97201ActiveMLS ID #624048145, Erika Wrenn, Where, Inc. RMLS (OR)
- $825,0002 bd3 ba2k sqft311 NW 12th Ave Unit 402, Portland, OR 97209ActiveMLS ID #442673907, Blake Ellis, Windermere Realty Trust. RMLS (OR)
- $780,0002 bd3 ba1.9k sqft2442 NW Pettygrove St, Portland, OR 97210ActiveMLS ID #110443847, Dill Ward, eXp Realty, LLC. RMLS (OR)
- $975,0002 bd2 ba2k sqft333 NW 9th Ave Unit 906, Portland, OR 97209ActiveMLS ID #319873116, Jason Connelly, Christie's International Real Estate Evergreen. RMLS (OR)
- $999,9002 bd2 ba1.9k sqft1414 SW 3rd Ave APT 2604, Portland, OR 97201ActiveMLS ID #378235647, Debby Calhoun-Sammons, Safe Harbor Realty. RMLS (OR)
- $849,0003 bd4 ba2.1k sqft1526 NW 24th Ave, Portland, OR 97210ActiveMLS ID #376724268, Dan Volkmer, Windermere Realty Trust. RMLS (OR)
- $875,0002 bd2 ba1.5k sqft1075 NW Northrup St Unit 515, Portland, OR 97219ActiveMLS ID #148815928, Stuart Stevens, Realty Portland. RMLS (OR)
- $874,5002 bd2 ba1.6k sqft1926 W Burnside St Unit 1602, Portland, OR 97209ActiveMLS ID #271597827, Patrick Clark, Christie's International Real Estate Evergreen. RMLS (OR)
