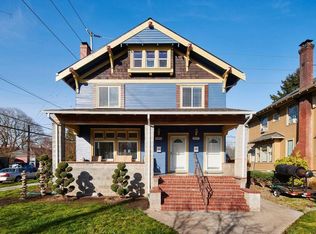
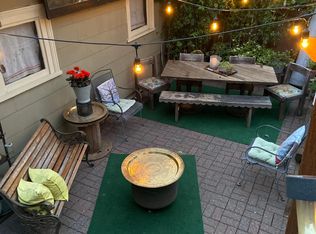
This meticulously renovated corner home is a studs-out remodel, with updated wiring and plumbing throughout. This home is now a duplex. Kitchens boast elegant granite countertops and custom cabinetry. Reclaimed wood trim and molding are tastefully enhanced by mirrors, glass block accents, and expertly applied paint and plaster work. Designer touches abound, creating a luxurious atmosphere throughout the home. Yes, woodwork and craftmanship IS that good! The finished attic has its own mini-split and currently serves as storage, office, wardrobe and bonus bedroom all at the same time. Outdoor amenities include a HUGE front porch, partial kitchen and a LARGE dual oven brick rotisserie BBQ, all perfect for entertaining. The front yard is a traditional lawn, contrasted by the homes' low maintenance cement work out back. The storage friendly 2-car detached garage is also equipped with a washer-dryer and pellet stove. In addition to the garage, there are 3+ off-street parking spots and plentiful street parking available.This is a unique offering, a perfect blend of upscale and unique, Old Portland and new ideas. Matterport virtual tours and detailed floor plans are readily accessible to provide a comprehensive view of this exceptional property. Request a showing today!Tiny house behind residence is for sale, and excluded from this offering.
Active
Price cut: $1K (8/26)
$983,000
5305 NE Rodney Ave, Portland, OR 97211
2beds
3,299sqft
Residential, Single Family Residence
Built in 1909
5,227 Square Feet Lot
$966,100 Zestimate®
$298/sqft
$-- HOA
What's special
Meticulously renovated corner homeGlass block accentsHuge front porchElegant granite countertopsCustom cabinetry
- 74 days
- 273
- 13
Zillow last checked:
Listing updated:
Listed by:
Eric Squires 503-807-3899,
All Professionals Real Estate,
Angela Stamper 971-225-8285,
All Professionals Real Estate
Source: RMLS (OR),MLS#: 591488689
Facts & features
Interior
Bedrooms & bathrooms
- Bedrooms: 2
- Bathrooms: 3
- Full bathrooms: 3
- Main level bathrooms: 1
Rooms
- Room types: Bedroom 2, Dining Room, Family Room, Kitchen, Living Room, Primary Bedroom
Primary bedroom
- Level: Upper
- Area: 143
- Dimensions: 11 x 13
Bedroom 2
- Level: Main
- Area: 143
- Dimensions: 11 x 13
Dining room
- Level: Upper
- Area: 143
- Dimensions: 11 x 13
Kitchen
- Level: Upper
- Area: 80
- Width: 10
Living room
- Level: Main
- Area: 480
- Dimensions: 24 x 20
Heating
- Mini Split
Cooling
- Has cooling: Yes
Appliances
- Included: Built In Oven, Dishwasher, Disposal, Free-Standing Gas Range, Free-Standing Refrigerator, Gas Appliances, Range Hood, Stainless Steel Appliance(s), Washer/Dryer, Electric Water Heater
Features
- Floor 3rd, Floor 4th, Ceiling Fan(s), Quartz, Plumbed, Storage, Granite
- Flooring: Concrete, Hardwood, Laminate, Tile, Vinyl, Wood
- Windows: Vinyl Frames, Wood Frames
- Basement: Finished
- Number of fireplaces: 2
Interior area
- Total structure area: 3,299
- Total interior livable area: 3,299 sqft
Video & virtual tour
Property
Parking
- Total spaces: 2
- Parking features: Off Street, On Street, RV Boat Storage, Detached
- Garage spaces: 2
- Has uncovered spaces: Yes
Features
- Stories: 4
- Patio & porch: Covered Deck, Covered Patio, Deck, Porch
- Exterior features: Built-in Barbecue, Yard
- Has view: Yes
- View description: Territorial
Lot
- Size: 5,227 Square Feet
- Dimensions: 100' x 50' appro x
- Features: Corner Lot, Level, SqFt 5000 to 6999
Details
- Additional structures: RVBoatStorage, Garagenull, Storage
- Parcel number: R297910
Construction
Type & style
- Home type: SingleFamily
- Architectural style: Craftsman,Traditional
- Property subtype: Residential, Single Family Residence
Materials
- Wood Frame, Wood Siding
- Foundation: Concrete Perimeter
- Roof: Composition
Condition
- Restored
- New construction: No
- Year built: 1909
Utilities & green energy
- Sewer: Public Sewer
- Water: Public
- Utilities for property: Cable Connected
Green energy
- Construction elements: Reclaimed Material
Community & HOA
Community
- Security: None
- Subdivision: Piedmont
HOA
- Has HOA: No
Location
- Region: Portland
Financial & listing details
- Price per square foot: $298/sqft
- Annual tax amount: $6,441
- Date on market: 7/22/2026
- Listing terms: Cash,Conventional,FHA,VA Loan
- Lease term: Month To Month
- Road surface type: Paved
Estimated market value
$966,100
$918,000 - $1.01M
$4,155/mo
Price history
| Date | Event | Price |
|---|---|---|
| 8/26/2026 | Price change | $983,000-0.1%$298/sqft |
Source:  RMLS (OR) #591488689 Report a problem RMLS (OR) #591488689 Report a problem | ||
| 7/23/2026 | Listed for sale | $984,000$298/sqft |
Source: RMLS (OR) #591488689 Report a problem | ||
| 3/2/2021 | Listing removed | -- |
Source: Owner Report a problem | ||
| 5/20/2020 | Listing removed | $1,575 |
Source: Owner Report a problem | ||
| 4/4/2020 | Price change | $1,575-7.4% |
Source: Owner Report a problem | ||
| 3/1/2020 | Price change | $1,700-1.4%$1/sqft |
Source: Owner Report a problem | ||
| 2/17/2020 | Price change | $1,725+4.5%$1/sqft |
Source: Owner Report a problem | ||
| 2/14/2020 | Listed for rent | $1,650$1/sqft |
Source: Owner Report a problem | ||
| 8/11/2019 | Listing removed | $1,650$1/sqft |
Source: Zillow Rental Manager Report a problem | ||
| 8/1/2019 | Listed for rent | $1,650$1/sqft |
Source: Zillow Rental Manager Report a problem | ||
Public tax history
Tax history is unavailable.
Monthly payment
Est. payment
Payment breakdown
Explore the cost of this home by adjusting the details. Changes won't be saved.Climate risks
Neighborhood: Humboldt
Nearby schools
Schools provided by the listing agent
- Elementary: Boise-Eliot
- Middle: Harriet Tubman
- High: Jefferson
Source: RMLS (OR). This data may not be complete. We recommend contacting the local school district to confirm school assignments for this home.

Similar homes
- $995,0004 bd2 ba3k sqft2012 NE 27th Ave, Portland, OR 97212Active

 MLS ID #501559727, Suzanne Scott, Real Broker. RMLS (OR)
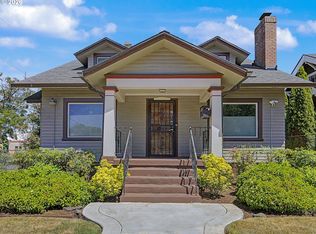
 - $719,0005 bd2 ba2.8k sqft5774 NE Garfield Ave, Portland, OR 97211Active
 MLS ID #452298729, Christine Johnson, Century 21 North Homes Realty. RMLS (OR)
 - $560,0003 bd2 ba2.2k sqft5330 NE 19th Ave, Portland, OR 97211Active
 MLS ID #350306892, Jamie Batte, eXp Realty, LLC. RMLS (OR)
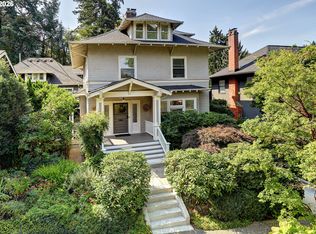
 - $945,0003 bd3 ba2.9k sqft2734 SW Fern St, Portland, OR 97201Active
 MLS ID #125055764, Bob Atkinson, Where, Inc. RMLS (OR)
 - $1,049,9004 bd3 ba3.6k sqft6019 SW Woods Ct, Portland, OR 97221ActiveMLS ID #358712752, Rick Sadle, Keller Williams Realty Professionals. RMLS (OR)
- $629,9004 bd2 ba2.6k sqft9250 NE Levee Rd, Portland, OR 97211ActiveMLS ID #483097523, Steve Milford, Kelly Right Real Estate of Portland, LLC. RMLS (OR)
- $920,0004 bd3 ba2.9k sqft1500 SW Davenport St, Portland, OR 97201ActiveMLS ID #552602456, Olivia Butler, Windermere Realty Trust. RMLS (OR)
- $875,0005 bd3 ba4.5k sqft6473 NE Killingsworth Ct, Portland, OR 97218ActiveMLS ID #365587626, Elisha Alcantara, Real Broker. RMLS (OR)
- $998,0004 bd3 ba3.9k sqft10230 NW Langworthy Ter, Portland, OR 97229ActiveMLS ID #150675445, Steve Nassar, Premiere Property Group, LLC. RMLS (OR)
- $575,0004 bd3 ba2.4k sqft534 NE South Shore Rd, Portland, OR 97211For Sale
 MLS ID #844342, CORIE GOSSE, John L. Scott Real Estate. WVMLS
 - $790,0005 bd3 ba2.6k sqft2632 NW Thurman St, Portland, OR 97210ActiveMLS ID #175955781, C. Morgan Davis, Keller Williams PDX Central. RMLS (OR)
- $1,249,9005 bd3 ba4.2k sqft2414 NE 19th Ave, Portland, OR 97212ActiveMLS ID #344508922, Jessica Shaw, John L. Scott Portland Central. RMLS (OR)
- $899,5005 bd4 ba2.8k sqft13275 NW Keeton Park Ln, Portland, OR 97229For SaleMLS ID #845586, SHAUNTE CRUSE, Exp Realty, Llc. WVMLS
- $949,0004 bd2 ba2.8k sqft23 E Ave, Lake Oswego, OR 97034ActiveMLS ID #541093592, Patricia Savage, Premiere Property Group, LLC. RMLS (OR)
- $535,0003 bd2 ba2.3k sqft121 NE Knott St, Portland, OR 97212ActiveMLS ID #649720525, Jennifer Watson, Real Broker. RMLS (OR)
- $1,025,0004 bd3 ba4k sqft8755 SE Kingswood Way, Damascus, OR 97089ActiveMLS ID #277200361, Brian Gentry, Real Broker. RMLS (OR)
- $999,0003 bd3 ba2.6k sqft5754 Charles Cir, Lake Oswego, OR 97035ActiveMLS ID #426296505, Matthew Tercek, Real Broker. RMLS (OR)
- $995,0004 bd4 ba3.3k sqft3600 Spring Ln, Lake Oswego, OR 97035ActiveMLS ID #385153697, Matthew Tercek, Real Broker. RMLS (OR)
- $1,025,0005 bd3 ba4k sqft1200 NE 146th Ave, Vancouver, WA 98684ActiveMLS ID #344376530, Bryan Fix, John L. Scott Real Estate. RMLS (OR)
