WHAT A TREAT YOU’LL FIND HERE!! Views of trees from almost every window of Tryon Creek Park! Three levels in this cool historic Craftsman style home at a reasonable price!! Craftsman homes are from a time when building was a craft. The main level features original hardwoods with a HUGE living room and a gas fireplace that gives warmth and serves as one of the focal points. This level also includes two generously sized bedrooms, and an updated bathroom offering both modern comfort and style. On the lower level, the spacious kitchen opens to a large dining room featuring charming built-ins, a cozy office and sunroom that leads to the lovely deck for entertaining and enjoying the Park and another full bathroom. Upstairs, check out the separate staircase where you'll find versatile rooms that can serve as bedrooms, game rooms, home offices, hobby rooms, or craft rooms. Check out the exceptionally finished bonus room that provides flexibility and can be used as a media room, TV room, game room, or he/she retreat. The large laundry room offers abundant storage and access to the carport. A very dependable HVAC TRANE furnace that keeps the home comfortable year-round. Added was a new water heater. A covered carport adds protection from the elements. When outside, this property welcomes you into Tryon Creek Park. It bustles with life: birds, squirrels, hummingbirds & deer. A short distance to restaurants, farmers market, concerts, theatre, shops and other parks. SELLER CONCESSIONS AND BUY-DOWNS ARE BEING OFFERED BY THE SELLER, WHO WOULD LIKE AN OFFER.
Active
Price cut: $49K (8/19)
$949,000
23 E Ave, Lake Oswego, OR 97034
4beds
2,880sqft
Residential, Single Family Residence
Built in 1920
6,969 Square Feet Lot
$929,500 Zestimate®
$330/sqft
$-- HOA
What's special
Gas fireplaceCozy officeTwo generously sized bedroomsSpacious kitchenOriginal hardwoods
- 137 days
- 1,092
- 84
Zillow last checked:
Listing updated:
Listed by:
Patricia Savage 503-516-8778,
Premiere Property Group, LLC,
Donald Johnson, P.C. 503-939-9353,
Premiere Property Group, LLC
Source: RMLS (OR),MLS#: 541093592
Facts & features
Interior
Bedrooms & bathrooms
- Bedrooms: 4
- Bathrooms: 2
- Full bathrooms: 2
- Main level bathrooms: 1
Rooms
- Room types: Bedroom 4, Laundry, Office, Bedroom 2, Bedroom 3, Dining Room, Family Room, Kitchen, Living Room, Primary Bedroom
Primary bedroom
- Features: Closet
- Level: Main
Bedroom 2
- Features: Closet
- Level: Main
Bedroom 3
- Features: Closet
- Level: Upper
Bedroom 4
- Level: Upper
Dining room
- Features: Builtin Features
- Level: Lower
Kitchen
- Features: Builtin Features
- Level: Lower
Living room
- Features: Fireplace
- Level: Main
Office
- Level: Lower
Heating
- Forced Air, Forced Air 90, Fireplace(s)
Cooling
- Central Air
Appliances
- Included: Dishwasher, Free-Standing Range, Free-Standing Refrigerator, Stainless Steel Appliance(s), Washer/Dryer, Gas Water Heater
- Laundry: Laundry Room
Features
- Vaulted Ceiling(s), Closet, Built-in Features
- Flooring: Hardwood, Luxury Vinyl Plank, Wall to Wall Carpet, Wood
- Windows: Storm Window(s), Wood Frames
- Basement: Partial
- Number of fireplaces: 1
- Fireplace features: Gas
Interior area
- Total structure area: 2,880
- Total interior livable area: 2,880 sqft
Property
Parking
- Total spaces: 1
- Parking features: Carport, On Street
- Garage spaces: 1
- Has carport: Yes
- Has uncovered spaces: Yes
Features
- Stories: 3
- Patio & porch: Covered Deck, Deck, Porch
- Exterior features: Yard
- Has view: Yes
- View description: Creek/Stream, Trees/Woods
- Has water view: Yes
- Water view: Creek/Stream
Lot
- Size: 6,969 Square Feet
- Features: Hilly, Level, SqFt 7000 to 9999
Details
- Parcel number: 00193622
Construction
Type & style
- Home type: SingleFamily
- Architectural style: Craftsman
- Property subtype: Residential, Single Family Residence
Materials
- Lap Siding
- Foundation: Concrete Perimeter
- Roof: Composition
Condition
- Approximately
- New construction: No
- Year built: 1920
Utilities & green energy
- Sewer: Public Sewer
- Water: Public
- Utilities for property: Cable Connected
Community & HOA
Community
- Subdivision: First Addition, Lake Oswego
HOA
- Has HOA: No
Location
- Region: Lake Oswego
Financial & listing details
- Price per square foot: $330/sqft
- Tax assessed value: $799,669
- Annual tax amount: $4,861
- Date on market: 6/11/2026
- Listing terms: Cash,Conventional,FHA,VA Loan
- Road surface type: Paved
Estimated market value
$929,500
$883,000 - $976,000
$5,106/mo
Price history
| Date | Event | Price |
|---|---|---|
| 8/19/2026 | Price change | $949,000-4.9%$330/sqft |
Source:  RMLS (OR) #541093592 Report a problem RMLS (OR) #541093592 Report a problem | ||
| 7/13/2026 | Price change | $998,000-5%$347/sqft |
Source: RMLS (OR) #541093592 Report a problem | ||
| 6/12/2026 | Listed for sale | $1,050,000+446.9%$365/sqft |
Source: RMLS (OR) #541093592 Report a problem | ||
| 7/25/2000 | Sold | $192,000$67/sqft |
Source: Public Record Report a problem | ||
Public tax history
| Year | Property taxes | Tax assessment |
|---|---|---|
| 2025 | $4,862 +2.7% | $253,718 +3% |
| 2024 | $4,732 +3% | $246,329 +3% |
| 2023 | $4,593 +3.1% | $239,155 +3% |
| 2022 | $4,457 +8.3% | $232,190 +3% |
| 2021 | $4,116 +2.6% | $225,428 +3% |
| 2020 | $4,013 +2.5% | $218,863 +3% |
| 2019 | $3,914 +5.2% | $212,489 +3% |
| 2018 | $3,722 | $206,300 +3% |
| 2017 | $3,722 +13.9% | $200,291 +3% |
| 2016 | $3,269 | $194,457 +3% |
| 2015 | $3,269 +3.5% | $188,793 +3% |
| 2014 | $3,158 +3.2% | $183,294 +3% |
| 2013 | $3,061 +2.9% | $177,955 +3% |
| 2012 | $2,974 +3.5% | $172,772 +3% |
| 2011 | $2,873 +1.7% | $167,740 +3% |
| 2010 | $2,824 +1% | $162,854 +3% |
| 2009 | $2,795 +6.7% | $158,111 +3% |
| 2008 | $2,619 +4.6% | $153,506 +3% |
| 2007 | $2,504 +4.3% | $149,035 +3% |
| 2006 | $2,400 +0.3% | $144,694 +3% |
| 2005 | $2,393 +4.1% | $140,480 +3% |
| 2004 | $2,299 +4.9% | $136,388 +3% |
| 2003 | $2,193 +4.4% | $132,416 +3% |
| 2002 | $2,100 +1.9% | $128,559 +3% |
| 2001 | $2,061 +10.5% | $124,815 +3% |
| 2000 | $1,866 | $121,180 |
Find assessor info on the county website
Monthly payment
Est. payment
Payment breakdown
Explore the cost of this home by adjusting the details. Changes won't be saved.Climate risks
Neighborhood: First Addition-Forest Hills
Nearby schools
Schools provided by the listing agent
- Elementary: Forest Hills
- Middle: Lake Oswego
- High: Lake Oswego
Source: RMLS (OR). This data may not be complete. We recommend contacting the local school district to confirm school assignments for this home.
Similar homes
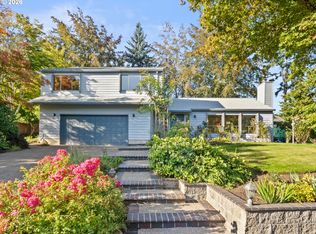
- $924,0004 bd3 ba2.5k sqft801 Timberline Dr, Lake Oswego, OR 97034Active
 MLS ID #708904464, Matthew Tercek, Real Broker. RMLS (OR)
 - $949,0004 bd4 ba3.3k sqft3600 Spring Ln, Lake Oswego, OR 97035Active
 MLS ID #385153697, Matthew Tercek, Real Broker. RMLS (OR)
 - $999,0003 bd3 ba2.6k sqft5754 Charles Cir, Lake Oswego, OR 97035Active
 MLS ID #426296505, Matthew Tercek, Real Broker. RMLS (OR)
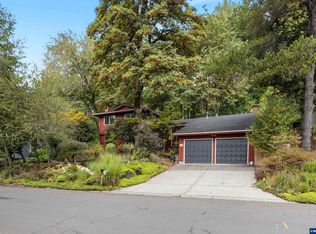
 - $825,0004 bd3 ba2.3k sqft35 Da Vinci St, Lake Oswego, OR 97035For Sale
 MLS ID #845514, ERIC WELLARD and BRIAN BEMIS, Re/Max Integrity - Salem. WVMLS
 - $899,0004 bd3 ba3.3k sqft6031 SE Aldercrest Rd, Milwaukie, OR 97267For SaleMLS ID #840410, KEVIN RILEY, Vantage Point Brokers, Llc. WVMLS
- $850,0003 bd2 ba1.6k sqft3112 Upper Dr, Lake Oswego, OR 97035ActiveMLS ID #289757786, Caroline Ewing, Keller Williams Realty Portland Premiere. RMLS (OR)
- $995,0004 bd2 ba3k sqft2012 NE 27th Ave, Portland, OR 97212ActiveMLS ID #501559727, Suzanne Scott, Real Broker. RMLS (OR)
- $895,0004 bd3 ba2.9k sqft1500 SW Davenport St, Portland, OR 97201ActiveMLS ID #552602456, Olivia Butler, Windermere Realty Trust. RMLS (OR)
- $799,9994 bd2 ba2.2k sqft10977 S Forest Ridge Rd, Oregon City, OR 97045ActiveMLS ID #526799585, Maria Cerri, Premiere Property Group, LLC. RMLS (OR)
- $733,0004 bd3 ba2.2k sqft3945 Parker Rd, West Linn, OR 97068ActiveMLS ID #480074130, Karen Lane, Portland Proper Real Estate. RMLS (OR)
- $950,0004 bd3 ba3.1k sqft26423 S Beavercreek Rd, Beavercreek, OR 97004ActiveMLS ID #426130455, Angi McFarland, MORE Realty. RMLS (OR)
- $875,0004 bd3 ba3.1k sqft14402 SE Donatello Loop, Happy Valley, OR 97086ActiveMLS ID #768824146, Thom Butts, RE/MAX Northwest. RMLS (OR)
- $1,075,0005 bd3 ba3k sqft12985 SW 135th Ave, Tigard, OR 97223ActiveMLS ID #783978565, Katharine Granum, Real Broker. RMLS (OR)
- $699,9005 bd3 ba2.9k sqft5337 SE King Rd, Milwaukie, OR 97222For SaleMLS ID #845735, GAVIN & JULIE WISSER, Homestar Brokers. WVMLS
- $925,0005 bd3 ba3.1k sqft2507 Crestview Dr, West Linn, OR 97068ActiveMLS ID #301068888, Cassandra Skelley, PDX Dwellings LLC. RMLS (OR)
- $995,0004 bd3 ba4k sqft8755 SE Kingswood Way, Damascus, OR 97089ActiveMLS ID #277200361, Brian Gentry, Real Broker. RMLS (OR)
- $889,9995 bd4 ba4.3k sqft14740 SW Hawk Ridge Rd, Tigard, OR 97224ActiveMLS ID #691177119, Steve Nassar, Premiere Property Group, LLC. RMLS (OR)
- $899,0004 bd3 ba2.7k sqft17505 NE Hillsboro Hwy, Newberg, OR 97132ActiveMLS ID #110596465, Brett Veatch, Berkshire Hathaway HomeServices NW Real Estate. RMLS (OR)
- $969,0005 bd4 ba3.5k sqft10645 SW Meier Dr, Tualatin, OR 97062ActiveMLS ID #731849279, Jaime Espenel, John L. Scott Portland Central. RMLS (OR)
- $1,050,0004 bd3 ba3.5k sqft22655 SW Eno Pl, Tualatin, OR 97062ActiveMLS ID #424623953, Amy Savage, A Group Real Estate. RMLS (OR)
