Set on an oversized 0.34-acre lot in Lake Oswego's Forest Highlands neighborhood, this home offers a rare combination of space, privacy, and possibilities. Inside, a flexible floor plan includes formal living and dining rooms plus a family room with a fireplace, vaulted ceilings, and sliding doors opening to a wood deck and in-ground pool in the private backyard. The primary suite features an adjoining bonus space filled with natural light, ideal for an office, studio, or home gym, while three additional bedrooms upstairs provide separation and functionality. Mature landscaping and generous outdoor space complete a property that could be an exceptional remodel candidate or the perfect Forest Highlands lot to build a custom home from the ground up. Conceptual renderings at the end of the photos illustrate the potential for what could be created on the site.
Active
Price cut: $25K (10/16)
$924,000
801 Timberline Dr, Lake Oswego, OR 97034
4beds
2,533sqft
Residential, Single Family Residence
Built in 1977
0.34 Acres Lot
$-- Zestimate®
$365/sqft
$-- HOA
What's special
Wood deckGenerous outdoor spaceVaulted ceilingsMature landscapingThree additional bedrooms upstairs
- 36 days
- 1,552
- 102
Zillow last checked:
Listing updated:
Listed by:
Matthew Tercek 503-453-5815,
Real Broker
Source: RMLS (OR),MLS#: 708904464
Facts & features
Interior
Bedrooms & bathrooms
- Bedrooms: 4
- Bathrooms: 3
- Full bathrooms: 2
- Partial bathrooms: 1
- Main level bathrooms: 2
Rooms
- Room types: Bedroom 4, Sun Room, Bedroom 2, Bedroom 3, Dining Room, Family Room, Kitchen, Living Room, Primary Bedroom
Primary bedroom
- Features: Ensuite, Laminate Flooring
- Level: Main
- Area: 168
- Dimensions: 14 x 12
Bedroom 2
- Features: Skylight, Closet, Vaulted Ceiling, Wallto Wall Carpet
- Level: Upper
- Area: 209
- Dimensions: 19 x 11
Bedroom 3
- Features: Bookcases, Builtin Features, Closet, Suite, Wallto Wall Carpet
- Level: Upper
- Area: 182
- Dimensions: 14 x 13
Bedroom 4
- Features: Closet, Suite, Wallto Wall Carpet
- Level: Upper
- Area: 169
- Dimensions: 13 x 13
Dining room
- Features: Wallto Wall Carpet
- Level: Main
- Area: 132
- Dimensions: 11 x 12
Family room
- Features: Fireplace, Sliding Doors, Laminate Flooring, Vaulted Ceiling
- Level: Main
- Area: 320
- Dimensions: 20 x 16
Kitchen
- Features: Builtin Features, Builtin Range, Dishwasher, Eat Bar, Garden Window, Microwave, Builtin Oven, Free Standing Refrigerator, Peninsula
- Level: Main
- Area: 108
- Width: 12
Living room
- Features: Fireplace, Wallto Wall Carpet
- Level: Main
- Area: 294
- Dimensions: 21 x 14
Heating
- Forced Air, Fireplace(s)
Cooling
- Has cooling: Yes
Appliances
- Included: Built In Oven, Built-In Range, Dishwasher, Free-Standing Refrigerator, Microwave, Stainless Steel Appliance(s), Gas Water Heater
Features
- Vaulted Ceiling(s), Closet, Suite, Bookcases, Built-in Features, Eat Bar, Peninsula
- Flooring: Laminate, Wall to Wall Carpet
- Doors: Sliding Doors
- Windows: Skylight(s), Garden Window(s)
- Basement: Crawl Space
- Number of fireplaces: 2
- Fireplace features: Gas
Interior area
- Total structure area: 2,533
- Total interior livable area: 2,533 sqft
Video & virtual tour
Property
Parking
- Total spaces: 2
- Parking features: Driveway, Attached
- Attached garage spaces: 2
- Has uncovered spaces: Yes
Features
- Levels: Two
- Stories: 2
- Patio & porch: Covered Deck
- Exterior features: Yard
- Has private pool: Yes
- Fencing: Fenced
- Has view: Yes
- View description: Territorial
Lot
- Size: 0.34 Acres
- Features: Level, SqFt 15000 to 19999
Details
- Parcel number: 00199289
- Zoning: R-15
Construction
Type & style
- Home type: SingleFamily
- Architectural style: NW Contemporary
- Property subtype: Residential, Single Family Residence
Materials
- Lap Siding, Wood Siding
- Foundation: Concrete Perimeter
- Roof: Composition
Condition
- Resale
- New construction: No
- Year built: 1977
Utilities & green energy
- Gas: Gas
- Sewer: Public Sewer
- Water: Public
Community & HOA
HOA
- Has HOA: No
Location
- Region: Lake Oswego
Financial & listing details
- Price per square foot: $365/sqft
- Tax assessed value: $968,453
- Annual tax amount: $9,330
- Date on market: 9/16/2026
- Listing terms: Cash,Conventional
- Road surface type: Paved
Estimated market value
Not available
Estimated sales range
Not available
Not available
Price history
| Date | Event | Price |
|---|---|---|
| 10/16/2026 | Price change | $924,000-2.6%$365/sqft |
Source:  RMLS (OR) #708904464 Report a problem | ||
| 10/3/2026 | Listed for sale | $949,000$375/sqft |
Source: RMLS (OR) #708904464 Report a problem | ||
| 9/19/2026 | Pending sale | $949,000$375/sqft |
Source: RMLS (OR) #708904464 Report a problem | ||
| 9/16/2026 | Listed for sale | $949,000+77.4%$375/sqft |
Source: RMLS (OR) #708904464 Report a problem | ||
| 5/7/2020 | Listing removed | $3,000$1/sqft |
Source: Smart Move Property Management Report a problem | ||
| 5/5/2020 | Listed for rent | $3,000$1/sqft |
Source: Smart Move Property Management Report a problem | ||
| 4/10/2019 | Listing removed | $3,000$1/sqft |
Source: Smart Move Property Management Report a problem | ||
| 4/1/2019 | Price change | $3,000-11.8%$1/sqft |
Source: Smart Move Property Management Report a problem | ||
| 2/8/2019 | Listed for rent | $3,400$1/sqft |
Source: Smart Move Property Management Report a problem | ||
| 6/22/2018 | Sold | $535,000$211/sqft |
Source: Public Record Report a problem | ||
Public tax history
| Year | Property taxes | Tax assessment |
|---|---|---|
| 2025 | $9,330 +2.7% | $485,840 +3% |
| 2024 | $9,081 +3% | $471,690 +3% |
| 2023 | $8,815 +3.1% | $457,952 +3% |
| 2022 | $8,553 +8.3% | $444,614 +3% |
| 2021 | $7,900 +2.6% | $431,665 +3% |
| 2020 | $7,701 -3.8% | $419,093 -3.4% |
| 2019 | $8,008 +5.2% | $433,755 +3% |
| 2018 | $7,615 | $421,121 +3% |
| 2017 | $7,615 +13.8% | $408,855 +3% |
| 2016 | $6,690 | $396,947 +3% |
| 2015 | $6,690 +3.5% | $385,385 +3% |
| 2014 | $6,463 +3.8% | $374,160 +3% |
| 2013 | $6,229 +2.3% | $363,262 +3% |
| 2012 | $6,087 +3.5% | $352,682 +3% |
| 2011 | $5,878 +1.7% | $342,410 +3% |
| 2010 | $5,779 +1.1% | $332,437 +3% |
| 2009 | $5,719 +6.7% | $322,754 +3% |
| 2008 | $5,360 +4.6% | $313,353 +3% |
| 2007 | $5,124 +4.3% | $304,226 +3% |
| 2006 | $4,911 +0.3% | $295,365 +3% |
| 2005 | $4,896 +4.1% | $286,762 +3% |
| 2004 | $4,705 +4.9% | $278,410 +3% |
| 2003 | $4,487 +4.4% | $270,301 +3% |
| 2002 | $4,298 +1.9% | $262,428 +3% |
| 2001 | $4,218 +10.5% | $254,784 +3% |
| 2000 | $3,819 | $247,363 |
Find assessor info on the county website
Monthly payment
Est. payment
Payment breakdown
Explore the cost of this home by adjusting the details. Changes won't be saved.Climate risks
Neighborhood: Forest Highlands
Nearby schools
Schools provided by the listing agent
- Elementary: Forest Hills
- Middle: Lake Oswego
- High: Lake Oswego
Source: RMLS (OR). This data may not be complete. We recommend contacting the local school district to confirm school assignments for this home.
- $1,824,9004 bd2 ba2.4k sqft832 Hood View Ln, Lake Oswego, OR 97034Off Market

- $1,043,8003 bd3 ba2.4k sqft804 Timberline Dr, Lake Oswego, OR 97034Off Market
- $1,446,4004 bd3 ba3.2k sqft808 Timberline Dr, Lake Oswego, OR 97034Off Market
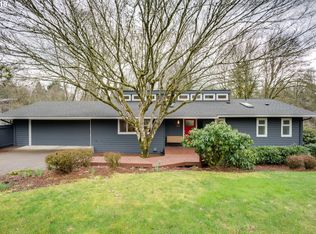
- $1,315,0004 bd3 ba3.9k sqft807 Hood View Ln, Lake Oswego, OR 97034Sold
Similar homes
- $1,049,0004 bd3 ba2.7k sqft1432 Greentree Cir, Lake Oswego, OR 97034Active
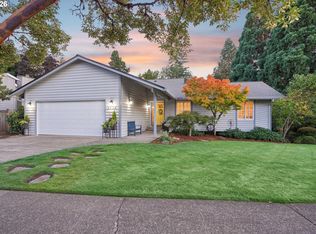
 MLS ID #626898802, Lora Smith, Redfin. RMLS (OR)
- $840,0004 bd2 ba2k sqft1858 Southshore Blvd, Lake Oswego, OR 97034Active
 MLS ID #774536674, Cynthia McLeod, Premiere Property Group, LLC. RMLS (OR)
- $825,0004 bd3 ba2.3k sqft35 Da Vinci St, Lake Oswego, OR 97035For Sale
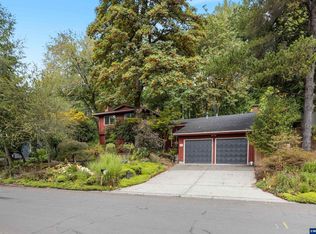
 MLS ID #845514, ERIC WELLARD and BRIAN BEMIS, Re/Max Integrity - Salem. WVMLS
- $959,0003 bd3 ba2.6k sqft1111 SW Coronado St, Portland, OR 97219Active
 MLS ID #569174121, Danielle Bade, Better Homes & Gardens Realty. RMLS (OR)
- $995,0004 bd4 ba3.3k sqft3600 Spring Ln, Lake Oswego, OR 97035ActiveMLS ID #385153697, Matthew Tercek, Real Broker. RMLS (OR)
- $999,0003 bd3 ba2.6k sqft5754 Charles Cir, Lake Oswego, OR 97035ActiveMLS ID #426296505, Matthew Tercek, Real Broker. RMLS (OR)
- $898,0003 bd3 ba2.6k sqft2535 SW Patton Ct, Portland, OR 97201ActiveMLS ID #611080860, Elizabeth James, Windermere Realty Trust. RMLS (OR)
- $930,0005 bd4 ba2.1k sqft5825 SW Sheridan Ct, Portland, OR 97221ActiveMLS ID #670211688, Allison Williams, Real Broker. RMLS (OR)
- $799,9994 bd2 ba2.2k sqft10977 S Forest Ridge Rd, Oregon City, OR 97045ActiveMLS ID #526799585, Maria Cerri, Premiere Property Group, LLC. RMLS (OR)
- $999,9005 bd4 ba3.5k sqft1345 Troon Dr, West Linn, OR 97068ActiveMLS ID #699356816, John McClain, Windermere Realty Trust. RMLS (OR)
- $920,0004 bd3 ba2.9k sqft1500 SW Davenport St, Portland, OR 97201ActiveMLS ID #552602456, Olivia Butler, Windermere Realty Trust. RMLS (OR)
- $950,0004 bd3 ba3.1k sqft25800 SW Rein Rd, Sherwood, OR 97140ActiveMLS ID #326528491, Paul Stecher, Keller Williams Realty Portland Premiere. RMLS (OR)
- $949,0003 bd3 ba2.9k sqft19100 SE Debora Dr, Damascus, OR 97089ActiveMLS ID #114240183, Kelly Thompson, RE/MAX River City. RMLS (OR)
- $875,0003 bd3 ba2.5k sqft3402 NW Luray Ter, Portland, OR 97210ActiveMLS ID #475468514, Elizabeth James, Windermere Realty Trust. RMLS (OR)
- $1,075,0005 bd3 ba3k sqft12985 SW 135th Ave, Tigard, OR 97223ActiveMLS ID #783978565, Katharine Granum, Real Broker. RMLS (OR)
- $925,0003 bd2 ba2.4k sqft6626 SE Stark St, Portland, OR 97215ActiveMLS ID #114488804, Jessica Brunt, Lark and Fir Realty LLC. RMLS (OR)
- $764,9004 bd3 ba2.2k sqft3945 Parker Rd, West Linn, OR 97068ActiveMLS ID #480074130, Karen Lane, Portland Proper Real Estate. RMLS (OR)
- $899,9003 bd3 ba2.7k sqft3270 SW Vista Dr, Portland, OR 97225ActiveMLS ID #777942771, Hannah Novak, The Agency Portland. RMLS (OR)
- $800,0003 bd3 ba2.3k sqft6010 SW Texas Ct, Portland, OR 97219ActiveMLS ID #428509704, Erin Primrose, Real Broker. RMLS (OR)
- $825,0003 bd3 ba2.6k sqft31170 SW Country View Loop, Wilsonville, OR 97070ActiveMLS ID #754269768, Rick Brainard, Premiere Property Group, LLC. RMLS (OR)
