If you’re seeking your forever home, this is it! Nestled on the former Cedars Golf Course, this 2019 1-level, custom-designed retreat perfectly blends luxury with privacy. Only 23 min to PDX! The open layout features 4 bedrooms, two being ideal offices (one with a built-in desk with granite slab). Soaring ceilings, a striking floor-to-ceiling rock gas fireplace in the open family room, and a vaulted ceiling with open beam and a fan. Custom details include wainscoting in the formal dining room, powder room, and primary bedroom. The Chef's Kitchen is a showstopper with a 7' slab granite island and countertops, a 64" fridge/freezer, a 48" 6 burner gas stove, soft-close cabinetry, and a built-in corner hutch. The butler's pantry has a granite slab, sink, bar fridge, and hideaway cabinet for appliances. Remote blinds in the kitchen/family room. Designed for outdoor living, one set of French Doors leads to the large covered hot tub, and one to the 55" built-in granite Firepit relaxation area and outdoor dining, complete with a 36" brick-built-in CRS BBQ with a granite slab counter and storage. Enjoy a raised brick garden bed. The cement patio spans the entire rear of the house, with covered areas off the primary bed, kitchen, and rear office. The extra-long 2-car garage features room for an extra freezer and workbench and has cabinets across the back with an 8-foot rack for tools. Plus there’s extra-long RV parking. Situated on a cul-de-sac with minimal traffic, the home backs onto 199 acres of Clark County greenspace, offering direct access to 4.1 miles of walking trails, wildlife ponds, and year-round Salmon Creek. The green space includes the first mile of the Chelatche Prairie Trail, a 33-mile paved trail leading to Battleground Lake State Park. Nearby, Cedar's Public House provides dining and social opportunities. This custom-built oasis offers exceptional privacy, beautiful landscaping, and expansive green space access. NO HOA!! Don’t miss this unique property!
Sold
$975,000
14904 NE 182nd Cir, Brush Prairie, WA 98606
4beds
2,496sqft
Residential, Single Family Residence
Built in 2019
8,712 Square Feet Lot
$1,050,700 Zestimate®
$391/sqft
$3,218 Estimated rent
Home value
$1,050,700
$998,000 - $1.10M
$3,218/mo
Zestimate® history
Owner options
List your home for rent
$3,218/mo
Rent Zestimate®
Find your next renter with Zillow Rental Manager. Plus, with online applications, you can quickly screen prospective tenants – for free.
$3,218/mo
Rent Zestimate®
Refinance and save
$5,987/mo
Est. payment
Refinancing to a lower rate could help reduce your monthly payments and save thousands over the life of the loan.
$5,987/mo
Est. payment
Explore your selling options
Work with a Zillow partner agent
Leverage their expertise and Zillow's premium Showcase listings to get your home seen by more buyers.
Get startedList with your own agent
Get your home in front of millions of buyers by listing it on Zillow.
Learn how to do itSell it yourself
Take full control of how buyers see your home on Zillow by listing For Sale by Owner (FSBO).
List your homeWhat's special
Zillow last checked:
Listing updated:
Listed by:
Chrissy Tese-Moe 971-300-0770,
Works Real Estate
Bought with:
Megan Anderson, 21005977
Keller Williams Realty
Source: RMLS (OR),MLS#: 24693254
Facts & features
Interior
Bedrooms & bathrooms
- Bedrooms: 4
- Bathrooms: 3
- Full bathrooms: 2
- Partial bathrooms: 1
- Main level bathrooms: 3
Rooms
- Room types: Bedroom 4, Bedroom 2, Bedroom 3, Dining Room, Family Room, Kitchen, Living Room, Primary Bedroom
Primary bedroom
- Features: Ensuite, Walkin Closet
- Level: Main
- Area: 255
- Dimensions: 17 x 15
Bedroom 2
- Features: Closet
- Level: Main
- Area: 121
- Dimensions: 11 x 11
Bedroom 3
- Features: Closet
- Level: Main
- Area: 132
- Dimensions: 11 x 12
Bedroom 4
- Features: Closet
- Level: Main
- Area: 121
- Dimensions: 11 x 11
Dining room
- Level: Main
- Area: 168
- Dimensions: 14 x 12
Kitchen
- Features: Eating Area, Island, Pantry
- Level: Main
- Area: 216
- Width: 12
Living room
- Features: Ceiling Fan, Fireplace
- Level: Main
- Area: 285
- Dimensions: 19 x 15
Heating
- Forced Air, Fireplace(s)
Cooling
- Central Air, Heat Pump
Appliances
- Included: Built-In Refrigerator, Convection Oven, Dishwasher, Double Oven, Free-Standing Gas Range, Gas Appliances, Microwave, Range Hood, Stainless Steel Appliance(s), Washer/Dryer, Gas Water Heater, Tankless Water Heater
- Laundry: Laundry Room
Features
- Ceiling Fan(s), Central Vacuum, Granite, High Ceilings, High Speed Internet, Vaulted Ceiling(s), Wainscoting, Closet, Eat-in Kitchen, Kitchen Island, Pantry, Walk-In Closet(s), Butlers Pantry, Cook Island, Tile
- Flooring: Engineered Hardwood, Tile, Wood
- Windows: Double Pane Windows
- Basement: None
- Number of fireplaces: 1
- Fireplace features: Gas
Interior area
- Total structure area: 2,496
- Total interior livable area: 2,496 sqft
Property
Parking
- Total spaces: 2
- Parking features: Driveway, On Street, RV Access/Parking, RV Boat Storage, Garage Door Opener, Attached, Extra Deep Garage
- Attached garage spaces: 2
- Has uncovered spaces: Yes
Accessibility
- Accessibility features: Garage On Main, Main Floor Bedroom Bath, One Level, Utility Room On Main, Walkin Shower, Accessibility
Features
- Levels: One
- Stories: 1
- Patio & porch: Covered Patio, Patio, Porch
- Exterior features: Built-in Barbecue, Fire Pit, Garden, Raised Beds, Yard
- Has spa: Yes
- Spa features: Free Standing Hot Tub
- Has view: Yes
- View description: Creek/Stream, Golf Course, Territorial
- Has water view: Yes
- Water view: Creek/Stream
- Waterfront features: Creek, River Front
- Body of water: Salmon Creek
Lot
- Size: 8,712 Square Feet
- Features: Cul-De-Sac, Golf Course, Greenbelt, Level, Trees, Sprinkler, SqFt 7000 to 9999
Details
- Additional structures: RVParking, RVBoatStorage
- Parcel number: 986048158
- Zoning: R3
- Other equipment: Irrigation Equipment
Construction
Type & style
- Home type: SingleFamily
- Architectural style: Ranch
- Property subtype: Residential, Single Family Residence
Materials
- Cement Siding, Stone
- Roof: Composition
Condition
- Resale
- New construction: No
- Year built: 2019
Utilities & green energy
- Gas: Gas
- Sewer: Public Sewer
- Water: Public
- Utilities for property: Cable Connected
Community & HOA
Community
- Security: Sidewalk
- Subdivision: Brush Prairie/Hockinson
HOA
- Has HOA: No
Location
- Region: Brush Prairie
Financial & listing details
- Price per square foot: $391/sqft
- Tax assessed value: $891,478
- Annual tax amount: $6,489
- Date on market: 8/1/2024
- Cumulative days on market: 12 days
- Listing terms: Cash,Conventional,FHA
- Road surface type: Paved
Price history
| Date | Event | Price |
|---|---|---|
| 9/3/2024 | Sold | $975,000$391/sqft |
Source:  RMLS (OR) #24693254 Report a problem RMLS (OR) #24693254 Report a problem | ||
| 8/13/2024 | Pending sale | $975,000$391/sqft |
Source: RMLS (OR) #24693254 Report a problem | ||
| 8/1/2024 | Listed for sale | $975,000+983.3%$391/sqft |
Source: RMLS (OR) #24693254 Report a problem | ||
| 12/7/2018 | Sold | $90,000$36/sqft |
Source: Public Record Report a problem | ||
Public tax history
| Year | Property taxes | Tax assessment |
|---|---|---|
| 2024 | $7,244 +11.6% | $891,478 -2% |
| 2023 | $6,489 -16% | $909,339 +9.1% |
| 2022 | $7,729 +11.9% | $833,212 -2.9% |
| 2021 | $6,910 +16.3% | $857,677 +22% |
| 2020 | $5,940 | $702,924 |
| 2019 | $5,940 | -- |
Find assessor info on the county website
Neighborhood: 98606
Nearby homes
- $995,0004 bd3 ba2.8k sqft14903 NE 182nd Cir, Brush Prairie, WA 98606For Sale
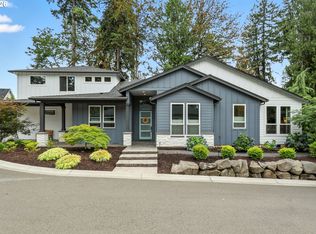
- $905,5003 bd2 ba2.5k sqft14900 NE 182nd Cir, Brush Prairie, WA 98606Off Market
- $1,085,7003 bd2 ba3.1k sqft14907 NE 182nd Cir, Brush Prairie, WA 98606Off Market
- $1,035,2003 bd3 ba2.7k sqft18107 NE 150th Ct, Brush Prairie, WA 98606Off Market
- $1,146,4003 bd2 ba2.6k sqft18303 NE 149th Ave, Brush Prairie, WA 98606Off Market
- $966,9003 bd3 ba2.2k sqft18102 NE 150th Ct, Brush Prairie, WA 98606Off Market
- $979,0004 bd3 ba2.5k sqft18103 NE 150th Ct, Brush Prairie, WA 98606Sold
- $979,0004 bd3 ba2.5k sqft18103 NE 150th Ct, Brush Prairie, WA 98606Sold
Nearby schools
GreatSchools rating
- 6/10Tukes Valley Primary SchoolGrades: PK-4Distance: 1.6 mi
- 5/10Tukes Valley Middle SchoolGrades: 5-8Distance: 1.6 mi
- 6/10Battle Ground High SchoolGrades: 9-12Distance: 2.3 mi
Schools provided by the listing agent
- Elementary: Tukes Valley
- Middle: Tukes Valley
- High: Battle Ground
Source: RMLS (OR). This data may not be complete. We recommend contacting the local school district to confirm school assignments for this home.
Get a cash offer in 3 minutes
Find out how much your home could sell for in as little as 3 minutes with a no-obligation cash offer.
Estimated market value
$1,050,700
Get a cash offer in 3 minutes
Find out how much your home could sell for in as little as 3 minutes with a no-obligation cash offer.
Estimated market value
$1,050,700
- Washington
- Clark County
- Brush Prairie
- 98606
- 14904 NE 182nd Cir
Nearby cities
Nearby zip codes
Other Brush Prairie Topics
