OPEN SUN., JULY 12,, 1-3PM This home is defined by a legacy of loving care and attention to detail. Timeless Traditional design paired with subtle Tudor style creates beautiful curb appeal. Additionally, elegant classic interior details, modern upgrades, and ample living space make this home a true treasure in the heart of Ironwood Estates. Formal entry with curved staircase, wainscotting, & high ceilings. The formal living room boasts a gas fireplace with marble surround & classic fluted woodwork mantel. French doors lead to a warm & inviting office space with cherry built-ins, wainscotting, & crown molding. The formal dining room with butler's pantry is just off the kitchen. Step into the gourmet kitchen with granite counters, maple cabinets, stainless appliances, double oven, & 4 seat island with gas cooktop. The kitchen opens to an eating area, built-in desk, slider to back deck, family room with gas fireplace, & 2nd staircase to upper floor. There is a Main floor guest bedroom & remodeled full bathroom. Main floor laundry room with built-in cabinets, sink, & quartz counters. The upper level features a bright & open hallway with curved railing. Owner's suite with sitting area, remodeled ensuite bathroom, & spacious walk-in closet/dressing area. Ensuite bath features a free-standing soaking tub, double vanities, quartz counters, & large walk-in shower. 3 additional upper bedrooms with walk-in closets, a bonus room, & 2 full baths. Roomy 4 car tandem garage. Stairs from the garage lead to a finished 424 SF flex-space ideal for storage, home gym, or wine cellar. (Not included in total square footage, not heated). Peaceful backyard with 2 decks, stone patio, beautifully landscaped & private. Ironwood runs its own HOA, & hosts 2 neighborhood events yearly. Access to Bonny Slope Elementary via neighborhood path. Also great for a stroll or dog walk. Just 3/4 mile to nearby Well & Good Cafe & Bonny Slope Park. 10-minutes to Forest Park trail.
Active
Price cut: $50K (6/16)
$1,350,000
12083 NW Blackhawk Dr, Portland, OR 97229
5beds
4,809sqft
:
Get pre-qualified$9,163/mo
Residential, Single Family Residence
Built in 1999
8,276 Square Feet Lot
$-- Zestimate®
$281/sqft
$18/mo HOA
What's special
Modern upgradesElegant classic interior detailsAmple living spaceMain floor guest bedroom
- 94 days |
- 511 |
- 15 |
Zillow last checked:
Listing updated:
Listed by:
Dave McGarry 503-314-8846,
John L. Scott
Source: RMLS (OR),MLS#: 309355111
Facts & features
Interior
Bedrooms & bathrooms
- Bedrooms: 5
- Bathrooms: 4
- Full bathrooms: 4
- Main level bathrooms: 1
Rooms
- Room types: Bedroom 4, Bedroom 5, Den, Bedroom 2, Bedroom 3, Dining Room, Family Room, Kitchen, Living Room, Primary Bedroom
Primary bedroom
- Features: Updated Remodeled, Double Sinks, Quartz, Soaking Tub, Suite, Tile Floor, Walkin Closet, Walkin Shower
- Level: Upper
- Area: 289
- Dimensions: 17 x 17
Bedroom 2
- Features: Walkin Closet, Wallto Wall Carpet
- Level: Upper
- Area: 169
- Dimensions: 13 x 13
Bedroom 3
- Features: Walkin Closet, Wallto Wall Carpet
- Level: Upper
- Area: 168
- Dimensions: 14 x 12
Bedroom 4
- Features: Balcony, Walkin Closet
- Level: Upper
- Area: 196
- Dimensions: 14 x 14
Bedroom 5
- Features: Wallto Wall Carpet
- Level: Main
- Area: 168
- Dimensions: 14 x 12
Dining room
- Features: Formal, Butlers Pantry, Wainscoting
- Level: Main
- Area: 182
- Dimensions: 14 x 13
Family room
- Features: Family Room Kitchen Combo, Fireplace, Sliding Doors, Wallto Wall Carpet
- Level: Main
- Area: 324
- Dimensions: 18 x 18
Kitchen
- Features: Builtin Range, Cook Island, Dishwasher, Hardwood Floors, Microwave, Double Oven, Free Standing Refrigerator, Granite
- Level: Main
- Area: 368
- Width: 16
Living room
- Features: Fireplace, Formal
- Level: Main
- Area: 252
- Dimensions: 18 x 14
Heating
- Forced Air, Fireplace(s)
Cooling
- Central Air
Appliances
- Included: Appliance Garage, Built In Oven, Cooktop, Dishwasher, Disposal, Double Oven, Down Draft, Free-Standing Refrigerator, Gas Appliances, Microwave, Stainless Steel Appliance(s), Washer/Dryer, Built-In Range, Gas Water Heater
- Laundry: Laundry Room
Features
- Granite, Marble, Quartz, Soaking Tub, Wainscoting, Balcony, Walk-In Closet(s), Built-in Features, Formal, Butlers Pantry, Family Room Kitchen Combo, Cook Island, Updated Remodeled, Double Vanity, Suite, Walkin Shower
- Flooring: Hardwood, Tile, Wall to Wall Carpet, Wood
- Doors: French Doors, Sliding Doors
- Windows: Vinyl Frames
- Basement: Crawl Space,Partial
- Number of fireplaces: 2
- Fireplace features: Gas
Interior area
- Total structure area: 4,809
- Total interior livable area: 4,809 sqft
Property
Parking
- Total spaces: 4
- Parking features: Driveway, Garage Door Opener, Attached, Tandem
- Attached garage spaces: 4
- Has uncovered spaces: Yes
Features
- Stories: 3
- Patio & porch: Deck, Patio, Porch
- Exterior features: Yard, Balcony
- Fencing: Fenced
Lot
- Size: 8,276 Square Feet
- Features: Corner Lot, Cul-De-Sac, Greenbelt, Sprinkler, SqFt 7000 to 9999
Details
- Parcel number: R2083809
Construction
Type & style
- Home type: SingleFamily
- Architectural style: Traditional,Tudor
- Property subtype: Residential, Single Family Residence
Materials
- Brick, Cedar
- Foundation: Concrete Perimeter
- Roof: Composition
Condition
- Approximately,Updated/Remodeled
- New construction: No
- Year built: 1999
Utilities & green energy
- Gas: Gas
- Sewer: Public Sewer
- Water: Public
Community & HOA
HOA
- Has HOA: Yes
- Amenities included: Management
- HOA fee: $210 annually
Location
- Region: Portland
Financial & listing details
- Price per square foot: $281/sqft
- Tax assessed value: $1,502,920
- Annual tax amount: $18,466
- Date on market: 4/22/2026
- Listing terms: Cash,Conventional
- Road surface type: Paved
Estimated market value
Not available
Estimated sales range
Not available
Not available
Price history
| Date | Event | Price |
|---|---|---|
| 6/16/2026 | Price change | $1,350,000-3.6%$281/sqft |
Source:  RMLS (OR) #309355111 Report a problem RMLS (OR) #309355111 Report a problem | ||
| 4/22/2026 | Listed for sale | $1,400,000+131.4%$291/sqft |
Source: RMLS (OR) #309355111 Report a problem | ||
| 6/15/2000 | Sold | $605,000$126/sqft |
Source: Public Record Report a problem | ||
Public tax history
| Year | Property taxes | Tax assessment |
|---|---|---|
| 2025 | $18,466 +4.4% | $973,980 +3% |
| 2024 | $17,695 +6.7% | $945,620 +3% |
| 2023 | $16,590 +3.4% | $918,080 +3% |
| 2022 | $16,051 +3.7% | $891,340 |
| 2021 | $15,472 +4.7% | -- |
| 2020 | $14,777 +3.4% | $827,400 +3% |
| 2019 | $14,297 +3.4% | $803,310 |
| 2018 | $13,831 | $803,310 +6.1% |
| 2017 | $13,831 +8.1% | $757,210 +3% |
| 2016 | $12,792 | $735,160 +3% |
| 2015 | $12,792 +3.4% | $713,750 +3% |
| 2014 | $12,366 +8.6% | $692,970 +3% |
| 2013 | $11,392 +7.7% | $672,790 +3% |
| 2012 | $10,579 +2.7% | $653,200 -8.5% |
| 2011 | $10,296 +2.6% | $713,860 +0.4% |
| 2010 | $10,034 +2.1% | $711,150 -11.9% |
| 2009 | $9,827 +8.4% | $807,030 -3.6% |
| 2008 | $9,067 +2.5% | $837,480 -22.5% |
| 2007 | $8,843 +11.6% | $1,080,760 +22.7% |
| 2006 | $7,925 -8.9% | $880,500 +21.4% |
| 2005 | $8,697 +11.5% | $725,490 +5.1% |
| 2004 | $7,803 -6.5% | $690,260 +4% |
| 2003 | $8,346 +13.6% | $663,870 +5.5% |
| 2002 | $7,347 +2.9% | $629,480 +2% |
| 2001 | $7,142 +10.8% | $616,850 +5.2% |
| 2000 | $6,447 | $586,210 |
Find assessor info on the county website
Monthly payment
Est. payment
Payment breakdown
Explore the cost of this home by adjusting the details. Changes won't be saved.Climate risks
Neighborhood: Cedar Mill
Nearby schools
GreatSchools rating
- 9/10Bonny Slope Elementary SchoolGrades: K-5Distance: 0.3 mi
- 9/10Tumwater Middle SchoolGrades: 6-8Distance: 1.3 mi
- 9/10Sunset High SchoolGrades: 9-12Distance: 1.4 mi
Schools provided by the listing agent
- Elementary: Bonny Slope
- Middle: Tumwater
- High: Sunset
Source: RMLS (OR). This data may not be complete. We recommend contacting the local school district to confirm school assignments for this home.
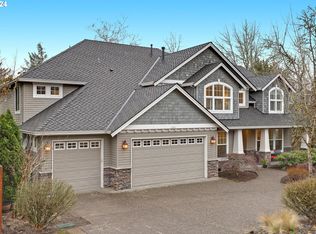
- $1,400,0004 bd4 ba4.5k sqft12061 NW Blackhawk Dr, Portland, OR 97229Sold
- $1,227,6005 bd3 ba3.9k sqft12017 NW Blackhawk Dr, Portland, OR 97229Off Market

- $1,254,6004 bd3 ba4.2k sqft12048 NW Blackhawk Dr, Portland, OR 97229Off Market
- $1,427,5004 bd3 ba4.2k sqft12092 NW Blackhawk Dr, Portland, OR 97229Off Market
- $1,289,6004 bd4 ba3.9k sqft12024 NW Blackhawk Dr, Portland, OR 97229Off Market
- $1,200,8004 bd4 ba3.7k sqft11995 NW Blackhawk Dr, Portland, OR 97229Off Market
- $1,779,5004 bd4 ba3.8k sqft12039 NW Blackhawk Dr, Portland, OR 97229Off Market
- $1,574,5005 bd5 ba4.6k sqft12118 NW Blackhawk Dr, Portland, OR 97229Off Market
A local agent can set up tours, give advice and negotiate with sellers.
Similar homes
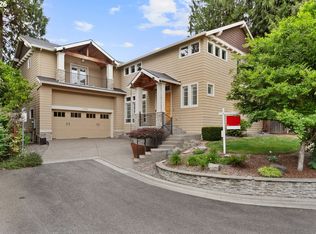
- $1,275,0004 bd3 ba4k sqft11085 NW Eggers Ct, Portland, OR 97229Active
 MLS ID #590441992, Krista Beale, Keller Williams Sunset Corridor. RMLS (OR)
 - $1,175,0004 bd4 ba3.4k sqft1803 NW Cedar Ridge Dr, Portland, OR 97229Active
 MLS ID #139006609, Amanda Brown, Neighbors Realty. RMLS (OR)
 - $1,074,0005 bd4 ba4.2k sqft9222 NW Murdock St, Portland, OR 97229Active
 MLS ID #257211610, Michelle Hutton, Keller Williams Realty Professionals. RMLS (OR)
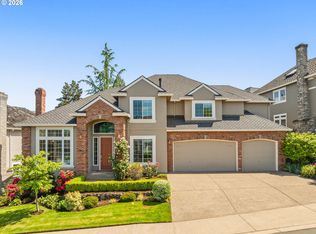
 - $1,095,0005 bd3 ba3.3k sqft2358 NW Woodrose Dr, Portland, OR 97229Active
 MLS ID #291342548, Brian Getman, Where, Inc. RMLS (OR)
 - $1,012,0004 bd3 ba3.4k sqft9325 NW Hopedale Ct, Portland, OR 97229ActiveMLS ID #670981487, Darcie VanderZanden, Keller Williams Sunset Corridor. RMLS (OR)
- $1,239,0005 bd5 ba4.6k sqft15214 NW Red Cedar Ct, Portland, OR 97231ActiveMLS ID #571903320, Peiwen Russak, MORE Realty. RMLS (OR)
- $1,024,9005 bd4 ba3.5k sqft8544 NW Ryan St, Portland, OR 97229ActiveMLS ID #356978733, Hannah Novak, The Agency Portland. RMLS (OR)
- $779,0005 bd3 ba3.9k sqft1231 NW Mayfield Rd, Portland, OR 97229ActiveMLS ID #683960411, Jessica Penaka, Keller Williams Sunset Corridor. RMLS (OR)
- $950,0004 bd4 ba3.1k sqft1943 NW Millcrest Pl, Portland, OR 97229ActiveMLS ID #633756587, Nick Shivers, eXp Realty, LLC. RMLS (OR)
- $885,0005 bd4 ba3.4k sqft5722 NW 128th Ter, Portland, OR 97229ActiveMLS ID #256636979, Khyati Patel, Keller Williams Sunset Corridor. RMLS (OR)
- $1,299,9005 bd4 ba4.8k sqft1115 SE Mall, Portland, OR 97202ActiveMLS ID #644966294, Nicholas Thomas, Handris Realty Co.. RMLS (OR)
- $899,9005 bd3 ba3.2k sqft17628 NW Gilbert Ln, Portland, OR 97229ActiveMLS ID #116841745, Vickie Brooks, Premiere Property Group, LLC. RMLS (OR)
- $1,135,0004 bd3 ba3.3k sqft4200 SW 53rd Ave, Portland, OR 97221ActiveMLS ID #340754473, Drew McCulloch, Windermere Realty Trust. RMLS (OR)
- $860,0004 bd3 ba3.3k sqft5748 NW 128th Ter, Portland, OR 97229ActiveMLS ID #784903977, Kristin Rader, Keller Williams Sunset Corridor. RMLS (OR)
- $1,495,0005 bd5 ba6.1k sqft8145 SW 57th Ave, Portland, OR 97219ActiveMLS ID #265039146, Sandra Bittler, MORE Realty. RMLS (OR)
- $979,5005 bd3 ba3.7k sqft14400 NW Oak Hills Dr, Beaverton, OR 97006ActiveMLS ID #362376813, Maureen Daniels, Berkshire Hathaway HomeServices NW Real Estate. RMLS (OR)
- $1,350,0005 bd3 ba3.5k sqft17011 NE 41st Cir, Vancouver, WA 98682ActiveMLS ID #750719570, Trish Farrell, Coldwell Banker Bain. RMLS (OR)
- $1,199,0005 bd4 ba5.3k sqft13923 SW Mistletoe Dr, Tigard, OR 97223ActiveMLS ID #470801149, Amin Allison, Premiere Property Group, LLC. RMLS (OR)
- $1,095,0005 bd6 ba4k sqft12436 SW 58th Ave, Portland, OR 97219ActiveMLS ID #330238071, Kasra Shakerin, Premiere Property Group, LLC. RMLS (OR)
- $1,390,0005 bd4 ba4k sqft2520 SE Ellsworth Rd, Vancouver, WA 98664ActiveMLS ID #283125426, Milla Meyer, eXp Realty LLC. RMLS (OR)
