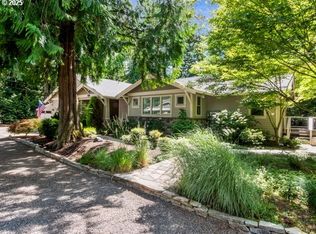
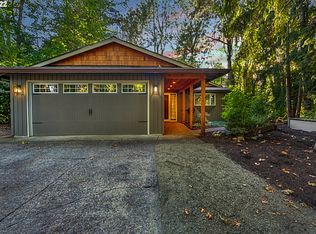
Tucked away in a quiet forest oasis, this stunning home offers a blend of architectural styles that create a sleek yet cozy feel - blending the original 1970's mood with chic, modern luxury. Completely remodeled (see upgrades list), it is the epitome of better than new and full of custom, high-end finishes and effortless sophistication. On the main and upper levels, you'll find vaulted wood ceilings throughout, views of the trees from every room, and four outdoor spaces that create the perfect, serene retreat. On the lower level, you'll enjoy the convenience of a step-free, walk-out living space complete with a full kitchen, spacious family room, full bath, and wet bar - ideal for multi-generational living and/or entertaining. Located in West Linn - recently designated as "Oregon's Safest City" - this stunning home is just a short walk to the Cedaroak boat ramp and a short drive to shops and restaurants. Hurry, your ideal NW home awaits!
Active
$1,950,000
3777 Parkwood Way, West Linn, OR 97068
4beds
4,114sqft
Residential, Single Family Residence
Built in 1975
-- sqft lot
$-- Zestimate®
$474/sqft
$-- HOA
What's special
Step-free walk-out living spaceSpacious family roomVaulted wood ceilings throughoutWet bar
- 24 days |
- 1,281 |
- 101 |
Zillow last checked:
Listing updated:
Listed by:
Kelly Miller 503-307-2922,
Knipe Realty ERA Powered
Source: RMLS (OR),MLS#: 213019055
Facts & features
Interior
Bedrooms & bathrooms
- Bedrooms: 4
- Bathrooms: 4
- Full bathrooms: 3
- Partial bathrooms: 1
Rooms
- Room types: 2nd Kitchen, Bedroom 4, Laundry, Bedroom 2, Bedroom 3, Dining Room, Family Room, Kitchen, Living Room, Primary Bedroom
Primary bedroom
- Features: Bathroom, Deck, Linseed Floor, Vaulted Ceiling, Walkin Closet
- Level: Upper
- Area: 255
- Dimensions: 17 x 15
Bedroom 2
- Features: Linseed Floor, Vaulted Ceiling
- Level: Upper
- Area: 288
- Dimensions: 18 x 16
Bedroom 3
- Features: Linseed Floor, Vaulted Ceiling
- Level: Upper
- Area: 437
- Dimensions: 19 x 23
Bedroom 4
- Features: Beamed Ceilings, Linseed Floor
- Level: Lower
- Area: 209
- Dimensions: 19 x 11
Dining room
- Features: Fireplace, Sliding Doors, Tile Floor, Vaulted Ceiling
- Level: Main
- Area: 240
- Dimensions: 12 x 20
Family room
- Features: Beamed Ceilings, Fireplace, Sliding Doors, Linseed Floor, Wet Bar
- Level: Lower
- Area: 555
- Dimensions: 15 x 37
Kitchen
- Features: Builtin Refrigerator, Dishwasher, Disposal, Island, Microwave, Pantry, Free Standing Range, Quartz, Tile Floor, Vaulted Ceiling
- Level: Main
- Area: 255
- Width: 15
Living room
- Features: Sliding Doors, Linseed Floor, Sunken
- Level: Main
- Area: 368
- Dimensions: 23 x 16
Heating
- Forced Air 95 Plus, Heat Pump, Fireplace(s)
Cooling
- Heat Pump
Appliances
- Included: Built-In Refrigerator, Convection Oven, Dishwasher, Disposal, Double Oven, Free-Standing Range, Free-Standing Refrigerator, Instant Hot Water, Microwave, Plumbed For Ice Maker, Range Hood, Stainless Steel Appliance(s), Wine Cooler
- Laundry: Laundry Room
Features
- Floor 4th, High Ceilings, High Speed Internet, Marble, Quartz, Vaulted Ceiling(s), Pantry, Beamed Ceilings, Wet Bar, Kitchen Island, Sunken, Bathroom, Walk-In Closet(s), Pot Filler, Tile
- Flooring: Heated Tile, Linseed, Tile
- Doors: Sliding Doors
- Windows: Double Pane Windows, Vinyl Frames
- Basement: Separate Living Quarters Apartment Aux Living Unit
- Number of fireplaces: 2
- Fireplace features: Wood Burning
Interior area
- Total structure area: 4,114
- Total interior livable area: 4,114 sqft
Video & virtual tour
Property
Parking
- Total spaces: 4
- Parking features: Driveway, On Street, Garage Door Opener, Attached, Tandem
- Attached garage spaces: 4
- Has uncovered spaces: Yes
Accessibility
- Accessibility features: Accessible Entrance, Walkin Shower, Accessibility
Features
- Stories: 4
- Patio & porch: Covered Deck, Covered Patio, Deck, Patio
- Exterior features: Raised Beds, Water Feature
- Fencing: Fenced
- Has view: Yes
- View description: Creek/Stream, Trees/Woods
- Has water view: Yes
- Water view: Creek/Stream
- Waterfront features: Stream
- Body of water: Trillium Creek
Lot
- Features: Sloped, Trees, Wooded, SqFt 15000 to 19999
Details
- Additional structures: ToolShed, SeparateLivingQuartersApartmentAuxLivingUnit
- Parcel number: 00297208
Construction
Type & style
- Home type: SingleFamily
- Architectural style: NW Contemporary
- Property subtype: Residential, Single Family Residence
Materials
- Cement Siding
- Foundation: Slab
- Roof: Composition
Condition
- Approximately
- New construction: No
- Year built: 1975
Utilities & green energy
- Gas: Gas
- Sewer: Public Sewer
- Water: Public
- Utilities for property: Cable Connected
Community & HOA
Community
- Security: Security Lights
- Subdivision: Robinwood
HOA
- Has HOA: No
Location
- Region: West Linn
Financial & listing details
- Price per square foot: $474/sqft
- Tax assessed value: $1,148,067
- Annual tax amount: $11,428
- Date on market: 7/22/2026
- Listing terms: Cash,Conventional
- Road surface type: Paved
Estimated market value
Not available
Estimated sales range
Not available
Not available
Price history
| Date | Event | Price |
|---|---|---|
| 7/22/2026 | Listed for sale | $1,950,000+188.9%$474/sqft |
Source:  RMLS (OR) #213019055 Report a problem RMLS (OR) #213019055 Report a problem | ||
| 8/18/2021 | Sold | $675,000$164/sqft |
Source: Public Record Report a problem | ||
Public tax history
| Year | Property taxes | Tax assessment |
|---|---|---|
| 2025 | $11,428 +9.5% | $593,004 +8.5% |
| 2024 | $10,438 +2.8% | $546,297 +3% |
| 2023 | $10,150 +17.3% | $530,386 +17.3% |
| 2022 | $8,653 +5.3% | $452,285 +3% |
| 2021 | $8,214 -0.7% | $439,112 +3% |
| 2020 | $8,270 +4.9% | $426,323 +3% |
| 2019 | $7,887 +4.7% | $413,906 +3% |
| 2018 | $7,534 | $401,850 +3% |
| 2017 | $7,534 +7.1% | $390,146 +3% |
| 2016 | $7,035 | $378,783 +3% |
| 2015 | $7,035 +6.8% | $367,750 +3% |
| 2014 | $6,586 +11.4% | $357,039 +3% |
| 2013 | $5,910 +2.1% | $346,640 +3% |
| 2012 | $5,789 +1.1% | $336,544 +3% |
| 2011 | $5,726 -2% | $326,742 +3% |
| 2010 | $5,840 +2.4% | $317,225 +3% |
| 2009 | $5,705 +6.7% | $307,985 +3% |
| 2008 | $5,346 +2% | $299,015 +3% |
| 2007 | $5,239 +0.6% | $290,306 +3% |
| 2006 | $5,208 +4.3% | $281,850 +3% |
| 2005 | $4,996 +6.6% | $273,641 +3% |
| 2004 | $4,687 +6.4% | $265,671 +3% |
| 2003 | $4,406 +4.9% | $257,933 +3% |
| 2002 | $4,201 +5.1% | $250,420 +3% |
| 2001 | $3,997 -2.3% | $243,126 +3% |
| 2000 | $4,091 | $236,045 |
Find assessor info on the county website
Monthly payment
Est. payment
Payment breakdown
Explore the cost of this home by adjusting the details. Changes won't be saved.Climate risks
Neighborhood: 97068
Nearby schools
GreatSchools rating
- 9/10Cedaroak Park Primary SchoolGrades: PK-5Distance: 0.4 mi
- 8/10Rosemont Ridge Middle SchoolGrades: 6-8Distance: 1.8 mi
- 10/10West Linn High SchoolGrades: 9-12Distance: 2.4 mi
Schools provided by the listing agent
- Elementary: Cedaroak Park
- Middle: Rosemont Ridge
- High: West Linn
Source: RMLS (OR). This data may not be complete. We recommend contacting the local school district to confirm school assignments for this home.
- $835,3003 bd3 ba2.8k sqft3715 Parkwood Way, West Linn, OR 97068Off Market
- $1,225,0004 bd3 ba3.1k sqft18845 Parkwood Pl, West Linn, OR 97068Sold
- $798,2003 bd2 ba2.2k sqft4280 Calaroga Dr, West Linn, OR 97068Off Market
- $1,048,0005 bd4 ba4.1k sqft4095 Parkwood Way, West Linn, OR 97068Off Market
- $766,4005 bd2 ba2.4k sqft4320 Calaroga Dr, West Linn, OR 97068Off Market
- $1,270,2003 bd1 ba1.6k sqft19082 Old River Dr, West Linn, OR 97068Off Market
- $1,647,1004 bd3 ba5.1k sqft18966 Old River Dr, West Linn, OR 97068Off Market
- $779,0004 bd3 ba2.1k sqft18835 Parkwood Pl, West Linn, OR 97068Sold
A local agent can set up tours, give advice and negotiate with sellers.
Similar homes
- $1,475,0005 bd3 ba3.1k sqft1488 SW Borland Rd, West Linn, OR 97068Active

 MLS ID #696849393, Cortney Robinson, Pacific Lifestyle Homes Inc. RMLS (OR)
 - $2,195,0004 bd4 ba4.2k sqft920 Fairway Rd, Lake Oswego, OR 97034Active
 MLS ID #103977290, Mimi Porter, Windermere Heritage. RMLS (OR)
 - $2,450,0006 bd6 ba5.7k sqft653 Victoria Pl, West Linn, OR 97068Active
 MLS ID #261505262, Derek Peterson, Better Homes & Gardens Realty. RMLS (OR)
 - $1,549,0005 bd3 ba3.5k sqft18148 Pioneer Ct, Lake Oswego, OR 97034Active
 MLS ID #408158986, Debbe Crawford, eXp Realty, LLC. RMLS (OR)
 - $1,649,0004 bd3 ba3.1k sqft1923 Mapleleaf Ct, Lake Oswego, OR 97034ActiveMLS ID #439423374, Carolyn Spurlock, Real Broker. RMLS (OR)
- $2,095,0005 bd3 ba3.4k sqft13344 Briarwood Ln, Lake Oswego, OR 97034ActiveMLS ID #414321084, Lynda O'Neill, John L. Scott. RMLS (OR)
- $1,800,0004 bd4 ba4.2k sqft3328 SE Crystal Springs Blvd, Portland, OR 97202ActiveMLS ID #663108885, Michael Jacobson, Windermere Realty Trust. RMLS (OR)
- $1,995,0004 bd5 ba4.3k sqft3926 SW Martins Ln, Portland, OR 97239ActiveMLS ID #591137406, Tracy Hasson, Cascade Hasson Sotheby's International Realty. RMLS (OR)
- $1,995,0004 bd4 ba4.1k sqft13537 Fielding Rd, Lake Oswego, OR 97034ActiveMLS ID #338928345, Kristen Kohnstamm, Cascade Hasson Sotheby's International Realty. RMLS (OR)
- $1,825,0003 bd3 ba3.5k sqft4550 Dogwood Dr, Lake Oswego, OR 97035ActiveMLS ID #162738707, Jeanie Williams, Berkshire Hathaway HomeServices NW Real Estate. RMLS (OR)
- $1,549,0004 bd4 ba4.9k sqft19158 Megan Pl, Lake Oswego, OR 97034ActiveMLS ID #267065636, Pamela Ruble, Redfin. RMLS (OR)
- $1,750,0004 bd4 ba4k sqft1550 SW Mitchell St, Portland, OR 97239ActiveMLS ID #426049515, Marisa Swenson, Modern Homes Collective. RMLS (OR)
- $1,749,0005 bd3 ba3.7k sqft17780 Overlook Cir, Lake Oswego, OR 97034ActiveMLS ID #396644517, William Fendon, eXp Realty, LLC. RMLS (OR)
- $1,695,0005 bd3 ba3.7k sqft6040 Lakeview Blvd, Lake Oswego, OR 97035ActiveMLS ID #288488592, Pam Waldman, Keller Williams Realty Portland Premiere. RMLS (OR)
- $1,895,0004 bd5 ba4.5k sqft2780 SW Talbot Rd, Portland, OR 97201ActiveMLS ID #254089930, Patrick J. Henry, P.C., Coldwell Banker Bain. RMLS (OR)
- $989,0003 bd3 ba2.6k sqft1111 SW Coronado St, Portland, OR 97219ActiveMLS ID #569174121, Danielle Bade, Better Homes & Gardens Realty. RMLS (OR)
- $1,595,0003 bd3 ba4.2k sqft11605 S Elysium Pl, Portland, OR 97219ActiveMLS ID #557955490, Kristen Kohnstamm, Cascade Hasson Sotheby's International Realty. RMLS (OR)
- $1,649,0004 bd3 ba4.1k sqft6590 SW Montgomery Way, Wilsonville, OR 97070ActiveMLS ID #420041821, Devin Thiele, Sparrow Real Estate, LLC. RMLS (OR)
- $2,300,0004 bd4 ba3.9k sqft3919 Southshore Blvd, Lake Oswego, OR 97035ActiveMLS ID #623879861, Jason Mendell, eXp Realty, LLC. RMLS (OR)
- $2,250,0004 bd4 ba3.1k sqft418 Northshore Rd, Lake Oswego, OR 97034ActiveMLS ID #733456864, Tessa Gold, John L. Scott. RMLS (OR)
