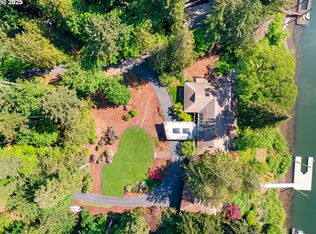
Custom built and first time to market in over 50 years. Welcome to 6590 SW Montgomery Way where a rare riverfront opportunity awaits on a 1.65-acre setting of mature trees, offering privacy and a true lodge-in-the-woods feel just minutes from town. Pulling through the porte-cochère, this 4,102 sq ft home evokes curiosity and delight. Soaring ceilings, exposed wood beams, and a floor-to-ceiling stone fireplace anchor the great room, while the main level offers three spacious bedrooms, an office, a half bath, and an open kitchen with generous counter space and true lodge-style cabinetry, ready to be transformed into a masterpiece.Upstairs, a private primary suite serves as a true retreat, complete with direct river views. The en-suite bath features a travertine-wrapped shower and a jetted tub with views of the sky. Relax in the cedar-lined sauna for a daily spa experience. Nearly 200 sq ft of walk-in closet space with his & hers vanities completes the suite, while across the hall, a large unfinished "attic space" offers additional room to expand and customize.The location really couldn't get any better. Set at the end of a cul-de-sac and bordering 13 acres of greenspace this is a truly quiet and private retreat. Walking distance to the 126 acre Memorial Park, across the river from Charbonneau Golf Club, and barely minutes to grocery stores, shopping, restaurants, and I-5 access. Loads of renovation potential — bring your vision and finishes to unlock the full value of this one-of-a-kind riverfront setting. For the buyer ready to put in the work, this is a chance to create a true riverfront showpiece.
Sold
$1,460,000
6590 SW Montgomery Way, Wilsonville, OR 97070
4beds
4,102sqft
Residential, Single Family Residence
Built in 1974
1.65 Acres Lot
$1,590,700 Zestimate®
$356/sqft
$4,714 Estimated rent
Home value
$1,590,700
$1.51M - $1.67M
$4,714/mo
Zestimate® history
Owner options
List your home for rent
$4,714/mo
Rent Zestimate®
Find your next renter with Zillow Rental Manager. Plus, with online applications, you can quickly screen prospective tenants – for free.
$4,714/mo
Rent Zestimate®
Refinance and save
$9,464/mo
Est. payment
Refinancing to a lower rate could help reduce your monthly payments and save thousands over the life of the loan.
$9,464/mo
Est. payment
Explore your selling options
Work with a Zillow partner agent
Leverage their expertise and Zillow's premium Showcase listings to get your home seen by more buyers.
Get startedList with your own agent
Get your home in front of millions of buyers by listing it on Zillow.
Learn how to do itSell it yourself
Take full control of how buyers see your home on Zillow by listing For Sale by Owner (FSBO).
List your homeWhat's special
Riverfront opportunityFloor-to-ceiling stone fireplaceCedar-lined saunaDirect river viewsSoaring ceilingsPrivate primary suiteExposed wood beams
Zillow last checked:
Listing updated:
Listed by:
Devin Thiele 541-646-8894,
Sparrow Real Estate, LLC
Bought with:
Michael Beirwagen, 920300058
Berkshire Hathaway HomeServices NW Real Estate
Source: RMLS (OR),MLS#: 420041821
Facts & features
Interior
Bedrooms & bathrooms
- Bedrooms: 4
- Bathrooms: 3
- Full bathrooms: 2
- Partial bathrooms: 1
- Main level bathrooms: 3
Rooms
- Room types: Bedroom 4, Sauna, Office, Bedroom 2, Bedroom 3, Dining Room, Family Room, Kitchen, Living Room, Primary Bedroom
Primary bedroom
- Level: Upper
Bedroom 2
- Level: Main
Bedroom 3
- Level: Main
Bedroom 4
- Level: Main
Dining room
- Level: Main
Family room
- Features: Fireplace
- Level: Main
Kitchen
- Features: Island, Granite
- Level: Main
Office
- Features: Deck, Sliding Doors
- Level: Main
Heating
- Forced Air, Fireplace(s)
Appliances
- Included: Built In Oven, Dishwasher, Gas Water Heater
- Laundry: Laundry Room
Features
- Vaulted Ceiling(s), Kitchen Island, Granite, Cook Island
- Doors: Sliding Doors
- Windows: Double Pane Windows
- Basement: Crawl Space
- Number of fireplaces: 2
- Fireplace features: Gas, Wood Burning
Interior area
- Total structure area: 4,102
- Total interior livable area: 4,102 sqft
Property
Parking
- Total spaces: 3
- Parking features: Garage Door Opener, Detached
- Garage spaces: 3
Accessibility
- Accessibility features: Garage On Main, Utility Room On Main, Accessibility
Features
- Levels: Two
- Stories: 2
- Patio & porch: Deck
- Exterior features: Dock
- Has spa: Yes
- Spa features: Bath
- Has view: Yes
- View description: River, Trees/Woods
- Has water view: Yes
- Water view: River
- Waterfront features: River Front
- Body of water: Willamette River
Lot
- Size: 1.65 Acres
- Features: Flood Zone, Merchantable Timber, Trees, Wooded, Acres 1 to 3
Details
- Additional structures: Dock
- Parcel number: 00821640
- Zoning: *
Construction
Type & style
- Home type: SingleFamily
- Property subtype: Residential, Single Family Residence
Materials
- Board & Batten Siding, Wood Siding
- Foundation: Concrete Perimeter
- Roof: Shake
Condition
- Resale
- New construction: No
- Year built: 1974
Utilities & green energy
- Gas: Gas
- Sewer: Septic Tank
- Water: Well
Community & HOA
HOA
- Has HOA: No
Location
- Region: Wilsonville
Financial & listing details
- Price per square foot: $356/sqft
- Tax assessed value: $1,966,533
- Annual tax amount: $21,258
- Date on market: 7/31/2026
- Cumulative days on market: 17 days
- Listing terms: Cash,Conventional,FHA,VA Loan
- Road surface type: Paved
Price history
| Date | Event | Price |
|---|---|---|
| 9/14/2026 | Sold | $1,460,000-11.5%$356/sqft |
Source:  RMLS (OR) #420041821 Report a problem RMLS (OR) #420041821 Report a problem | ||
| 8/17/2026 | Pending sale | $1,649,000$402/sqft |
Source: RMLS (OR) #420041821 Report a problem | ||
| 7/31/2026 | Listed for sale | $1,649,000$402/sqft |
Source: RMLS (OR) #420041821 Report a problem | ||
Public tax history
| Year | Property taxes | Tax assessment |
|---|---|---|
| 2025 | $21,258 +3.8% | $1,102,318 +3% |
| 2024 | $20,477 +2.9% | $1,070,212 +3% |
| 2023 | $19,903 +3.1% | $1,039,041 +3% |
| 2022 | $19,296 +5.4% | $1,008,778 +3% |
| 2021 | $18,306 -0.7% | $979,397 +3% |
| 2020 | $18,427 +4.9% | $950,871 +3% |
| 2019 | $17,572 +4.7% | $923,176 +3% |
| 2018 | $16,786 | $896,287 +3% |
| 2017 | $16,786 +6.8% | $870,182 +3% |
| 2016 | $15,720 | $844,837 +3% |
| 2015 | $15,720 +2.2% | $820,230 +3% |
| 2014 | $15,380 +6.6% | $796,340 +3% |
| 2013 | $14,429 +2.1% | $773,146 +3% |
| 2012 | $14,136 +3.7% | $750,627 +3% |
| 2011 | $13,637 +2.7% | $728,764 +3% |
| 2010 | $13,282 +3.5% | $707,538 +3% |
| 2009 | $12,834 +6.9% | $686,930 +3% |
| 2008 | $12,007 +1.7% | $666,922 +3% |
| 2007 | $11,811 +5.3% | $647,497 +3% |
| 2006 | $11,222 +2.9% | $628,638 +3% |
| 2005 | $10,911 +3.2% | $610,328 +3% |
| 2004 | $10,570 +4.3% | $592,551 +3% |
| 2003 | $10,136 -1.7% | $575,292 +3% |
| 2002 | $10,311 +11.9% | $558,536 +3% |
| 2001 | $9,214 +4.7% | $542,268 +3% |
| 2000 | $8,801 | $526,474 |
Find assessor info on the county website
Neighborhood: 97070
Nearby homes
- $2,499,0003 bd2 ba5k sqft6600 SW Montgomery Way, Wilsonville, OR 97070For Sale
- $1,666,6004 bd3 ba2.7k sqft6650 SW Montgomery Way, Wilsonville, OR 97070Off Market

- $1,618,7006 bd4 ba5.4k sqft6710 SW Montgomery Way, Wilsonville, OR 97070Off Market
- $1,355,5004 bd3 ba3.1k sqft6585 SW Montgomery Way, Wilsonville, OR 97070Off Market
- $1,320,0003 bd3 ba2.3k sqft6740 SW Montgomery Way, Wilsonville, OR 97070Sold
- $1,163,4004 bd3 ba3.9k sqft6625 SW Montgomery Way, Wilsonville, OR 97070Off Market
- $1,495,3004 bd3 ba3.9k sqft6705 SW Montgomery Way, Wilsonville, OR 97070Off Market
- $--2.98 acres6753 SW Montgomery Way, Wilsonville, OR 97070Off Market
Nearby schools
GreatSchools rating
- 8/10Boeckman Creek Primary SchoolGrades: PK-5Distance: 0.5 mi
- 5/10Meridian Creek Middle SchoolGrades: 6-8Distance: 0.9 mi
- 9/10Wilsonville High SchoolGrades: 9-12Distance: 0.4 mi
Schools provided by the listing agent
- Elementary: Boeckman Creek
- Middle: Meridian Creek
- High: Wilsonville
Source: RMLS (OR). This data may not be complete. We recommend contacting the local school district to confirm school assignments for this home.
Get a cash offer in 3 minutes
Find out how much your home could sell for in as little as 3 minutes with a no-obligation cash offer.
Estimated market value
$1,590,700
Get a cash offer in 3 minutes
Find out how much your home could sell for in as little as 3 minutes with a no-obligation cash offer.
Estimated market value
$1,590,700
- Oregon
- Clackamas County
- Wilsonville
- 97070
- 6590 SW Montgomery Way
