Presenting The Summit, the 2026 Street of Dreams Showcase Home, crafted by a multi-year Street of Dreams builder and the 2025 Builder of the Year. Perched atop a private quarter acre homesite with commanding city lights, bridge, territorial, valley, and unforgettable sunset views, this extraordinary 5 bedroom, 5.5 bath, 4,212 SF estate is a masterclass in modern mountain architecture, balancing bold design, exceptional craftsmanship, and effortless livability. Striking A frame rooflines, warm cedar, rich brick, and natural textures create an unforgettable arrival. Inside, soaring vaulted ceilings and walls of glass flood the interiors with natural light while framing breathtaking vistas. The vaulted great room, anchored by a statement fireplace, flows into a chef's kitchen with professional grade gas appliances, an oversized island, butler's pantry, and illuminated glass wine display. Expansive glass doors open to a vaulted covered outdoor living room with its own fireplace, creating a memorable setting for quiet mornings, sunset dinners, and year round entertaining above the valley. The main level primary suite offers a private fireplace, spa inspired bath with heated floors, and generous walk in closet. A flexible main level office or fifth bedroom adds versatility, while a guest retreat with its own fireplace, kitchenette, ensuite bath, walk in closet, and private patio provides comfort for extended stays or multigenerational living. Upstairs, two additional bedrooms share a full bath alongside a vaulted game room overlooking the living spaces below. A dedicated wellness retreat features a private sauna, built in cold plunge, fitness studio, and full bath. A rare oversized three car garage completes the home. Nestled within prestigious Serres Farms among estate caliber properties, The Summit is a defining expression of modern Northwest architecture where breathtaking views, elevated design, and thoughtful livability leave a lasting impression.
Active
$2,349,900
16083 Kaylyn Dr, Oregon City, OR 97045
5beds
4,212sqft
:
Get pre-qualified$15,698/mo
Residential, Single Family Residence
Built in 2026
0.27 Acres Lot
$-- Zestimate®
$558/sqft
$-- HOA
What's special
Statement fireplaceGenerous walk in closetBreathtaking vistasPrivate quarter acre homesiteStriking a frame rooflinesIlluminated glass wine displaySoaring vaulted ceilings
- 1 day |
- 37 |
- 1 |
Zillow last checked:
Listing updated:
Listed by:
Darryl Bodle 503-709-4632,
Keller Williams Realty Portland Premiere,
Kelly Christian 908-328-1873,
Keller Williams Realty Portland Premiere
Source: RMLS (OR),MLS#: 514335614
Facts & features
Interior
Bedrooms & bathrooms
- Bedrooms: 5
- Bathrooms: 6
- Full bathrooms: 5
- Partial bathrooms: 1
- Main level bathrooms: 4
Rooms
- Room types: Guest Quarters, Bedroom 4, Bedroom 2, Bedroom 3, Dining Room, Family Room, Kitchen, Living Room, Primary Bedroom
Primary bedroom
- Features: Fireplace, Ensuite, Soaking Tub, Vaulted Ceiling, Walkin Closet, Walkin Shower
- Level: Main
- Area: 224
- Dimensions: 16 x 14
Bedroom 2
- Features: Coved, Flex Room, Shared Bath
- Level: Main
- Area: 110
- Dimensions: 11 x 10
Bedroom 3
- Features: Shared Bath, Vaulted Ceiling, Walkin Closet
- Level: Upper
- Area: 180
- Dimensions: 15 x 12
Bedroom 4
- Features: High Ceilings, Shared Bath, Walkin Closet
- Level: Upper
- Area: 121
- Dimensions: 11 x 11
Dining room
- Features: Great Room, Vaulted Ceiling
- Level: Main
- Area: 323
- Dimensions: 19 x 17
Kitchen
- Features: Appliance Garage, Dishwasher, Disposal, Eat Bar, Gas Appliances, Gourmet Kitchen, Great Room, Island, Microwave, Pantry, Builtin Oven, High Ceilings
- Level: Main
- Area: 150
- Width: 10
Heating
- Forced Air 95 Plus, Fireplace(s)
Cooling
- Central Air
Appliances
- Included: Built In Oven, Built-In Refrigerator, Cooktop, Dishwasher, Disposal, Gas Appliances, Microwave, Plumbed For Ice Maker, Range Hood, Stainless Steel Appliance(s), Appliance Garage, Gas Water Heater, Tankless Water Heater
- Laundry: Laundry Room
Features
- High Ceilings, Hookup Available, Soaking Tub, Vaulted Ceiling(s), Kitchen, Walk-In Closet(s), Sauna, Shower, Shared Bath, Coved, Great Room, Eat Bar, Gourmet Kitchen, Kitchen Island, Pantry, Walkin Shower, Butlers Pantry, Pot Filler
- Windows: Double Pane Windows, Vinyl Frames
- Basement: Crawl Space
- Number of fireplaces: 3
- Fireplace features: Gas, Outside
Interior area
- Total structure area: 4,212
- Total interior livable area: 4,212 sqft
Video & virtual tour
Property
Parking
- Total spaces: 3
- Parking features: Driveway, On Street, Garage Door Opener, Oversized, Tuck Under
- Garage spaces: 3
- Has uncovered spaces: Yes
Accessibility
- Accessibility features: Builtin Lighting, Main Floor Bedroom Bath, Natural Lighting, Utility Room On Main, Walkin Shower, Accessibility
Features
- Levels: Two
- Stories: 2
- Patio & porch: Covered Deck, Covered Patio, Patio, Porch
- Exterior features: Built-in Barbecue, Gas Hookup, Sauna, Yard
- Fencing: Fenced
- Has view: Yes
- View description: City, Territorial, Valley
Lot
- Size: 0.27 Acres
- Dimensions: 70.46 x 186.65 x 67 x 166
- Features: Sloped, Terraced, SqFt 10000 to 14999
Details
- Additional structures: GasHookup, HookupAvailable, SeparateLivingQuartersApartmentAuxLivingUnit
- Parcel number: New Construction
- Zoning: R10
Construction
Type & style
- Home type: SingleFamily
- Architectural style: Contemporary
- Property subtype: Residential, Single Family Residence
Materials
- Brick, Cement Siding, Lap Siding
- Foundation: Concrete Perimeter
- Roof: Composition
Condition
- New Construction
- New construction: Yes
- Year built: 2026
Details
- Warranty included: Yes
Utilities & green energy
- Gas: Gas Hookup, Gas
- Sewer: Public Sewer
- Water: Public
Community & HOA
Community
- Security: Sidewalk
- Subdivision: Serres Farms
HOA
- Has HOA: No
Location
- Region: Oregon City
Financial & listing details
- Price per square foot: $558/sqft
- Date on market: 7/24/2026
- Listing terms: Cash,Conventional,VA Loan
- Road surface type: Paved
Estimated market value
Not available
Estimated sales range
Not available
Not available
Price history
| Date | Event | Price |
|---|---|---|
| 7/25/2026 | Listed for sale | $2,349,900$558/sqft |
Source:  RMLS (OR) #514335614 Report a problem RMLS (OR) #514335614 Report a problem | ||
Public tax history
Tax history is unavailable.
Monthly payment
Est. payment
Payment breakdown
Explore the cost of this home by adjusting the details. Changes won't be saved.Climate risks
Neighborhood: 97045
Nearby schools
GreatSchools rating
- 6/10Holcomb Elementary SchoolGrades: K-5Distance: 0.2 mi
- 5/10Ogden Middle SchoolGrades: 6-8Distance: 1.5 mi
- 8/10Oregon City High SchoolGrades: 9-12Distance: 3.7 mi
Schools provided by the listing agent
- Elementary: Holcomb
- Middle: Tumwata
- High: Oregon City
Source: RMLS (OR). This data may not be complete. We recommend contacting the local school district to confirm school assignments for this home.
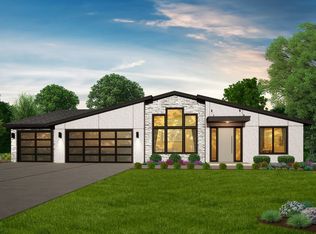
- $2,496,1774 bd4 ba5k sqft16058 Kaylyn Dr, Oregon City, OR 97045Sold
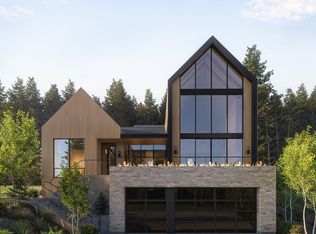
- $2,600,0004 bd5 ba5.3k sqft16091 Kaylyn Dr, Oregon City, OR 97045Pending
- $2,199,0003 bd4 ba2.8k sqft16050 Kaylyn Dr, Oregon City, OR 97045New Construction

- $611,1004 bd3 ba1.9k sqft14971 S Armel Dr, Oregon City, OR 97045Off Market

- $805,1004 bd3 ba3.1k sqft14950 S Armel Dr, Oregon City, OR 97045Off Market
- $794,0004 bd3 ba3.1k sqft14950 Armel Dr, Oregon City, OR 97045Off Market
- $702,0004 bd3 ba2.7k sqft14991 S Armel Dr, Oregon City, OR 97045Sold
- $725,0004 bd3 ba2.6k sqft16023 Trail Dr, Oregon City, OR 97045Sold
A local agent can set up tours, give advice and negotiate with sellers.
Similar homes
- $1,389,0003 bd3 ba3k sqftS Brunner Rd Homesite 1, Oregon City, OR 97045New Construction
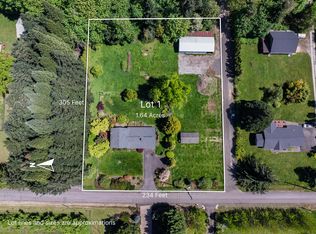 Garrette Homes
 - $2,300,0004 bd4 ba3.9k sqft3919 Southshore Blvd, Lake Oswego, OR 97035Active
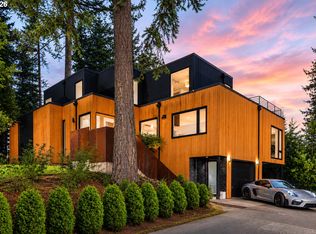
 MLS ID #623879861, Jason Mendell, eXp Realty, LLC. RMLS (OR)
 - $2,324,9005 bd5 ba3.8k sqft17615 Bryant Rd, Lake Oswego, OR 97035Active
 MLS ID #546824631, Amanda Andruss, Renaissance Development Corp.. RMLS (OR)
 - $2,599,9005 bd5 ba4.4k sqft4460 Lords Ln, Lake Oswego, OR 97035Active
 MLS ID #158473269, Paul Wells, Renaissance Development Corp.. RMLS (OR)
 - $2,590,0005 bd3 ba4.3k sqft3446 Fernvilla Dr, West Linn, OR 97068ActiveMLS ID #24303415, Katie Fracasso PC, Living Room Realty. RMLS (OR)
- $2,250,0005 bd5 ba4.4k sqft3850 Lake Grove Ave, Lake Oswego, OR 97035ActiveMLS ID #364742079, Katie Spurlock, Windermere Realty Trust. RMLS (OR)
- from $1,535,0003 bd4 ba4.1k sqftThe Palisade Plan, The Reserve at Riverstone, Oregon City, OR 97045New ConstructionGarrette Homes
- $2,275,0004 bd4 ba4.4k sqft13585 Goodall Rd, Lake Oswego, OR 97034ActiveMLS ID #451441117, Annika Laing, Harnish Company Realtors. RMLS (OR)
- $1,375,0004 bd3 ba3k sqft22075 SE Dawn Marie Ln, Eagle Creek, OR 97022ActiveMLS ID #160716789, Jason Shuler, John L. Scott Sandy. RMLS (OR)
- $2,299,0005 bd6 ba4.8k sqft23038 SW Curry Ridge Dr, Sherwood, OR 97140ActiveRMLS (OR)
- $2,500,0004 bd4 ba4.1k sqft15860 Kimball St, Lake Oswego, OR 97035ActiveMLS ID #739185003, Kenneth Avery, eXp Realty, LLC. RMLS (OR)
- $2,100,0005 bd4 ba4.9k sqft22880 Weatherhill Rd, West Linn, OR 97068ActiveMLS ID #150890501, Josh Hackenjos, LUXE Forbes Global Properties. RMLS (OR)
- $2,199,0004 bd4 ba4.9k sqft18165 Siena Dr, Lake Oswego, OR 97034ActiveMLS ID #621331283, Jeanette Johnston, Realty First. RMLS (OR)
- $1,995,0005 bd4 ba4.1k sqft2065 SW 75th Ave, Portland, OR 97225ActiveMLS ID #207880079, Zachary Eaton, Keller Williams Realty Professionals. RMLS (OR)
- $2,850,0004 bd4 ba4.9k sqft2627 Park Rd, Lake Oswego, OR 97034ActiveMLS ID #600142589, Justin Harnish, Harnish Company Realtors. RMLS (OR)
- $1,839,0005 bd3 ba3.7k sqft17780 Overlook Cir, Lake Oswego, OR 97034ActiveMLS ID #396644517, William Fendon, eXp Realty, LLC. RMLS (OR)
- $2,100,0004 bd4 ba5.4k sqft22898 Weatherhill Rd, West Linn, OR 97068ActiveMLS ID #681382877, Josh Hackenjos, LUXE Forbes Global Properties. RMLS (OR)
- $1,475,0004 bd4 ba3.5k sqft26190 SE Highway 224, Eagle Creek, OR 97022ActiveMLS ID #559470343, Jennifer Ontiveros, Oregon First. RMLS (OR)
- $2,598,0004 bd5 ba4.1k sqft6233 SW Hamilton Way, Portland, OR 97221ActiveMLS ID #125546007, Kevin Hall, Cascade Hasson Sotheby's International Realty. RMLS (OR)
- from $2,299,0005 bd5 ba4.8k sqftDS06 Plan, Denali Summit, Sherwood, OR 97140New ConstructionJT Roth Construction Inc
