Step into the future of luxury living at Serres Farms – the exclusive site of the 2026 Street of Dreams, hosted by Icon Construction and Development.Icon Construction & Development proudly presents their showcase home: a Scandinavian-inspired masterpiece set on a rare .55-acre homesite with sweeping views into Portland and sprawling, professionally landscaped front and back yards.Indoor Living:Designed to impress and built for modern living, this residence features 4 bedrooms and 4.5 baths, including a main-level primary suite with his & hers vanities. A chef’s prep kitchen, butler’s pantry, wet bar, private gym, rejuvenating sauna, and breezeway with floor-to-ceiling windows elevate the everyday, while two dramatic fireplaces anchor the home with warmth and style. Walls of glass capture natural light and frame the beauty of the community’s most anticipated development.Outdoor Living:Beyond its walls, the home opens to covered verandas, a pergola lounge, and an outdoor dining area with built-in gas range. Expansive lawns and a signature fire feature create an unparalleled setting for entertaining and relaxation alike.Currently in for permits with construction beginning this fall and completion anticipated spring 2026, this is your opportunity to secure an extraordinary property before it graces the spotlight of the 2026 Street of Dreams. Early buyers will enjoy the rare chance to customize selections and put their personal touch on an Iconic show home destined to become a local landmar
Pending
$2,600,000
16091 Kaylyn Dr, Oregon City, OR 97045
4beds
5,356sqft
Residential, Single Family Residence
Built in 2026
0.55 Acres Lot
$-- Zestimate®
$485/sqft
$73/mo HOA
What's special
- 345 days
- 181
- 13
Zillow last checked:
Listing updated:
Listed by:
Emily Handris 971-266-7352,
Handris Realty Co.,
Nicholas Thomas 360-450-9188,
Handris Realty Co.
Source: RMLS (OR),MLS#: 121919233
Facts & features
Interior
Bedrooms & bathrooms
- Bedrooms: 4
- Bathrooms: 5
- Full bathrooms: 4
- Partial bathrooms: 1
- Main level bathrooms: 2
Rooms
- Room types: Bedroom 2, Bedroom 3, Dining Room, Family Room, Kitchen, Living Room, Primary Bedroom
Primary bedroom
- Level: Main
Bedroom 2
- Level: Upper
Bedroom 3
- Level: Upper
Dining room
- Level: Main
Family room
- Level: Main
Kitchen
- Level: Main
Living room
- Level: Main
Heating
- Forced Air 95 Plus
Cooling
- Central Air
Appliances
- Included: Dishwasher, Disposal, Free-Standing Range, Microwave, Stainless Steel Appliance(s), Gas Water Heater
Features
- Pantry, Quartz
- Basement: Crawl Space
- Number of fireplaces: 3
Interior area
- Total structure area: 5,356
- Total interior livable area: 5,356 sqft
Property
Parking
- Total spaces: 3
- Parking features: Attached
- Attached garage spaces: 3
Features
- Stories: 3
- Has view: Yes
- View description: City
Lot
- Size: 0.55 Acres
- Features: SqFt 20000 to Acres1
Details
- Parcel number: New Construction
Construction
Type & style
- Home type: SingleFamily
- Architectural style: Custom Style
- Property subtype: Residential, Single Family Residence
Materials
- Board & Batten Siding, Tongue and Groove
- Foundation: Other
- Roof: Composition
Condition
- Under Construction
- New construction: Yes
- Year built: 2026
Details
- Warranty included: Yes
Utilities & green energy
- Gas: Gas
- Sewer: Public Sewer
- Water: Public
Community & HOA
HOA
- Has HOA: Yes
- HOA fee: $73 monthly
Location
- Region: Oregon City
Financial & listing details
- Price per square foot: $485/sqft
- Annual tax amount: $1,000
- Date on market: 9/22/2025
- Cumulative days on market: 345 days
- Listing terms: Cash,Conventional
- Road surface type: Paved
Estimated market value
Not available
Estimated sales range
Not available
Not available
Price history
| Date | Event | Price |
|---|---|---|
| 6/19/2026 | Pending sale | $2,600,000$485/sqft |
Source:  RMLS (OR) #121919233 Report a problem RMLS (OR) #121919233 Report a problem | ||
| 2/12/2026 | Price change | $2,600,000+4.2%$485/sqft |
Source: RMLS (OR) #121919233 Report a problem | ||
| 9/23/2025 | Listed for sale | $2,495,000$466/sqft |
Source: RMLS (OR) #121919233 Report a problem | ||
Public tax history
Tax history is unavailable.
Monthly payment
Est. payment
Payment breakdown
Explore the cost of this home by adjusting the details. Changes won't be saved.Climate risks
Neighborhood: 97045
Nearby schools
Schools provided by the listing agent
- Elementary: Holcomb
- High: Oregon City
Source: RMLS (OR). This data may not be complete. We recommend contacting the local school district to confirm school assignments for this home.
Similar homes
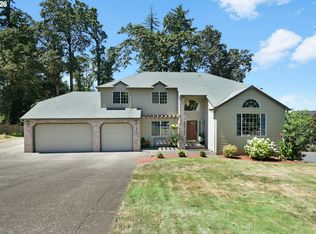
- $2,600,0004 bd6 ba4.5k sqft16082 Kaylyn Dr, Oregoncity, OR 97045Active
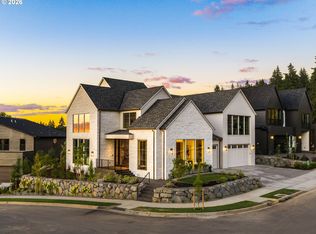
 MLS ID #204476220, Darryl Bodle, Keller Williams Realty Portland Premiere. RMLS (OR)
 - $2,590,0005 bd5 ba4.8k sqft16090 Kaylyn Dr, Oregoncity, OR 97045Active
 MLS ID #788203394, Darryl Bodle, Keller Williams Realty Portland Premiere. RMLS (OR)
 - $2,349,9005 bd6 ba4.2k sqft16083 Kaylyn Dr, Oregon City, OR 97045Active
 MLS ID #514335614, Darryl Bodle, Keller Williams Realty Portland Premiere. RMLS (OR)
 - $2,199,0003 bd4 ba2.8k sqft16050 Kaylyn Dr, Oregon City, OR 97045Active
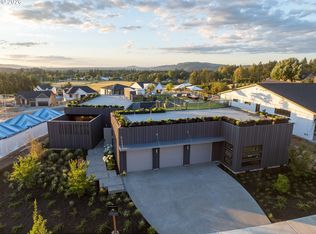 MLS ID #635707675, Eugene Lew, RE/MAX Equity Group. RMLS (OR)
 - $1,999,9994 bd3 ba3.8k sqft16067 Kaylyn Dr, Oregon City, OR 97045ActiveMLS ID #304681045, Eileen Hutchinson, Premiere Property Group, LLC. RMLS (OR)
- $2,600,0005 bd5 ba5.2k sqft4855 SW Hewett Blvd, Portland, OR 97221ActiveMLS ID #538555918, Patrick Clark, Christie's International Real Estate Evergreen. RMLS (OR)
- $2,590,0005 bd3 ba4.3k sqft3446 Fernvilla Dr, West Linn, OR 97068ActiveMLS ID #24303415, Katie Fracasso PC, Living Room Realty. RMLS (OR)
- $2,795,0004 bd4 ba4.9k sqft2627 Park Rd, Lake Oswego, OR 97034ActiveMLS ID #600142589, Justin Harnish, Harnish Company Realtors. RMLS (OR)
- $2,699,9005 bd6 ba4.5k sqft17950 Kelok Rd, Lake Oswego, OR 97034ActiveMLS ID #369813228, Laura Piccard, Cascade Hasson Sotheby's International Realty. RMLS (OR)
- $2,550,0004 bd5 ba4.1k sqft6233 SW Hamilton Way, Portland, OR 97221ActiveMLS ID #125546007, Kevin Hall, Cascade Hasson Sotheby's International Realty. RMLS (OR)
- $2,625,0005 bd5 ba4.2k sqft14100 Knaus Rd, Lake Oswego, OR 97034ActiveMLS ID #482655010, Tracy Peterson, Better Homes & Gardens Realty. RMLS (OR)
- $2,300,0004 bd4 ba3.9k sqft3919 Southshore Blvd, Lake Oswego, OR 97035ActiveMLS ID #623879861, Jason Mendell, eXp Realty, LLC. RMLS (OR)
- $1,899,0004 bd5 ba4.2k sqft19245 SW Heightsview Dr, Beaverton, OR 97007ActiveMLS ID #198666457, Helen Hoyt, Portland Creative Realtors. RMLS (OR)
- $2,650,0005 bd4 ba6.2k sqft1313 NW 5th Ave, Camas, WA 98607ActiveMLS ID #188162279, Rachel Gecho, Compass. RMLS (OR)
- $2,500,0004 bd4 ba4.1k sqft15860 Kimball St, Lake Oswego, OR 97035ActiveMLS ID #739185003, Kenneth Avery, eXp Realty, LLC. RMLS (OR)
- $3,150,0005 bd5 ba5.2k sqft1572 Chandler Rd, Lake Oswego, OR 97034ActiveMLS ID #640252758, Justin Harnish, Harnish Company Realtors. RMLS (OR)
- $3,750,0004 bd7 ba7.9k sqft1510 S Buddington St, Portland, OR 97219ActiveMLS ID #256092063, Kendall Bergstrom-Delancellotti, Cascade Hasson Sotheby's International Realty. RMLS (OR)
- $2,987,0004 bd4 ba5k sqft3525 Lake Grove Ave, Lake Oswego, OR 97035ActiveMLS ID #325520031, Haris Wolfgang, Premiere Property Group, LLC. RMLS (OR)
