Park Place, featured in the 2026 Street of Dreams is a striking modern residence that was designed not just to be lived in, but to be experienced. With strong architectural lines, walls of glass, and sweeping territorial and downtown views. Park Place sets a new benchmark for what modern luxury looks like. The heart of the home is a massive open-concept living area anchored by a great room with a fireplace. This single-story home features 3 bedrooms, 3.5 bathrooms, and 2,841 square feet of living space with a 3-car attached garage. The kitchen features a large island, walk-in pantry, and all top of the line built-in appliances with quartzite countertops. Adjacent to the kitchen sits a formal dining room, perfectly scaled for hosting. Expansive glass throughout floods every room with natural light and frames the surrounding landscape.The primary suite is a true retreat featuring a wall that opens to an outdoor garden, while the spa-inspired bath offers a soak tub, walk-in shower, and a walk-in closet. The two additional bedroom suites include their own private bathrooms and closet organizers, giving family members or guests their own cozy retreats with complete privacy.What truly sets The Park apart is its rooftop terrace — a feature rarely seen in Oregon residential design. A true outdoor room, the terrace is open to the sky yet grounded by a refined mix of natural textures and modern detailing. It is equally suited for lively gatherings overlooking the city or peaceful moments of solitary escape. This space alone transforms Park Place from a beautiful home into a genuine lifestyle destination.An interior courtyard adds another layer of indoor-outdoor connection. The home is built to exacting energy standards, with ENERGY STAR qualified heating, central air conditioning, and double-pane storm windows throughout. Accessibility was thoughtfully considered, the entire home is single-level with ground-level entry, walk-in showers, and utilities on the main floor.
Active
$2,199,000
16050 Kaylyn Dr, Oregon City, OR 97045
3beds
2,841sqft
Residential, Single Family Residence
Built in 2026
5,175 Square Feet Lot
$-- Zestimate®
$774/sqft
$-- HOA
What's special
Strong architectural linesFrames the surrounding landscapeWalls of glassWalk-in showersWalk-in pantryQuartzite countertops
- 284 days
- 883
- 67
Zillow last checked:
Listing updated:
Listed by:
Eugene Lew 503-781-9108,
RE/MAX Equity Group
Source: RMLS (OR),MLS#: 635707675
Facts & features
Interior
Bedrooms & bathrooms
- Bedrooms: 3
- Bathrooms: 4
- Full bathrooms: 3
- Partial bathrooms: 1
- Main level bathrooms: 4
Rooms
- Room types: Bedroom 2, Bedroom 3, Dining Room, Family Room, Kitchen, Living Room, Primary Bedroom
Primary bedroom
- Features: Double Closet, Jetted Tub, Suite, Walkin Closet, Walkin Shower
- Level: Main
- Area: 255
- Dimensions: 17 x 15
Bedroom 2
- Features: Bathroom, Closet Organizer, Suite
- Level: Main
- Area: 143
- Dimensions: 11 x 13
Bedroom 3
- Features: Bathroom, Closet Organizer, Suite
- Level: Main
- Area: 143
- Dimensions: 11 x 13
Dining room
- Features: Formal
- Level: Main
- Area: 224
- Dimensions: 16 x 14
Kitchen
- Features: Island, Pantry
- Level: Main
- Area: 368
- Width: 23
Living room
- Features: Fireplace, Great Room
- Level: Main
- Area: 440
- Dimensions: 20 x 22
Heating
- ENERGY STAR Qualified Equipment, Forced Air 95 Plus, Fireplace(s)
Cooling
- Central Air
Appliances
- Included: Built-In Range, Built-In Refrigerator, Dishwasher, Disposal, Gas Appliances, Microwave, Plumbed For Ice Maker, Stainless Steel Appliance(s), Washer/Dryer, ENERGY STAR Qualified Water Heater, Gas Water Heater
- Laundry: Laundry Room
Features
- Ceiling Fan(s), Central Vacuum, Bathroom, Closet Organizer, Suite, Formal, Kitchen Island, Pantry, Great Room, Double Closet, Walk-In Closet(s), Walkin Shower
- Flooring: Wall to Wall Carpet
- Doors: Storm Door(s)
- Windows: Double Pane Windows, Storm Window(s)
- Basement: Crawl Space
- Number of fireplaces: 1
- Fireplace features: Gas
Interior area
- Total structure area: 2,841
- Total interior livable area: 2,841 sqft
Property
Parking
- Total spaces: 3
- Parking features: Driveway, On Street, Garage Door Opener, Attached
- Attached garage spaces: 3
- Has uncovered spaces: Yes
Accessibility
- Accessibility features: Garage On Main, Ground Level, Main Floor Bedroom Bath, One Level, Pathway, Utility Room On Main, Walkin Shower, Accessibility
Features
- Stories: 1
- Patio & porch: Deck
- Exterior features: Gas Hookup, Rain Garden, Water Feature, Yard
- Has spa: Yes
- Spa features: Bath
- Has view: Yes
- View description: City, Territorial
Lot
- Size: 5,175 Square Feet
- Dimensions: 45 x 115 trapezoidal
- Features: Bluff, Level, Sprinkler, SqFt 10000 to 14999
Details
- Additional structures: GasHookup
- Parcel number: New Construction
Construction
Type & style
- Home type: SingleFamily
- Architectural style: Custom Style
- Property subtype: Residential, Single Family Residence
Materials
- Stone
- Foundation: Concrete Perimeter
- Roof: Built-Up,Flat
Condition
- New Construction
- New construction: Yes
- Year built: 2026
Details
- Warranty included: Yes
Utilities & green energy
- Gas: Gas Hookup, Gas
- Sewer: Public Sewer
- Water: Public
- Utilities for property: Cable Connected
Green energy
- Water conservation: Dual Flush Toilet
Community & HOA
Community
- Subdivision: Serres Farms 2
HOA
- Has HOA: Yes
- Amenities included: Commons, Management
Location
- Region: Oregon City
Financial & listing details
- Price per square foot: $774/sqft
- Date on market: 11/25/2025
- Listing terms: Call Listing Agent,Cash,Conventional
- Road surface type: Paved
Estimated market value
Not available
Estimated sales range
Not available
Not available
Price history
| Date | Event | Price |
|---|---|---|
| 12/6/2025 | Listed for sale | $2,199,000$774/sqft |
Source:  RMLS (OR) #635707675 Report a problem RMLS (OR) #635707675 Report a problem | ||
Public tax history
Tax history is unavailable.
Monthly payment
Est. payment
Payment breakdown
Explore the cost of this home by adjusting the details. Changes won't be saved.Climate risks
Neighborhood: 97045
Nearby schools
Schools provided by the listing agent
- Elementary: Holcomb
- Middle: Tumwata
- High: Oregon City
Source: RMLS (OR). This data may not be complete. We recommend contacting the local school district to confirm school assignments for this home.
- $2,496,1774 bd4 ba5k sqft16058 Kaylyn Dr, Oregon City, OR 97045Sold
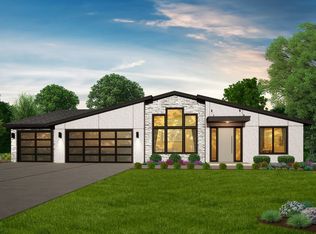
- $2,349,9005 bd6 ba4.2k sqft16083 Kaylyn Dr, Oregon City, OR 97045New Construction

- $2,600,0004 bd6 ba4.5k sqft16082 Kaylyn Dr, Oregoncity, OR 97045New Construction
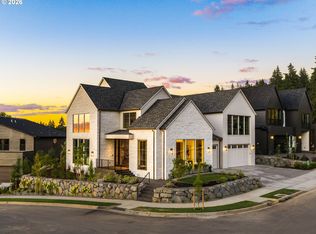
- $2,590,0005 bd5 ba4.8k sqft16090 Kaylyn Dr, Oregoncity, OR 97045New Construction

Similar homes
- $2,349,9005 bd6 ba4.2k sqft16083 Kaylyn Dr, Oregon City, OR 97045Active
 MLS ID #514335614, Darryl Bodle, Keller Williams Realty Portland Premiere. RMLS (OR)
 - $1,999,9994 bd3 ba3.8k sqft16067 Kaylyn Dr, Oregon City, OR 97045Active
 MLS ID #304681045, Eileen Hutchinson, Premiere Property Group, LLC. RMLS (OR)
 - $1,950,0004 bd4 ba4.1k sqft3777 Parkwood Way, West Linn, OR 97068Active
 MLS ID #213019055, Kelly Miller, Knipe Realty ERA Powered. RMLS (OR)
 - $2,195,0004 bd4 ba4k sqft13236 Amber Pl, Lake Oswego, OR 97034Active
 MLS ID #530941742, Kevin Hall, Cascade Hasson Sotheby's International Realty. RMLS (OR)
 - $1,249,9993 bd3 ba4.2k sqft20088 S Athens Dr, Oregon City, OR 97045ActiveMLS ID #180515505, Becky Love, John L. Scott Portland South. RMLS (OR)
- $1,995,0005 bd3 ba3.4k sqft13344 Briarwood Ln, Lake Oswego, OR 97034ActiveMLS ID #414321084, Lynda O'Neill, John L. Scott. RMLS (OR)
- $2,300,0004 bd4 ba3.9k sqft3919 Southshore Blvd, Lake Oswego, OR 97035ActiveMLS ID #623879861, Jason Mendell, eXp Realty, LLC. RMLS (OR)
- $1,899,0004 bd5 ba4.2k sqft19245 SW Heightsview Dr, Beaverton, OR 97007ActiveMLS ID #198666457, Helen Hoyt, Portland Creative Realtors. RMLS (OR)
- $2,115,0004 bd6 ba3.3k sqft17132 Lowenberg Ter, Lake Oswego, OR 97034ActiveMLS ID #423503394, Tracy Hasson, Cascade Hasson Sotheby's International Realty. RMLS (OR)
- $1,895,0005 bd4 ba3.5k sqft2123 S Military Rd, Portland, OR 97219ActiveMLS ID #655080489, Kevin Hall, Cascade Hasson Sotheby's International Realty. RMLS (OR)
- $2,095,0003 bd3 ba3.4k sqft3220 Southshore Blvd, Lake Oswego, OR 97034ActiveMLS ID #342496106, Mary Jo Avery, Avery Bunick Properties. RMLS (OR)
- $1,799,0003 bd3 ba3.5k sqft4550 Dogwood Dr, Lake Oswego, OR 97035ActiveMLS ID #162738707, Jeanie Williams, Berkshire Hathaway HomeServices NW Real Estate. RMLS (OR)
- $1,899,0005 bd4 ba3.3k sqft11511 S Riverwood Rd, Portland, OR 97219ActiveMLS ID #259759335, Carrie Spurlock, Real Broker. RMLS (OR)
- $1,900,0004 bd5 ba3.9k sqft526 SE 65th Ave, Portland, OR 97215ActiveMLS ID #164398971, Adrienne Brinkerhoff, Move Real Estate Inc. RMLS (OR)
- $2,049,0003 bd3 ba2.8k sqft891 8th St, Lake Oswego, OR 97034ActiveMLS ID #168010689, Justin Harnish, Harnish Company Realtors. RMLS (OR)
- $2,399,9005 bd4 ba3.2k sqft1160 Oak Ter, Lake Oswego, OR 97034ActiveMLS ID #463003833, Darryl Bodle, Keller Williams Realty Portland Premiere. RMLS (OR)
- $2,100,0003 bd3 ba2.7k sqft841 SW Gaines St Unit 2204, Portland, OR 97239ActiveMLS ID #733550463, Brad Golik, LUXE Forbes Global Properties. RMLS (OR)
- $2,500,0004 bd4 ba4.1k sqft15860 Kimball St, Lake Oswego, OR 97035ActiveMLS ID #739185003, Kenneth Avery, eXp Realty, LLC. RMLS (OR)
- $1,675,0005 bd3 ba4.2k sqft19697 SE Cottonwood St, Milwaukie, OR 97267ActiveMLS ID #460695901, Jason Mendell, eXp Realty, LLC. RMLS (OR)
- $1,925,0005 bd4 ba4.1k sqft2065 SW 75th Ave, Portland, OR 97225ActiveMLS ID #207880079, Zachary Eaton, Keller Williams Realty Professionals. RMLS (OR)
