Beautifully designed contemporary home nestled among the trees in Mountain Park! Thoughtful architecture, natural materials and expansive windows create a warm, inviting feel throughout. The main level offers easy everyday living with a spacious living room, dining area, kitchen and, importantly, a main floor bedroom and full bathroom, offering flexibility for guests, multigenerational living or a home office. An expansive deck extends the living space outdoors, creating a peaceful retreat surrounded by trees. Downstairs, the primary suite features its own private deck, while an additional bedroom, full bathroom, second living area and light filled solarium provide plenty of room to spread out. Two additional bonus rooms offer incredible flexibility for guest spaces, home offices, a media room or whatever suits your needs. Recent improvements include fresh interior paint, new carpet, new baseboards, closet systems and bathroom updates, complementing previously updated HVAC, flooring and appliances. Outside, enjoy beautifully landscaped grounds, mature trees and multiple outdoor living spaces. Mountain Park residents enjoy access to miles of trails and the Mountain Park Recreation Center, featuring fitness facilities, pools, tennis courts and more. A truly special home offering privacy, flexibility and a peaceful setting just minutes from everything Lake Oswego has to offer!
Active
$1,098,000
25 Becket St, Lake Oswego, OR 97035
3beds
3,112sqft
Residential, Single Family Residence
Built in 1981
8,276 Square Feet Lot
$-- Zestimate®
$353/sqft
$99/mo HOA
What's special
Natural materialsMultiple outdoor living spacesDining areaBeautifully designed contemporary homeUpdated hvacFresh interior paintBathroom updates
- --
- on Zillow
- 110
- views
- 13
- saves
Zillow last checked:
Listing updated:
Listed by:
Laura Cavanaugh harnish@harnishproperties.com,
Harnish Company Realtors
Source: RMLS (OR),MLS#: 705568414
Facts & features
Interior
Bedrooms & bathrooms
- Bedrooms: 3
- Bathrooms: 3
- Full bathrooms: 3
- Main level bathrooms: 1
Rooms
- Room types: Bonus Room, Bedroom 2, Bedroom 3, Dining Room, Family Room, Kitchen, Living Room, Primary Bedroom
Primary bedroom
- Features: Hardwood Floors, Suite, Walkin Closet
- Level: Lower
- Area: 252
- Dimensions: 18 x 14
Bedroom 2
- Features: Hardwood Floors
- Level: Main
- Area: 176
- Dimensions: 16 x 11
Bedroom 3
- Features: Hardwood Floors
- Level: Lower
- Area: 180
- Dimensions: 15 x 12
Dining room
- Features: Hardwood Floors, Living Room Dining Room Combo
- Level: Main
- Area: 187
- Dimensions: 17 x 11
Family room
- Features: Hardwood Floors, Wood Stove
- Level: Lower
- Area: 414
- Dimensions: 23 x 18
Kitchen
- Features: Deck, Gas Appliances, Quartz
- Level: Main
- Area: 270
- Width: 15
Living room
- Features: Deck, Fireplace, Hardwood Floors
- Level: Main
- Area: 414
- Dimensions: 23 x 18
Heating
- Forced Air, Fireplace(s)
Cooling
- Central Air
Appliances
- Included: Built In Oven, Cooktop, Dishwasher, Disposal, Free-Standing Refrigerator, Gas Appliances, Microwave, Plumbed For Ice Maker, Stainless Steel Appliance(s), Washer/Dryer, Gas Water Heater
Features
- Quartz, Vaulted Ceiling(s), Living Room Dining Room Combo, Suite, Walk-In Closet(s)
- Flooring: Hardwood, Tile, Wall to Wall Carpet
- Windows: Aluminum Frames, Vinyl Frames
- Basement: Crawl Space
- Number of fireplaces: 2
- Fireplace features: Wood Burning, Wood Burning Stove
Interior area
- Total structure area: 3,112
- Total interior livable area: 3,112 sqft
Property
Parking
- Total spaces: 2
- Parking features: Driveway, On Street, Attached
- Attached garage spaces: 2
- Has uncovered spaces: Yes
Accessibility
- Accessibility features: Accessible Approachwith Ramp, Accessible Entrance, Garage On Main, Main Floor Bedroom Bath, Accessibility
Features
- Stories: 2
- Patio & porch: Covered Deck, Deck, Porch
- Exterior features: Yard, Exterior Entry
- Spa features: Association
- Fencing: Fenced
- Has view: Yes
- View description: Trees/Woods
Lot
- Size: 8,276 Square Feet
- Features: Trees, SqFt 7000 to 9999
Details
- Additional structures: Outbuilding, HomeTheater, SeparateLivingQuartersApartmentAuxLivingUnit
- Parcel number: R222973
- Other equipment: Home Theater
Construction
Type & style
- Home type: SingleFamily
- Architectural style: Contemporary,Mid Century Modern
- Property subtype: Residential, Single Family Residence
Materials
- T111 Siding
- Foundation: Concrete Perimeter
- Roof: Composition
Condition
- Resale
- New construction: No
- Year built: 1981
Utilities & green energy
- Gas: Gas
- Sewer: Public Sewer
- Water: Public
Community & HOA
Community
- Subdivision: Mountain Park
HOA
- Has HOA: Yes
- Amenities included: Athletic Court, Commons, Gym, Lap Pool, Meeting Room, Recreation Facilities, Spa Hot Tub, Tennis Court, Weight Room
- HOA fee: $596 semi-annually
Location
- Region: Lake Oswego
Financial & listing details
- Price per square foot: $353/sqft
- Tax assessed value: $697,180
- Annual tax amount: $10,328
- Date on market: 10/22/2026
- Listing terms: Cash,Conventional,FHA,VA Loan
- Road surface type: Paved
Estimated market value
Not available
Estimated sales range
Not available
Not available
Price history
| Date | Event | Price |
|---|---|---|
| 10/23/2026 | Listed for sale | $1,098,000+13.2%$353/sqft |
Source:  RMLS (OR) #705568414 Report a problem RMLS (OR) #705568414 Report a problem | ||
| 5/5/2026 | Sold | $970,000+0.1%$312/sqft |
Source: RMLS (OR) #780155879 Report a problem | ||
| 4/20/2026 | Pending sale | $969,000$311/sqft |
Source: RMLS (OR) #780155879 Report a problem | ||
| 4/16/2026 | Listed for sale | $969,000+52.6%$311/sqft |
Source: RMLS (OR) #780155879 Report a problem | ||
| 10/28/2020 | Sold | $635,000-2.3%$204/sqft |
Source: RMLS (OR) #20387583 Report a problem | ||
| 9/24/2020 | Pending sale | $650,000$209/sqft |
Source: Tindell & Co #20387583 Report a problem | ||
| 9/10/2020 | Listed for sale | $650,000+40.3%$209/sqft |
Source: Tindell & Co #20387583 Report a problem | ||
| 6/2/2015 | Sold | $463,150+36.2%$149/sqft |
Source: Public Record Report a problem | ||
| 5/14/2014 | Listing removed | $2,295$1/sqft |
Source: Reliance Property Management Report a problem | ||
| 5/10/2014 | Listed for rent | $2,295+35.4%$1/sqft |
Source: Reliance Property Management Report a problem | ||
| 9/30/2012 | Listing removed | $1,695$1/sqft |
Source: Mainlander Properties Report a problem | ||
| 9/29/2012 | Listed for rent | $1,695$1/sqft |
Source: Mainlander Properties Report a problem | ||
| 10/2/2011 | Listing removed | $1,695$1/sqft |
Source: Mainlander Property Management Inc. Report a problem | ||
| 9/28/2011 | Price change | $1,695-5.6%$1/sqft |
Source: Mainlander Property Management Inc. Report a problem | ||
| 9/16/2011 | Price change | $1,795-10%$1/sqft |
Source: Mainlander Property Management Inc. Report a problem | ||
| 8/27/2011 | Listed for rent | $1,995$1/sqft |
Source: RentalHouses.com Report a problem | ||
| 4/19/2004 | Sold | $340,000$109/sqft |
Source: Public Record Report a problem | ||
Public tax history
| Year | Property taxes | Tax assessment |
|---|---|---|
| 2025 | $10,328 +3.3% | $469,250 +3% |
| 2024 | $10,000 +0.7% | $455,590 +3% |
| 2023 | $9,934 +3.3% | $442,330 +3% |
| 2022 | $9,614 +3.7% | $429,450 +3% |
| 2021 | $9,270 +8.2% | $416,950 +3% |
| 2020 | $8,570 +1.8% | $404,810 +3% |
| 2019 | $8,418 | $393,020 +3% |
| 2018 | $8,418 +2.4% | $381,580 +3% |
| 2017 | $8,222 +17.5% | $370,470 +3% |
| 2016 | $6,995 | $359,680 +3% |
| 2015 | $6,995 +3.3% | $349,210 +3% |
| 2014 | $6,772 +8.2% | $339,040 +3% |
| 2013 | $6,259 +13.7% | $329,170 +3% |
| 2012 | $5,505 +0.3% | $319,590 +3% |
| 2011 | $5,492 -0.9% | $310,290 +3% |
| 2010 | $5,542 +0.3% | $301,260 +3% |
| 2009 | $5,525 +3.7% | $292,490 +3% |
| 2008 | $5,330 +2.6% | $283,980 +3% |
| 2007 | $5,194 +12.1% | $275,710 +3% |
| 2006 | $4,632 +5.3% | $267,680 +3% |
| 2005 | $4,400 -9% | $259,890 +3% |
| 2004 | $4,835 +3% | $252,330 +3% |
| 2003 | $4,696 +4.7% | $244,990 +3% |
| 2002 | $4,486 +7.8% | $237,860 +6.1% |
| 2000 | $4,162 | $224,220 |
Find assessor info on the county website
Monthly payment
Est. payment
Payment breakdown
Explore the cost of this home by adjusting the details. Changes won't be saved.Climate risks
Neighborhood: Mountain Park
Nearby schools
Schools provided by the listing agent
- Elementary: Stephenson
- Middle: Jackson
- High: Ida B Wells
Source: RMLS (OR). This data may not be complete. We recommend contacting the local school district to confirm school assignments for this home.

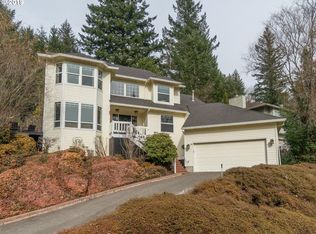
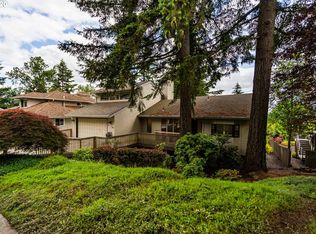
Similar homes
- $1,049,0004 bd3 ba2.7k sqft1432 Greentree Cir, Lake Oswego, OR 97034Active
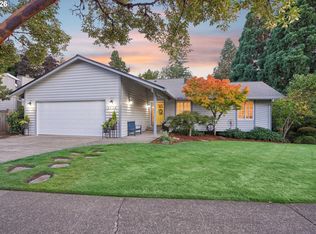
 MLS ID #626898802, Lora Smith, Redfin. RMLS (OR)
 - $1,149,0004 bd3 ba4k sqft8 Garibaldi St, Lake Oswego, OR 97035Active
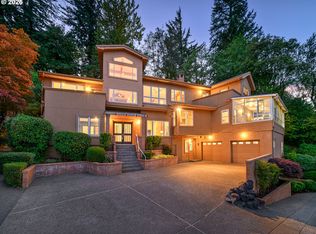 MLS ID #761755564, Karie Jett, Cascade Hasson Sotheby's International Realty. RMLS (OR)
 - $864,9004 bd3 ba2.3k sqft31 Da Vinci St, Lake Oswego, OR 97035Active
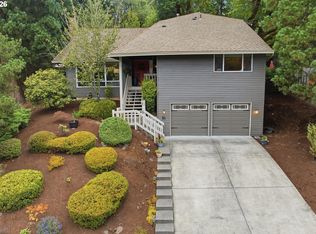 MLS ID #611596165, Jeff Nielson, Keller Williams Realty Portland Elite. RMLS (OR)
 - $925,0003 bd3 ba2.6k sqft1932 SW Highland Rd, Portland, OR 97221Active
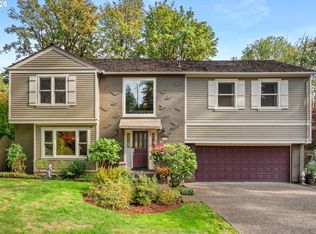 MLS ID #270829309, Celeste Borda, Premiere Property Group, LLC. RMLS (OR)
 - $1,095,0004 bd3 ba3.4k sqft4414 SW Eleanor Ln, Portland, OR 97221ActiveMLS ID #394189513, Leia Carlton, Portland's Alternative Inc., Realtors. RMLS (OR)
- $999,9003 bd3 ba2.7k sqft1322 Glenmorrie Dr, Lake Oswego, OR 97034ActiveMLS ID #574087595, Susan Stohl, Eleete Real Estate. RMLS (OR)
- $1,150,0004 bd3 ba3.1k sqft1876 Palisades Lake Ct, Lake Oswego, OR 97034ActiveMLS ID #157806323, Jessica Gilligan, John L. Scott. RMLS (OR)
- $1,159,9003 bd3 ba2.7k sqft2677 SW 64th Pl, Portland, OR 97225ActiveMLS ID #115809438, Kelly Deos, John L. Scott. RMLS (OR)
- $1,040,0004 bd3 ba3.3k sqft4200 SW 53rd Ave, Portland, OR 97221ActiveMLS ID #340754473, Drew McCulloch, Windermere Realty Trust. RMLS (OR)
- $959,0003 bd3 ba2.6k sqft1111 SW Coronado St, Portland, OR 97219ActiveMLS ID #569174121, Danielle Bade, Better Homes & Gardens Realty. RMLS (OR)
- $1,150,0004 bd3 ba2.8k sqft3220 SW 66th Ave, Portland, OR 97225ActiveMLS ID #145264594, Catherine Redmond, Engel & Volkers Portland Rose City. RMLS (OR)
- $1,125,0003 bd3 ba3.7k sqft3700 SE Ellis St, Portland, OR 97202ActiveMLS ID #347499950, Brandi Erskine, MORE Realty. RMLS (OR)
- $1,099,0004 bd4 ba3.2k sqft330 NW Royal Blvd, Portland, OR 97210ActiveMLS ID #717380231, Patrick J. Henry, P.C., Coldwell Banker Bain. RMLS (OR)
- $1,095,0005 bd4 ba4.6k sqft5510 SW Sweetbriar St, Portland, OR 97221ActiveMLS ID #397854347, Patrick J. Henry, P.C., Coldwell Banker Bain. RMLS (OR)
- $650,0003 bd2 ba1.9k sqft14485 Rainbow Dr, Lake Oswego, OR 97035ActiveMLS ID #128744751, Susan Cassidy, Windermere Realty Trust. RMLS (OR)
- $999,0004 bd3 ba4k sqft4803 SW Stonebrook Ct, Portland, OR 97239ActiveMLS ID #362281584, Andrew Berlinberg, Keller Williams Realty Professionals. RMLS (OR)
- $724,9003 bd3 ba2.8k sqft12225 SW 34th Ave, Portland, OR 97219ActiveMLS ID #234758321, Elizabeth Davidson, Cascade Hasson Sotheby's International Realty. RMLS (OR)
- $1,299,0004 bd3 ba3.1k sqft361 Berwick Rd, Lake Oswego, OR 97034ActiveMLS ID #135879415, Terry Sprague, LUXE Forbes Global Properties. RMLS (OR)
- $898,0003 bd3 ba2.6k sqft2535 SW Patton Ct, Portland, OR 97201ActiveMLS ID #611080860, Elizabeth James, Windermere Realty Trust. RMLS (OR)
- $765,0004 bd3 ba2.5k sqft2910 Carriage Way, West Linn, OR 97068ActiveMLS ID #498875794, Kelly Hagglund, The Kelly Group Real Estate. RMLS (OR)
