Featured in the 50th anniversary of the 2026 Street of Dreams, Skyview is a masterclass in warmth, scale, and refined modern luxury. Set on a corner homesite in prestigious Serres Farms, this 4 bedroom, 5½ bath home offers nearly 4,600 square feet shaped around sweeping western views and sunsets. Raw stone and richly grained white oak establish a warm, textural palette, while broad expanses of glass fill the main living areas with natural light and frame the western outlook. A towering stone fireplace and custom built ins anchor the soaring great room, where disappearing glass doors open to a covered outdoor retreat with an outdoor kitchen and gas fireplace. Here, sunset dinners give way to evenings beside the fire. At the heart of the home, an oversized Taj Mahal quartzite island is joined by a 48 inch gas range, custom hood, paneled refrigeration, a built-in wine cooler, and a spacious butler's pantry with cabinetry, open shelving, and a prep sink. Secluded on the main level, the primary suite pairs a vaulted ceiling with engineered white oak beams, a private fireplace, outdoor access, and built in coffee bar. The spa inspired bath offers a soaking tub, walk-in shower, and dual vanities, while the boutique style walk in closet is finished with extensive built ins, a makeup vanity, and safe storage. Just off the entry, a private office with a 13 foot ceiling and custom built ins creates an inspiring place to work or read. Upstairs, each of the three additional bedrooms is its own private ensuite with a dedicated bathroom and walk in closet. An open library overlooks the living spaces below, while the vaulted bonus lounge pairs engineered white oak beams and custom cabinetry with a full wet bar and adjacent bath, creating a sophisticated second living area. An attached three car garage offers extensive storage options. Skyview balances striking architectural presence with effortless livability, craftsmanship, and a front row seat to the changing western sky.
Active
$2,600,000
16082 Kaylyn Dr, Oregoncity, OR 97045
4beds
4,596sqft
:
Get pre-qualified$17,195/mo
Residential, Single Family Residence
Built in 2026
10,018 Square Feet Lot
$-- Zestimate®
$566/sqft
$-- HOA
What's special
Towering stone fireplace
- 4 days |
- 221 |
- 18 |
Zillow last checked:
Listing updated:
Listed by:
Darryl Bodle 503-709-4632,
Keller Williams Realty Portland Premiere,
Kelly Christian 908-328-1873,
Keller Williams Realty Portland Premiere
Source: RMLS (OR),MLS#: 204476220
Facts & features
Interior
Bedrooms & bathrooms
- Bedrooms: 4
- Bathrooms: 6
- Full bathrooms: 5
- Partial bathrooms: 1
- Main level bathrooms: 2
Rooms
- Room types: Bedroom 4, Bonus Room, Office, Bedroom 2, Bedroom 3, Dining Room, Family Room, Kitchen, Living Room, Primary Bedroom
Primary bedroom
- Features: Beamed Ceilings, Fireplace, Patio, Sliding Doors, Double Sinks, Ensuite, Soaking Tub, Vaulted Ceiling, Walkin Closet, Walkin Shower
- Level: Main
- Area: 224
- Dimensions: 16 x 14
Bedroom 2
- Features: Beamed Ceilings, Ensuite, Vaulted Ceiling, Walkin Closet
- Level: Upper
- Area: 156
- Dimensions: 13 x 12
Bedroom 3
- Features: Ensuite, High Ceilings, Walkin Closet
- Level: Upper
- Area: 144
- Dimensions: 12 x 12
Bedroom 4
- Features: Beamed Ceilings, Suite, Vaulted Ceiling, Walkin Closet, Walkin Shower
- Level: Upper
- Area: 143
- Dimensions: 13 x 11
Dining room
- Features: Builtin Features, Great Room, Patio, Sliding Doors, Sound System, High Ceilings
- Level: Main
- Area: 240
- Dimensions: 20 x 12
Kitchen
- Features: Builtin Refrigerator, Dishwasher, Eat Bar, Gas Appliances, Gourmet Kitchen, Great Room, Island, Microwave, Pantry, Free Standing Range, High Ceilings, Solid Surface Countertop
- Level: Main
- Area: 132
- Width: 11
Office
- Features: Builtin Features, Flex Room, High Ceilings
- Level: Main
- Area: 200
- Dimensions: 20 x 10
Heating
- Forced Air 90, Fireplace(s)
Cooling
- Central Air
Appliances
- Included: Built-In Refrigerator, Cooktop, Dishwasher, Disposal, Free-Standing Gas Range, Gas Appliances, Microwave, Plumbed For Ice Maker, Range Hood, Stainless Steel Appliance(s), Wine Cooler, Free-Standing Range, Gas Water Heater, Tankless Water Heater
- Laundry: Laundry Room
Features
- High Ceilings, Hookup Available, Soaking Tub, Sound System, Vaulted Ceiling(s), Beamed Ceilings, Suite, Walk-In Closet(s), Walkin Shower, Built-in Features, Sink, Great Room, Eat Bar, Gourmet Kitchen, Kitchen Island, Pantry, Double Vanity, Butlers Pantry, Pot Filler, Tile
- Doors: French Doors, Sliding Doors
- Windows: Double Pane Windows, Vinyl Frames
- Basement: Crawl Space
- Number of fireplaces: 3
- Fireplace features: Gas, Outside
Interior area
- Total structure area: 4,596
- Total interior livable area: 4,596 sqft
Video & virtual tour
Property
Parking
- Total spaces: 3
- Parking features: Driveway, On Street, Garage Door Opener, Attached, Oversized
- Attached garage spaces: 3
- Has uncovered spaces: Yes
Accessibility
- Accessibility features: Builtin Lighting, Garage On Main, Main Floor Bedroom Bath, Natural Lighting, Utility Room On Main, Walkin Shower, Accessibility
Features
- Levels: Two
- Stories: 2
- Patio & porch: Covered Patio, Patio, Porch
- Exterior features: Built-in Barbecue, Garden, Yard
- Has view: Yes
- View description: City, Territorial, Valley
Lot
- Size: 10,018 Square Feet
- Features: Corner Lot, Gentle Sloping, Terraced, SqFt 10000 to 14999
Details
- Additional structures: HookupAvailable
- Parcel number: New Construction
- Zoning: R10
Construction
Type & style
- Home type: SingleFamily
- Architectural style: Contemporary
- Property subtype: Residential, Single Family Residence
Materials
- Cement Siding, Lap Siding, Stone
- Foundation: Concrete Perimeter, Stem Wall
- Roof: Composition
Condition
- New Construction
- New construction: Yes
- Year built: 2026
Details
- Warranty included: Yes
Utilities & green energy
- Gas: Gas
- Sewer: Public Sewer
- Water: Public
Community & HOA
Community
- Security: Sidewalk
- Subdivision: Serres Farms
HOA
- Has HOA: No
Location
- Region: Oregoncity
Financial & listing details
- Price per square foot: $566/sqft
- Date on market: 7/30/2026
- Listing terms: Cash,Conventional,VA Loan
- Road surface type: Paved
Estimated market value
Not available
Estimated sales range
Not available
Not available
Price history
| Date | Event | Price |
|---|---|---|
| 7/30/2026 | Listed for sale | $2,600,000$566/sqft |
Source:  RMLS (OR) #204476220 Report a problem RMLS (OR) #204476220 Report a problem | ||
Public tax history
Tax history is unavailable.
Monthly payment
Est. payment
Payment breakdown
Explore the cost of this home by adjusting the details. Changes won't be saved.Climate risks
Neighborhood: 97045
Nearby schools
GreatSchools rating
- 6/10Holcomb Elementary SchoolGrades: K-5Distance: 0.3 mi
- 5/10Ogden Middle SchoolGrades: 6-8Distance: 1.5 mi
- 8/10Oregon City High SchoolGrades: 9-12Distance: 3.7 mi
Schools provided by the listing agent
- Elementary: Holcomb
- Middle: Tumwata
- High: Oregon City
Source: RMLS (OR). This data may not be complete. We recommend contacting the local school district to confirm school assignments for this home.
- $2,590,0005 bd5 ba4.8k sqft16090 Kaylyn Dr, Oregoncity, OR 97045New Construction

- $2,496,1774 bd4 ba5k sqft16058 Kaylyn Dr, Oregon City, OR 97045Sold
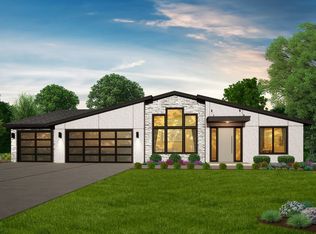
- $2,199,0003 bd4 ba2.8k sqft16050 Kaylyn Dr, Oregon City, OR 97045New Construction
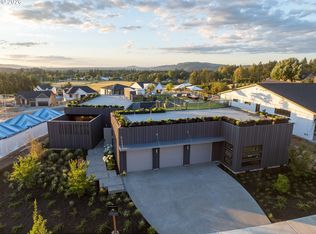
- $2,349,9005 bd6 ba4.2k sqft16083 Kaylyn Dr, Oregon City, OR 97045New Construction

- $1,999,9994 bd3 ba3.8k sqft16067 Kaylyn Dr, Oregon City, OR 97045New Construction
- $447,0002 bd1 ba1.3k sqft15990 S Umber View Ln, Oregon City, OR 97045Off Market
- $785,0004 bd3 ba2.6k sqft16023 Trail Dr, Oregon City, OR 97045For Sale
- $2,600,0004 bd5 ba5.3k sqft16091 Kaylyn Dr, Oregon City, OR 97045Pending
A local agent can set up tours, give advice and negotiate with sellers.
Similar homes
- $2,590,0005 bd5 ba4.8k sqft16090 Kaylyn Dr, Oregoncity, OR 97045Active
 MLS ID #788203394, Darryl Bodle, Keller Williams Realty Portland Premiere. RMLS (OR)
 - $2,349,9005 bd6 ba4.2k sqft16083 Kaylyn Dr, Oregon City, OR 97045ActiveMLS ID #514335614, Darryl Bodle, Keller Williams Realty Portland Premiere. RMLS (OR)
- $1,999,9994 bd3 ba3.8k sqft16067 Kaylyn Dr, Oregon City, OR 97045Active
 MLS ID #304681045, Eileen Hutchinson, Premiere Property Group, LLC. RMLS (OR)
 - $2,199,0003 bd4 ba2.8k sqft16050 Kaylyn Dr, Oregon City, OR 97045ActiveMLS ID #635707675, Eugene Lew, RE/MAX Equity Group. RMLS (OR)
- $1,389,0003 bd3 ba3k sqftS Brunner Rd Homesite 1, Oregon City, OR 97045New ConstructionGarrette Homes
- $1,695,0004 bd4 ba4.2k sqft9833 SE Eastview Dr, Happy Valley, OR 97086ActiveMLS ID #268424973, Thomas Cale, Cascade Hasson Sotheby's International Realty. RMLS (OR)
- from $1,535,0003 bd4 ba4.1k sqftThe Palisade Plan, The Reserve at Riverstone, Oregon City, OR 97045New ConstructionGarrette Homes
- $2,542,0005 bd4 ba5k sqftColumbia Homestead/Daphine Acres, Vancouver, WA 98664ActiveMLS ID #2548107, Gina Nehring. NWMLS as distributed by MLS GRID
- $2,795,0004 bd4 ba4.9k sqft2627 Park Rd, Lake Oswego, OR 97034ActiveMLS ID #600142589, Justin Harnish, Harnish Company Realtors. RMLS (OR)
- $2,300,0004 bd4 ba3.9k sqft3919 Southshore Blvd, Lake Oswego, OR 97035ActiveMLS ID #623879861, Jason Mendell, eXp Realty, LLC. RMLS (OR)
- $3,000,0004 bd3 ba3.2k sqft2222 NW Iris Ct, Camas, WA 98607ActiveMLS ID #502497802, Marjorie Van Der Laan, Sunset Living. RMLS (OR)
- $2,675,0005 bd5 ba4.2k sqft14100 Knaus Rd, Lake Oswego, OR 97034ActiveMLS ID #482655010, Tracy Peterson, Better Homes & Gardens Realty. RMLS (OR)
- $2,250,0004 bd4 ba3.1k sqft418 Northshore Rd, Lake Oswego, OR 97034ActiveMLS ID #733456864, Tessa Gold, John L. Scott. RMLS (OR)
- $2,499,0003 bd2 ba5k sqft6600 SW Montgomery Way, Wilsonville, OR 97070ActiveMLS ID #123187398, Jaime Espenel, John L. Scott Portland Central. RMLS (OR)
- $3,100,0004 bd5 ba5.7k sqft4018 NW McGrath Ct, Portland, OR 97229ActiveMLS ID #720262482, Jim Collison, RE/MAX Equity Group. RMLS (OR)
- $2,275,0004 bd4 ba4.4k sqft13585 Goodall Rd, Lake Oswego, OR 97034ActiveMLS ID #451441117, Annika Laing, Harnish Company Realtors. RMLS (OR)
- $2,595,0004 bd6 ba6.8k sqft1808 SW Laurel St, Portland, OR 97201ActiveMLS ID #537973480, Todd Prendergast, Windermere Realty Trust. RMLS (OR)
- $2,095,0005 bd3 ba3.4k sqft13344 Briarwood Ln, Lake Oswego, OR 97034ActiveMLS ID #414321084, Lynda O'Neill, John L. Scott. RMLS (OR)
- $2,195,0004 bd4 ba4k sqft13236 Amber Pl, Lake Oswego, OR 97034ActiveMLS ID #530941742, Kevin Hall, Cascade Hasson Sotheby's International Realty. RMLS (OR)
- $3,595,0004 bd4 ba4.2k sqft3150 Upper Dr, Lake Oswego, OR 97035ActiveMLS ID #289194314, Morgan Cox, MORE Realty. RMLS (OR)
