Have you ever wanted to build your dream home on the site of 2023 street of dreams. by the Award winning builder of the year. You now have the opportunity to custom design your Next Chapter. if you have a different floor plan you would like on this prestigious site reach out to the team and explore the options. Just picture sitting off your back deck, sipping a cup of coffee while looking at Mount Hood and the trees around. Main level Living. With an additional guest on suite on the same level. Tall ceilings. Two large decks and patios out the back. With a large shop at the back of the home.
Active
$2,299,000
23038 SW Curry Ridge Dr, Sherwood, OR 97140
5beds
4,807sqft
Residential, Single Family Residence
Built in 2026
0.26 Acres Lot
$2,279,800 Zestimate®
$478/sqft
$90/mo HOA
What's special
Main level livingTall ceilings
- 181 days
- 176
- 6
Zillow last checked:
Listing updated:
Listed by:
Christina Saribay 503-709-2534,
NextHome Next Chapter
Source: RMLS (OR),MLS#: 600112312
Facts & features
Interior
Bedrooms & bathrooms
- Bedrooms: 5
- Bathrooms: 6
- Full bathrooms: 5
- Partial bathrooms: 1
- Main level bathrooms: 3
Rooms
- Room types: Bedroom 4, Bedroom 5, Workshop, Bedroom 2, Bedroom 3, Dining Room, Family Room, Kitchen, Living Room, Primary Bedroom
Primary bedroom
- Level: Main
- Area: 345
- Dimensions: 15 x 23
Bedroom 2
- Level: Main
- Area: 280
- Dimensions: 14 x 20
Bedroom 3
- Features: Bathroom
- Level: Lower
- Area: 238
- Dimensions: 14 x 17
Bedroom 4
- Features: Bathroom
- Level: Lower
- Area: 168
- Dimensions: 12 x 14
Bedroom 5
- Level: Lower
- Area: 182
- Dimensions: 14 x 13
Dining room
- Level: Main
- Area: 210
- Dimensions: 14 x 15
Family room
- Level: Lower
- Area: 210
- Dimensions: 14 x 15
Kitchen
- Level: Main
- Area: 220
- Width: 20
Living room
- Level: Main
- Area: 400
- Dimensions: 20 x 20
Heating
- ENERGY STAR Qualified Equipment, Forced Air 95 Plus
Cooling
- ENERGY STAR Qualified Equipment
Appliances
- Included: Dishwasher, Disposal, ENERGY STAR Qualified Appliances, Gas Appliances, Microwave, Plumbed For Ice Maker, Range Hood, Stainless Steel Appliance(s), Gas Water Heater, Tankless Water Heater
- Laundry: Laundry Room
Features
- Ceiling Fan(s), High Ceilings, Plumbed For Central Vacuum, Quartz, Soaking Tub, Bathroom, Pantry
- Flooring: Engineered Hardwood
- Windows: Vinyl Frames
- Basement: Daylight
- Fireplace features: Gas
Interior area
- Total structure area: 4,807
- Total interior livable area: 4,807 sqft
Property
Parking
- Total spaces: 3
- Parking features: Driveway, Garage Door Opener, Attached
- Attached garage spaces: 3
- Has uncovered spaces: Yes
Accessibility
- Accessibility features: Main Floor Bedroom Bath, Walkin Shower, Accessibility
Features
- Levels: Two
- Stories: 2
- Patio & porch: Covered Patio, Porch
- Exterior features: Yard
- Fencing: Fenced
- Has view: Yes
- View description: Mountain(s), Trees/Woods
Lot
- Size: 0.26 Acres
- Features: Gentle Sloping, Greenbelt, Trees, Sprinkler, SqFt 10000 to 14999
Details
- Additional structures: GuestQuarters, Workshop
- Parcel number: R2226326
Construction
Type & style
- Home type: SingleFamily
- Architectural style: NW Contemporary
- Property subtype: Residential, Single Family Residence
Materials
- Cement Siding, Cultured Stone
- Foundation: Concrete Perimeter, Slab
- Roof: Composition
Condition
- Proposed
- New construction: Yes
- Year built: 2026
Details
- Warranty included: Yes
Utilities & green energy
- Gas: Gas
- Sewer: Public Sewer
- Water: Public
Community & HOA
HOA
- Has HOA: Yes
- Amenities included: Commons, Management
- HOA fee: $90 monthly
Location
- Region: Sherwood
Financial & listing details
- Price per square foot: $478/sqft
- Tax assessed value: $533,830
- Annual tax amount: $3,291
- Date on market: 4/8/2026
- Listing terms: Cash,Conventional,State GI Loan,VA Loan
- Road surface type: Paved
Estimated market value
$2,279,800
$2.17M - $2.39M
$5,215/mo
Price history
| Date | Event | Price |
|---|---|---|
| 4/8/2026 | Listed for sale | $2,299,000$478/sqft |
Source:  RMLS (OR) #600112312 Report a problem RMLS (OR) #600112312 Report a problem | ||
Public tax history
| Year | Property taxes | Tax assessment |
|---|---|---|
| 2025 | $3,291 +3.8% | $166,350 +3% |
| 2024 | $3,171 +2.4% | $161,510 +3% |
| 2023 | $3,095 | $156,810 |
Find assessor info on the county website
Monthly payment
Est. payment
Payment breakdown
Explore the cost of this home by adjusting the details. Changes won't be saved.Climate risks
Neighborhood: 97140
Nearby schools
Schools provided by the listing agent
- Elementary: Hawks View
- Middle: Sherwood
- High: Sherwood
Source: RMLS (OR). This data may not be complete. We recommend contacting the local school district to confirm school assignments for this home.
- from $2,299,0005 bd5 ba4.8k sqftDS06 Plan, Denali Summit, Sherwood, OR 97140New Construction
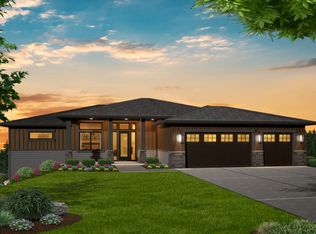
- $533,830-- bd-- ba-- sqft23052 SW Curry Ridge Dr, Sherwood, OR 97140Off Market
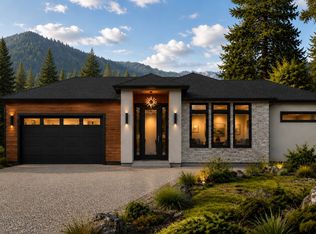
- from $1,350,0003 bd3 ba2.8k sqftMP06 Plan, Moser Pass At Denali, Sherwood, OR 97140New Construction
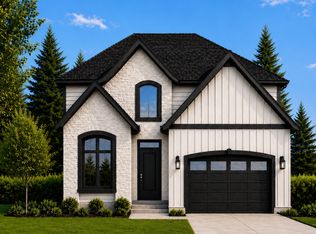
- from $1,250,0004 bd3 ba3.3k sqftMP03 Plan, Moser Pass At Denali, Sherwood, OR 97140New Construction
Similar homes
- from $2,299,0005 bd5 ba4.8k sqftDS06 Plan, Denali Summit, Sherwood, OR 97140New ConstructionJT Roth Construction Inc
- $2,169,0004 bd4 ba3.9k sqft20833 SW Kruger Rd, Sherwood, OR 97140New Construction
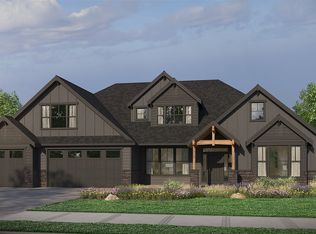 Garrette Homes
 - $1,795,0005 bd4 ba5.7k sqft18243 SW Salmonberry Dr, Sherwood, OR 97140Active
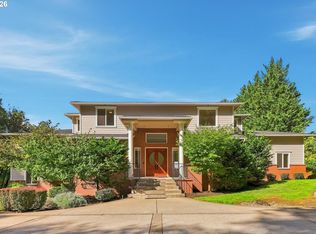
 MLS ID #765001856, Ron Hale, Works Real Estate. RMLS (OR)
 - $2,100,0004 bd4 ba3.1k sqft21501 SW Nicholas View Dr, Sherwood, OR 97140Active
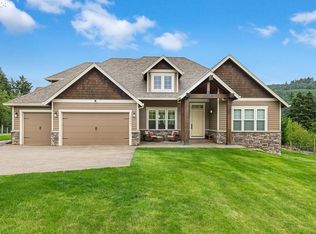 MLS ID #204128147, Casey Franklin, Thoroughbred Real Estate Group Inc. RMLS (OR)
 - $1,899,0004 bd3 ba4k sqftNE Mountain Home Rd, Sherwood, OR 97140ActiveMLS ID #614123176, Jeff Birndorf, Cascade Hasson Sotheby's International Realty. RMLS (OR)
- $2,249,0005 bd5 ba4.4k sqft1921 Mapleleaf Ct, Lake Oswego, OR 97034ActiveMLS ID #162770319, Carrie Spurlock, Real Broker. RMLS (OR)
- $2,299,9005 bd5 ba3.8k sqft17615 Bryant Rd, Lake Oswego, OR 97035ActiveMLS ID #546824631, Amanda Andruss, Renaissance Development Corp.. RMLS (OR)
- $1,899,0004 bd4 ba2.6k sqftNE Leander Lot B, Sherwood, OR 97140ActiveMLS ID #216610265, Chandler Willcuts, Willcuts Company Real Estate. RMLS (OR)
- $2,295,0005 bd5 ba5.4k sqft5716 SW Hamilton St, Portland, OR 97221ActiveMLS ID #327006766, Beverly Moser, John L. Scott. RMLS (OR)
- $2,445,0005 bd4 ba4.3k sqft2600 Glenmorrie Dr, Lake Oswego, OR 97034ActiveMLS ID #482827945, Carrie Spurlock, Real Broker. RMLS (OR)
- $2,275,0004 bd3 ba3.7k sqft18040 Royce Way, Lake Oswego, OR 97034ActiveMLS ID #539834837, Bryant Cahill, Premiere Property Group, LLC. RMLS (OR)
- $2,300,0005 bd5 ba5.6k sqft26740 S Fish Rd, Mulino, OR 97042ActiveMLS ID #737307201, Daniel Belza, Real Broker. RMLS (OR)
- $2,395,0002 bd5 ba3.3k sqft5565 SW Kruse Rd, Wilsonville, OR 97070ActiveMLS ID #744639822, Thomas Cale, Cascade Hasson Sotheby's International Realty. RMLS (OR)
- $1,995,0004 bd6 ba5.8k sqft30475 SW Buckhaven Rd, Hillsboro, OR 97123ActiveMLS ID #755193232, Jennifer Johnston, eXp Realty, LLC. RMLS (OR)
- $2,299,9005 bd4 ba3.2k sqft1190 Oak Ter, Lake Oswego, OR 97034ActiveMLS ID #559522983, Darryl Bodle, Keller Williams Realty Portland Premiere. RMLS (OR)
- $1,799,9004 bd6 ba4.4k sqft17945 SW Hillsboro Hwy, Hillsboro, OR 97123ActiveMLS ID #529048476, Amy Garvin, Cascade Hasson Sotheby's International Realty. RMLS (OR)
- $1,350,0004 bd4 ba3.1k sqft16294 Parker Rd, Lake Oswego, OR 97035ActiveMLS ID #640204164, Kevin Hall, Cascade Hasson Sotheby's International Realty. RMLS (OR)
- $2,100,0005 bd4 ba4.9k sqft22880 Weatherhill Rd, West Linn, OR 97068ActiveMLS ID #150890501, Josh Hackenjos, LUXE Forbes Global Properties. RMLS (OR)
