Where panoramic Mt. Hood views meet more than 30 acres of picturesque countryside, this exceptional legacy estate offers a rare blend of privacy, recreation, and refined Northwest living—all approximately 30 minutes from downtown Portland, moments from Hillsboro, and surrounded by the acclaimed wineries, farm-to-table dining, and scenic beauty of Oregon's celebrated wine country.A long, private driveway winds through the property, creating a memorable arrival that sets the tone for the estate beyond. Designed for both everyday living and effortless entertaining, the custom residence features dual primary suites, expansive gathering spaces, soaring ceilings, and walls of windows that showcase the surrounding landscape. Recently refinished hardwood floors on the main level provide a fresh, inviting backdrop while complementing the home's timeless design.The estate grounds evoke the feeling of a private resort, with professionally landscaped gardens, mature trees, fruit trees, blueberry plantings, an athletic court, an inground swimming pool, and expansive outdoor living spaces that invite quiet mornings, lively gatherings, and year-round enjoyment.An exceptional 48' × 48' multi-purpose outbuilding with concrete floors, electrical service, and water provides remarkable flexibility for RV and boat storage, farm equipment, collector vehicles, workshop space, recreational gear, or future hobby and agricultural pursuits.Whether envisioned as a private country retreat, an equestrian lifestyle property, or a place to gather family and friends, this extraordinary offering combines breathtaking Mt. Hood views, usable acreage, versatile amenities, and a location that feels a world away while remaining remarkably connected to the very best of the Portland metropolitan area.
Active
$1,870,000
17945 SW Hillsboro Hwy, Hillsboro, OR 97123
4beds
4,421sqft
Residential, Single Family Residence
Built in 1988
30.38 Acres Lot
$-- Zestimate®
$423/sqft
$-- HOA
What's special
Inground swimming poolUsable acreageProfessionally landscaped gardensExpansive gathering spacesMature treesDual primary suitesSoaring ceilings
- 27 days |
- 1,477 |
- 74 |
Zillow last checked:
Listing updated:
Listed by:
Amy Garvin 971-241-4712,
Cascade Hasson Sotheby's International Realty,
Giovanni Cafiso 503-440-6270,
Cascade Hasson Sotheby's International Realty
Source: RMLS (OR),MLS#: 529048476
Facts & features
Interior
Bedrooms & bathrooms
- Bedrooms: 4
- Bathrooms: 6
- Full bathrooms: 4
- Partial bathrooms: 2
- Main level bathrooms: 3
Rooms
- Room types: Bedroom 4, Laundry, Media Room, Bedroom 2, Bedroom 3, Dining Room, Family Room, Kitchen, Living Room, Primary Bedroom
Primary bedroom
- Features: Deck, Exterior Entry, Double Sinks, Suite, Walkin Closet, Walkin Shower, Wallto Wall Carpet
- Level: Main
Bedroom 2
- Features: Bathroom, Walkin Closet, Wallto Wall Carpet
- Level: Upper
Bedroom 3
- Features: Bathroom, Closet, Wallto Wall Carpet
- Level: Upper
Bedroom 4
- Features: Nook, Double Sinks, Suite, Walkin Closet, Wallto Wall Carpet
- Level: Upper
Dining room
- Features: Eat Bar, Exterior Entry, Hardwood Floors, Pantry
- Level: Main
Family room
- Features: Builtin Features, Deck, Exterior Entry, Wallto Wall Carpet, Wood Stove
- Level: Main
Kitchen
- Features: Cook Island, Dishwasher, Down Draft, Eat Bar, Hardwood Floors, Trash Compactor, Double Oven, Free Standing Refrigerator, Granite
- Level: Main
Living room
- Features: Fireplace, Sunken, Wallto Wall Carpet
- Level: Main
Heating
- Forced Air, Fireplace(s)
Cooling
- Heat Pump
Appliances
- Included: Cooktop, Dishwasher, Disposal, Double Oven, Down Draft, Free-Standing Refrigerator, Trash Compactor, Washer/Dryer, Propane Water Heater
Features
- Floor 3rd, High Ceilings, Nook, Double Vanity, Suite, Walk-In Closet(s), Sink, Bathroom, Closet, Eat Bar, Pantry, Built-in Features, Cook Island, Granite, Sunken, Walkin Shower, Kitchen Island, Tile
- Flooring: Hardwood, Tile, Wall to Wall Carpet
- Basement: Full,Partial
- Number of fireplaces: 2
- Fireplace features: Wood Burning, Wood Burning Stove
Interior area
- Total structure area: 4,421
- Total interior livable area: 4,421 sqft
Property
Parking
- Total spaces: 3
- Parking features: Driveway, RV Access/Parking, RV Boat Storage, Garage Door Opener, Attached
- Attached garage spaces: 3
- Has uncovered spaces: Yes
Features
- Stories: 3
- Patio & porch: Deck
- Exterior features: Basketball Court, Water Feature, Yard, Exterior Entry
- Has private pool: Yes
- Fencing: Cross Fenced
- Has view: Yes
- View description: Mountain(s), Seasonal, Valley
- Waterfront features: Creek
Lot
- Size: 30.38 Acres
- Features: Gentle Sloping, Pasture, Seasonal, Acres 20 to 50
Details
- Additional structures: RVParking, RVBoatStorage, Workshop, Workshopnull
- Parcel number: R1446670
- Zoning: AF-20
Construction
Type & style
- Home type: SingleFamily
- Architectural style: Contemporary,Custom Style
- Property subtype: Residential, Single Family Residence
Materials
- Stucco, Wood Siding
- Roof: Composition
Condition
- Resale
- New construction: No
- Year built: 1988
Utilities & green energy
- Gas: Propane
- Sewer: Standard Septic
- Water: Well
Community & HOA
HOA
- Has HOA: No
Location
- Region: Hillsboro
Financial & listing details
- Price per square foot: $423/sqft
- Tax assessed value: $2,115,190
- Annual tax amount: $8,590
- Date on market: 7/22/2026
- Listing terms: Cash,Conventional
- Road surface type: Gravel, Paved
Estimated market value
Not available
Estimated sales range
Not available
Not available
Price history
| Date | Event | Price |
|---|---|---|
| 7/22/2026 | Listed for sale | $1,870,000+39.6%$423/sqft |
Source:  RMLS (OR) #529048476 Report a problem RMLS (OR) #529048476 Report a problem | ||
| 6/12/2019 | Sold | $1,340,000+11.7%$303/sqft |
Source: RMLS (OR) #19303053 Report a problem | ||
| 6/6/2019 | Pending sale | $1,200,000$271/sqft |
Source: John L Scott Real Estate #19303053 Report a problem | ||
| 5/31/2019 | Price change | $1,200,000-7.6%$271/sqft |
Source: John L Scott Real Estate #19303053 Report a problem | ||
| 3/26/2019 | Pending sale | $1,299,000$294/sqft |
Source: Taylor Group Realty #18118071 Report a problem | ||
| 9/19/2018 | Listed for sale | $1,299,000$294/sqft |
Source: Taylor Group Realty #18118071 Report a problem | ||
| 9/14/2018 | Pending sale | $1,299,000$294/sqft |
Source: Taylor Group Realty #18118071 Report a problem | ||
| 6/25/2018 | Listed for sale | $1,299,000+91%$294/sqft |
Source: Taylor Group Realty #18118071 Report a problem | ||
| 4/8/1997 | Sold | $680,000$154/sqft |
Source: Public Record Report a problem | ||
Public tax history
| Year | Property taxes | Tax assessment |
|---|---|---|
| 2025 | $8,590 +1.3% | $672,930 +3% |
| 2024 | $8,483 +9.7% | $653,450 +9.8% |
| 2023 | $7,734 +2.6% | $595,140 +3% |
| 2022 | $7,538 +1.8% | $577,930 |
| 2021 | $7,407 +2.1% | -- |
| 2020 | $7,255 +4.2% | $544,990 +3.3% |
| 2019 | $6,965 -30.9% | $527,620 -33% |
| 2018 | $10,075 | $787,910 +6% |
| 2017 | $10,075 +9.5% | $743,210 +3% |
| 2016 | $9,200 | $721,560 +3% |
| 2015 | $9,200 +4.5% | $700,540 +3% |
| 2014 | $8,802 | $680,150 |
Find assessor info on the county website
Monthly payment
Est. payment
Payment breakdown
Explore the cost of this home by adjusting the details. Changes won't be saved.Climate risks
Neighborhood: 97123
Nearby schools
GreatSchools rating
- 7/10Groner Elementary SchoolGrades: K-8Distance: 2.5 mi
- 4/10Hillsboro High SchoolGrades: 9-12Distance: 7.3 mi
Schools provided by the listing agent
- Elementary: Groner
- Middle: Groner
- High: Hillsboro
Source: RMLS (OR). This data may not be complete. We recommend contacting the local school district to confirm school assignments for this home.
- $325,270-- bd-- ba4.8k sqft17907 SW Hillsboro Hwy, Hillsboro, OR 97123Off Market
- $1,051,7003 bd3 ba2.5k sqft17925 SW Hillsboro Hwy, Hillsboro, OR 97123Off Market

- $718,4003 bd2 ba2.4k sqft17925 SW Hillsboro Hwy, Hillsboro, OR 97123Off Market
- $994,7002 bd4 ba2.4k sqft17805 SW Hillsboro Hwy, Hillsboro, OR 97123Off Market
- $1,212,0004 bd3 ba-- sqft17840 SW Hillsboro Hwy, Hillsboro, OR 97123Off Market
- $779,8002 bd2 ba1.6k sqft17735 SW Hillsboro Hwy, Hillsboro, OR 97123Off Market
- $--10 acres18200 SW Hillsboro Hwy #1, Sherwood, OR 97140Off Market
- $808,13010 acres18200 SW Hillsboro Hwy, Hillsboro, OR 97123Off Market
A local agent can set up tours, give advice and negotiate with sellers.
Similar homes
- $1,995,0004 bd6 ba5.8k sqft30475 SW Buckhaven Rd, Hillsboro, OR 97123Active
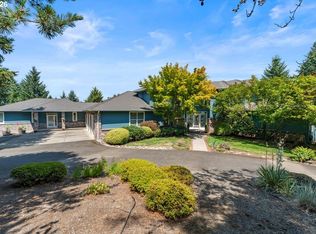
 MLS ID #755193232, Jennifer Johnston, eXp Realty, LLC. RMLS (OR)
 - $1,749,5004 bd3 ba3.4k sqft16900 SW McFee Pl, Hillsboro, OR 97123Active
 MLS ID #771481751, Brett Veatch, Berkshire Hathaway HomeServices NW Real Estate. RMLS (OR)
 - $1,399,0003 bd3 ba2.4k sqft29965 SW Buckhaven Rd, Hillsboro, OR 97123Active
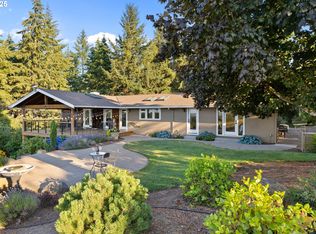 MLS ID #515462920, Suzan Hopman, RE/MAX Equity Group. RMLS (OR)
 - $1,195,0005 bd4 ba4k sqft25701 NE Melott Rd, Hillsboro, OR 97123Active
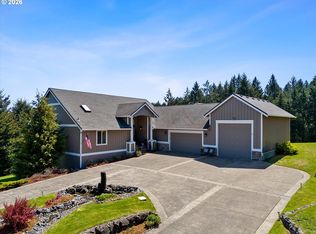 MLS ID #196450524, Helen Hoyt, Portland Creative Realtors. RMLS (OR)
 - $2,150,0005 bd5 ba6k sqft18200 NE Sunrise Peaks Ln, Hillsboro, OR 97123ActiveMLS ID #24117422, Valorie Bonner, Premiere Property Group, LLC. RMLS (OR)
- $1,649,0003 bd3 ba3.7k sqft21550 SW Mountain Home Rd, Sherwood, OR 97140ActiveMLS ID #726255712, Casey Franklin, Thoroughbred Real Estate Group Inc. RMLS (OR)
- $1,075,0004 bd4 ba3k sqft11385 SW Hillsboro Hwy, Hillsboro, OR 97123ActiveMLS ID #430528515, Cris Unger, Premiere Property Group, LLC. RMLS (OR)
- $1,599,0004 bd5 ba4.8k sqft30525 NE Canter Ln, Sherwood, OR 97140ActiveMLS ID #762893847, Jason Gardner, Premiere Property Group, LLC. RMLS (OR)
- $1,515,0004 bd4 ba4.7k sqft11825 NE Lauren Ln, Newberg, OR 97132ActiveMLS ID #219194633, Kelly Hagglund, The Kelly Group Real Estate. RMLS (OR)
- $1,590,0003 bd3 ba2.5k sqft24200 NE Spring Hill Rd, Gaston, OR 97119ActiveMLS ID #799433113, Angie LaPointe, Berkshire Hathaway HomeServices NW Real Estate. RMLS (OR)
- $1,695,0006 bd4 ba3.9k sqft16175 NE Major Ln, Yamhill, OR 97148ActiveMLS ID #670449795, Joni McCreith, Bella Casa Real Estate Group. RMLS (OR)
- $1,875,0004 bd4 ba4.9k sqft18500 Ray Ridge Dr, Lake Oswego, OR 97034ActiveMLS ID #181016961, Beth Corey, Berkshire Hathaway HomeServices NW Real Estate. RMLS (OR)
- $2,295,0005 bd6 ba6.5k sqft16155 NE Wilkerson Way, Newberg, OR 97132ActiveMLS ID #671016697, Cindy Scott, Envision Northwest Homes. RMLS (OR)
- $1,890,0004 bd4 ba4.1k sqft14240 NW Harvest Ln, Portland, OR 97229ActiveMLS ID #429301178, Susan Layne, Keller Williams Realty Professionals. RMLS (OR)
- $2,100,0003 bd3 ba4.1k sqft13290 SW Menlor Ln, Portland, OR 97223ActiveMLS ID #705727051, Carli Weckerly, MORE Realty. RMLS (OR)
- $1,995,0004 bd6 ba6.5k sqft9850 NW Homestead Ln, Carlton, OR 97111ActiveMLS ID #208177390, Brett Veatch, Berkshire Hathaway HomeServices NW Real Estate. RMLS (OR)
- $1,595,0004 bd3 ba2.3k sqft19231 NE Fairview Dr, Dundee, OR 97115ActiveMLS ID #601899469, Kim Rose, Cascade Hasson Sotheby's International Realty. RMLS (OR)
- $1,129,0004 bd3 ba2.4k sqft21303 SW Hells Canyon Rd, Sherwood, OR 97140ActiveMLS ID #526028644, Sheldon Doherty, Hardy Properties. RMLS (OR)
- $2,295,0004 bd4 ba4.8k sqft1777 Skyland Dr, Lake Oswego, OR 97034ActiveMLS ID #301876751, Barbara Carbone, Keller Williams Realty Portland Premiere. RMLS (OR)
- $1,250,0004 bd4 ba3.9k sqft3162 NE Jackson Road Loop, Hillsboro, OR 97124ActiveMLS ID #546443105, Casey Jones, John L. Scott. RMLS (OR)
