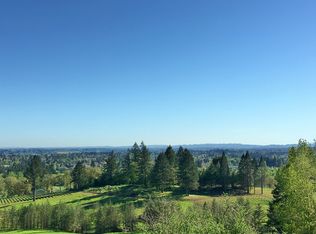
A custom NW Contemporary home situated on over 3 beautiful acres in the heart of Oregon’s renowned wine country offers the perfect blend of practical design and modern luxury. With grand ceilings and expansive windows throughout, the home is flooded with natural light showcasing stunning valley, vine and mountain views. A spacious open-concept floorplan with over 6500 sq ft is designed for relaxation and elegant living that compliments its natural surroundings. The impressive primary suite is a true retreat with attention to detail, two walk in closets and a spacious ensuite complimented with beautiful finishing details. There are 4 additional bedrooms (three are private suites) den/office, and a fitness room. The lower level is a bonus with flex space to customize as a wine cellar, theatre room or both. The kitchen with slab granite, cherry wood cabinets, island & pantry opens to the greatroom complete with stunning views, fireplace & built ins. Truly versatile, there is potential for multiple generational living in this floorplan. Outside find easy maintenance landscaping, with a walking trail through the gorgeous evergreen trees and ferns. Utilize the wrap around deck for entertaining and enjoying summer evenings outside. Expansive 35’x55’ outbuilding with forced air natural gas heat, two 14’x14’ doors and R25&R36 insulation. This property offers the best of all combinations, a private country retreat with the ultimate comfort, style and convenient location close to town, and only a short drive to the Portland Metro area.
Active
$2,295,000
16155 NE Wilkerson Way, Newberg, OR 97132
5beds
6,516sqft
Residential, Single Family Residence
Built in 1998
3.26 Acres Lot
$-- Zestimate®
$352/sqft
$-- HOA
What's special
Fitness roomTwo walk in closetsGrand ceilingsExpansive windows throughoutFlooded with natural lightEasy maintenance landscaping
- 228 days
- 219
- 3
Zillow last checked:
Listing updated:
Listed by:
Cindy Scott 541-994-9111,
Taylor & Taylor Realty Co.
Source: RMLS (OR),MLS#: 289850901
Facts & features
Interior
Bedrooms & bathrooms
- Bedrooms: 5
- Bathrooms: 6
- Full bathrooms: 4
- Partial bathrooms: 2
- Main level bathrooms: 3
Rooms
- Room types: Office, Bedroom 4, Bedroom 5, Bedroom 2, Bedroom 3, Dining Room, Family Room, Kitchen, Living Room, Primary Bedroom
Primary bedroom
- Features: Ceiling Fan, Closet Organizer, Coved, Double Sinks, Ensuite, Granite, High Ceilings, Soaking Tub, Tile Floor, Walkin Closet, Walkin Shower, Wallto Wall Carpet
- Level: Main
- Area: 324
- Dimensions: 18 x 18
Bedroom 2
- Features: Double Sinks, Ensuite, Granite, High Ceilings, Soaking Tub, Walkin Closet, Walkin Shower, Wallto Wall Carpet
- Level: Main
- Area: 196
- Dimensions: 14 x 14
Bedroom 3
- Features: High Ceilings, Wallto Wall Carpet
- Level: Main
- Area: 182
- Dimensions: 14 x 13
Bedroom 4
- Features: Ensuite, High Ceilings, Soaking Tub, Walkin Shower, Wallto Wall Carpet
- Level: Upper
- Area: 231
- Dimensions: 11 x 21
Bedroom 5
- Features: Ensuite, High Ceilings, Walkin Closet, Walkin Shower, Wallto Wall Carpet
- Level: Upper
- Area: 294
- Dimensions: 14 x 21
Dining room
- Features: Formal, Tile Floor, Vaulted Ceiling
- Level: Main
- Area: 150
- Dimensions: 10 x 15
Kitchen
- Features: Builtin Features, Eat Bar, Eating Area, Gas Appliances, Microwave, Pantry, Granite, High Ceilings, Tile Floor
- Level: Main
- Area: 182
- Width: 14
Office
- Features: French Doors, High Ceilings, Wallto Wall Carpet
- Level: Upper
- Area: 792
- Dimensions: 33 x 24
Heating
- Forced Air 95 Plus
Cooling
- Central Air
Appliances
- Included: Cooktop, Dishwasher, Disposal, Down Draft, Free-Standing Gas Range, Free-Standing Refrigerator, Microwave, Stainless Steel Appliance(s), Gas Appliances, Gas Water Heater
- Laundry: Laundry Room
Features
- Ceiling Fan(s), Central Vacuum, Granite, High Ceilings, Soaking Tub, Sound System, Walkin Shower, Walk-In Closet(s), Double Vanity, Formal, Vaulted Ceiling(s), Built-in Features, Eat Bar, Eat-in Kitchen, Pantry, Closet Organizer, Coved
- Flooring: Tile, Wall to Wall Carpet, Concrete
- Doors: French Doors
- Windows: Double Pane Windows, Vinyl Frames
- Basement: Finished
- Number of fireplaces: 1
- Fireplace features: Gas
Interior area
- Total structure area: 6,516
- Total interior livable area: 6,516 sqft
Video & virtual tour
Property
Parking
- Total spaces: 3
- Parking features: Driveway, RV Access/Parking, RV Boat Storage, Garage Door Opener, Attached
- Attached garage spaces: 3
- Has uncovered spaces: Yes
Accessibility
- Accessibility features: Accessible Hallway, Garage On Main, Main Floor Bedroom Bath, Natural Lighting, Utility Room On Main, Walkin Shower, Accessibility
Features
- Stories: 3
- Patio & porch: Covered Deck, Deck, Porch
- Exterior features: Yard
- Fencing: Fenced
- Has view: Yes
- View description: City, Territorial, Vineyard
Lot
- Size: 3.26 Acres
- Features: Gentle Sloping, Level, Private, Trees, Sprinkler, Acres 3 to 5
Details
- Additional structures: Outbuilding, RVParking, RVBoatStorage, RVBoatStoragenull, RVHookup
- Parcel number: 22941
- Zoning: AF-10
Construction
Type & style
- Home type: SingleFamily
- Architectural style: Contemporary,Craftsman
- Property subtype: Residential, Single Family Residence
Materials
- Metal Frame, Metal Siding, Board & Batten Siding, Stone
- Roof: Composition
Condition
- Updated/Remodeled
- New construction: No
- Year built: 1998
Utilities & green energy
- Gas: Gas
- Sewer: Septic Tank
- Water: Well
- Utilities for property: Cable Connected
Community & HOA
Community
- Security: Security Lights, Security System Owned
HOA
- Has HOA: No
Location
- Region: Newberg
Financial & listing details
- Price per square foot: $352/sqft
- Tax assessed value: $2,090,984
- Annual tax amount: $12,953
- Date on market: 3/11/2026
- Listing terms: Cash,Conventional,FHA
Estimated market value
Not available
Estimated sales range
Not available
Not available
Price history
| Date | Event | Price |
|---|---|---|
| 10/9/2026 | Listed for sale | $2,295,000$352/sqft |
Source:  RMLS (OR) #289850901 Report a problem RMLS (OR) #289850901 Report a problem | ||
Public tax history
| Year | Property taxes | Tax assessment |
|---|---|---|
| 2025 | $12,953 +3.5% | $991,689 +3% |
| 2024 | $12,516 +3% | $962,805 +3% |
| 2023 | $12,153 +2% | $934,762 +3% |
| 2022 | $11,910 +2.1% | $907,536 +3% |
| 2021 | $11,665 +12.1% | $881,103 +3% |
| 2020 | $10,403 +0.4% | $855,440 +3% |
| 2019 | $10,362 -1.8% | $830,524 +3% |
| 2018 | $10,553 | $806,334 +3% |
| 2017 | $10,553 +4.6% | $782,849 +3% |
| 2016 | $10,085 | $760,048 +3% |
| 2015 | $10,085 +3.4% | $737,913 +11.2% |
| 2014 | $9,754 +35.2% | $663,529 +12.3% |
| 2013 | $7,215 +6.9% | $590,815 +6.4% |
| 2012 | $6,750 -15.1% | $555,150 -13.8% |
| 2011 | $7,955 -4.1% | $644,205 +3% |
| 2010 | $8,293 +3.7% | $625,444 +3% |
| 2009 | $7,996 +18% | $607,227 +17.4% |
| 2008 | $6,775 +20.5% | $517,255 +22.8% |
| 2007 | $5,622 +5.3% | $421,264 +3% |
| 2006 | $5,340 +2.6% | $408,994 +3% |
| 2005 | $5,204 +2.6% | $397,082 +3% |
| 2004 | $5,075 -1.4% | $385,517 +3% |
| 2003 | $5,149 +23.2% | $374,288 +3% |
| 2002 | $4,179 +38.9% | $363,386 +41.9% |
| 2001 | $3,009 +5.9% | $256,036 +3.1% |
| 2000 | $2,840 | $248,230 |
Find assessor info on the county website
Monthly payment
Est. payment
Payment breakdown
Explore the cost of this home by adjusting the details. Changes won't be saved.Climate risks
Neighborhood: 97132
Nearby schools
Schools provided by the listing agent
- Elementary: Mabel Rush
- Middle: Mountain View
- High: Newberg
Source: RMLS (OR). This data may not be complete. We recommend contacting the local school district to confirm school assignments for this home.

Similar homes
- $2,700,0005 bd5 ba5.9k sqft16225 NE Wilkerson Way, Newberg, OR 97132Active

 MLS ID #578546221, Rita Wolff, LUXE Forbes Global Properties. RMLS (OR)
 - $2,500,0004 bd5 ba5.9k sqft35720 NE Wilsonville Rd, Newberg, OR 97132Active
 MLS ID #274236085, Rick Brainard, Premiere Property Group, LLC. RMLS (OR)
 - $1,995,0004 bd6 ba5.8k sqft30475 SW Buckhaven Rd, Hillsboro, OR 97123Active
 MLS ID #755193232, Jennifer Johnston, eXp Realty, LLC. RMLS (OR)
 - $1,749,0004 bd4 ba3.8k sqft28410 NE Bell Rd, Newberg, OR 97132Active
 MLS ID #754817908, Paul Sheffield, Pacific Lifestyle Homes Inc. RMLS (OR)
 - $2,199,9005 bd6 ba6.3k sqft24400 SW Valley View Rd, West Linn, OR 97068ActiveMLS ID #677789706, Gene Moreland, The Agency Portland. RMLS (OR)
- $1,795,0005 bd4 ba5.7k sqft18243 SW Salmonberry Dr, Sherwood, OR 97140ActiveMLS ID #765001856, Ron Hale, Works Real Estate. RMLS (OR)
- $2,490,0005 bd6 ba6.8k sqft9523 SW Stonecreek Dr, Beaverton, OR 97007ActiveMLS ID #569647875, Amber Krisky, Skye Group Real Estate. RMLS (OR)
- $2,095,0007 bd7 ba9.1k sqft16700 SW Parrett Mountain Rd, Sherwood, OR 97140ActiveMLS ID #584723010, Chelsea Ausland, Metro West Realty. RMLS (OR)
- $1,695,0005 bd6 ba4.9k sqft26354 SW Labrousse Rd, Sherwood, OR 97140ActiveMLS ID #598541700, Steve Nassar, Premiere Property Group, LLC. RMLS (OR)
- $2,550,0005 bd4 ba6.3k sqft26500 SW Petes Mountain Rd, West Linn, OR 97068ActiveMLS ID #637287823, Emily Allen, 503 Properties Inc. RMLS (OR)
- $1,799,9004 bd6 ba4.4k sqft17945 SW Hillsboro Hwy, Hillsboro, OR 97123ActiveMLS ID #529048476, Amy Garvin, Cascade Hasson Sotheby's International Realty. RMLS (OR)
- $1,599,0004 bd5 ba4.8k sqft30525 NE Canter Ln, Sherwood, OR 97140ActiveMLS ID #762893847, Jason Gardner, Premiere Property Group, LLC. RMLS (OR)
- $2,195,0005 bd4 ba5.7k sqft3131 Coeur D Alene Dr, West Linn, OR 97068ActiveMLS ID #623756058, Marla Rumpf, Windermere Heritage. RMLS (OR)
- $1,624,0003 bd3 ba3.7k sqft21550 SW Mountain Home Rd, Sherwood, OR 97140ActiveMLS ID #726255712, Casey Franklin, Thoroughbred Real Estate Group Inc. RMLS (OR)
- $2,250,0003 bd3 ba6k sqft9903 S Kraxberger Rd, Canby, OR 97013ActiveMLS ID #665755783, Amber Kahut, Premiere Property Group, LLC. RMLS (OR)
- $2,095,0005 bd4 ba5.3k sqft23590 SW Elderberry Ln, West Linn, OR 97068ActiveMLS ID #280731268, John Nieland, Cascade Hasson Sotheby's International Realty. RMLS (OR)
- $2,250,0004 bd4 ba3.8k sqft8121 S Vale Garden Rd, Canby, OR 97013ActiveMLS ID #700830567, Rayne Hubbard, Thoroughbred Real Estate Group Inc. RMLS (OR)
- $2,350,0004 bd3 ba4.5k sqft13121 S Warnock Rd, Oregon City, OR 97045ActiveMLS ID #366279392, Karen Sackos, John L. Scott. RMLS (OR)
- $2,100,0006 bd5 ba6k sqft1505 Country Club Rd, Lake Oswego, OR 97034ActiveMLS ID #181972080, Libby Benz, Windermere Realty Trust. RMLS (OR)
- $1,895,0004 bd4 ba5.9k sqft18520 Delenka Ln, Lake Oswego, OR 97034ActiveMLS ID #466473670, Steve Nassar, Premiere Property Group, LLC. RMLS (OR)
