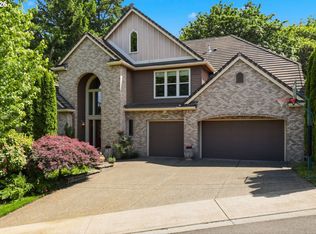
Nestled on 1.51 private acres adjacent to Cooper Mountain Nature Park, this Mediterranean-style estate blends architectural grandeur with everyday comfort. A porte cochere sets the tone before you even step inside, leading to a foyer where vaulted ceilings, a statement chandelier, and a dramatic split staircase make an unforgettable entrance. Designed for both entertaining and everyday living, the open floor plan connects the gourmet chef’s kitchen…cherry cabinetry, granite counters, high-end appliances and dual pantries, with the family room and veranda. The kitchen flows seamlessly into the family room and out to the veranda, blurring the line between indoor and outdoor living. Step outside to a wraparound covered veranda complete with a gas fireplace and fully equipped outdoor kitchen, all framed by unobstructed sunset views. Throughout the interior, soaring 12-foot ceilings and dual fireplaces create striking focal points, while heated travertine floors, rich cherry hardwoods, and custom millwork add layers of craftsmanship. The floor plan flexes to fit your lifestyle, with bonus rooms ready to serve as a media room, home gym, or playroom. A private executive office with built-in bookshelves opens through French doors to the terrace, and a main-level ensuite bedroom offers an ideal setup for multi-generational households or visiting guests. Upstairs, the primary suite is a true retreat, featuring a cozy sitting area, its own fireplace, a private terrace, and a spa-like bath designed for relaxation. Surrounded by a close-knit community of well-maintained homes and spacious lots, this property delivers both privacy and connection. Enjoy easy access to Cooper Mountain Vineyards, Progress Ridge shopping and dining, and the Hillsboro tech corridor…all just minutes away. Opportunities like this are rare: a level, expansive lot of this size, combined with this much living space and a sweeping view, is a combination seldom found on the market. Some homes simply don't co
Active
$2,490,000
9523 SW Stonecreek Dr, Beaverton, OR 97007
5beds
6,867sqft
Residential, Single Family Residence
Built in 2006
1.51 Acres Lot
$2,382,300 Zestimate®
$363/sqft
$42/mo HOA
What's special
Dual fireplacesSweeping viewUnobstructed sunset viewsWraparound covered verandaFamily roomLevel expansive lotCustom millwork
- 46 days
- 766
- 44
Zillow last checked:
Listing updated:
Listed by:
Amber Krisky 503-201-6197,
Skye Group Real Estate
Source: RMLS (OR),MLS#: 569647875
Facts & features
Interior
Bedrooms & bathrooms
- Bedrooms: 5
- Bathrooms: 6
- Full bathrooms: 4
- Partial bathrooms: 2
- Main level bathrooms: 2
Rooms
- Room types: Bedroom 5, Bedroom 4, Office, Bedroom 2, Bedroom 3, Dining Room, Family Room, Kitchen, Living Room, Primary Bedroom
Primary bedroom
- Features: Balcony, Closet Organizer, Fireplace, French Doors, Intercom, Double Sinks, High Ceilings, Suite, Walkin Closet, Walkin Shower
- Level: Upper
Bedroom 2
- Features: Closet Organizer, Ensuite, High Ceilings, Walkin Closet, Wallto Wall Carpet
- Level: Upper
Bedroom 3
- Features: Closet Organizer, Ensuite, High Ceilings, Walkin Closet, Wallto Wall Carpet
- Level: Upper
Bedroom 4
- Features: Closet Organizer, Ensuite, High Ceilings, Walkin Closet, Wallto Wall Carpet
- Level: Upper
Bedroom 5
- Features: Closet Organizer, Ensuite, High Ceilings, Wallto Wall Carpet
- Level: Main
Dining room
- Features: Hardwood Floors, High Ceilings, Sunken
- Level: Main
Family room
- Features: Family Room Kitchen Combo, High Ceilings
- Level: Main
Kitchen
- Features: Builtin Refrigerator, Eating Area, Family Room Kitchen Combo, French Doors, Gourmet Kitchen, Island, Microwave, Pantry, Patio, Double Oven, Granite, Tile Floor
- Level: Main
Living room
- Features: Hardwood Floors, High Ceilings, Sunken
- Level: Main
Office
- Features: Bookcases, French Doors, Patio, High Ceilings, Wallto Wall Carpet
- Level: Main
Heating
- Forced Air, Fireplace(s)
Cooling
- Central Air
Appliances
- Included: Built-In Range, Built-In Refrigerator, Dishwasher, Double Oven, Gas Appliances, Microwave, Plumbed For Ice Maker, Stainless Steel Appliance(s), Washer/Dryer, Gas Water Heater
- Laundry: Laundry Room
Features
- Central Vacuum, Granite, High Ceilings, High Speed Internet, Closet Organizer, Walk-In Closet(s), Bookcases, Sunken, Family Room Kitchen Combo, Eat-in Kitchen, Gourmet Kitchen, Kitchen Island, Pantry, Balcony, Double Vanity, Suite, Walkin Shower, Pot Filler
- Flooring: Hardwood, Tile, Wall to Wall Carpet, Wood
- Doors: French Doors
- Basement: Crawl Space
- Number of fireplaces: 3
- Fireplace features: Gas
Interior area
- Total structure area: 6,867
- Total interior livable area: 6,867 sqft
Video & virtual tour
Property
Parking
- Total spaces: 4
- Parking features: Driveway, Garage Door Opener, Attached
- Attached garage spaces: 4
- Has uncovered spaces: Yes
Accessibility
- Accessibility features: Builtin Lighting, Garage On Main, Main Floor Bedroom Bath, Minimal Steps, Utility Room On Main, Accessibility
Features
- Levels: Two
- Stories: 2
- Patio & porch: Covered Patio, Patio
- Exterior features: Yard, Balcony
- Has spa: Yes
- Spa features: Bath
- Has view: Yes
- View description: Territorial, Valley, Vineyard
Lot
- Size: 1.51 Acres
- Features: Corner Lot, Gentle Sloping, Sprinkler, Acres 1 to 3
Details
- Parcel number: R2088638
- Zoning: FD-20
- Other equipment: Intercom, Satellite Dish
Construction
Type & style
- Home type: SingleFamily
- Architectural style: Mediterranean
- Property subtype: Residential, Single Family Residence
Materials
- Stucco
- Foundation: Concrete Perimeter
- Roof: Tile
Condition
- Resale
- New construction: No
- Year built: 2006
Utilities & green energy
- Gas: Gas
- Sewer: Septic Tank
- Water: Public
Community & HOA
Community
- Subdivision: Corrine Heights
HOA
- Has HOA: Yes
- HOA fee: $500 annually
Location
- Region: Beaverton
Financial & listing details
- Price per square foot: $363/sqft
- Tax assessed value: $2,260,120
- Annual tax amount: $25,872
- Date on market: 8/30/2026
- Listing terms: Cash,Conventional,FHA,VA Loan
- Road surface type: Paved
Estimated market value
$2,382,300
$2.26M - $2.50M
$7,205/mo
Price history
| Date | Event | Price |
|---|---|---|
| 8/30/2026 | Listed for sale | $2,490,000+530.4%$363/sqft |
Source:  RMLS (OR) #569647875 Report a problem RMLS (OR) #569647875 Report a problem | ||
| 12/6/2004 | Sold | $395,000+31.7%$58/sqft |
Source: Public Record Report a problem | ||
| 11/24/1999 | Sold | $300,000$44/sqft |
Source: Public Record Report a problem | ||
Public tax history
| Year | Property taxes | Tax assessment |
|---|---|---|
| 2025 | $25,872 +4.5% | $1,505,470 +3% |
| 2024 | $24,761 +6.9% | $1,461,630 +3% |
| 2023 | $23,171 +2.4% | $1,419,060 +3% |
| 2022 | $22,619 +3.8% | $1,377,730 |
| 2021 | $21,789 +3.1% | -- |
| 2020 | $21,130 +3.4% | $1,298,660 +3% |
| 2019 | $20,433 +3.4% | $1,260,840 |
| 2018 | $19,757 | $1,260,840 +6.1% |
| 2017 | $19,757 +7.7% | $1,188,470 +3% |
| 2016 | $18,342 | $1,153,860 +3% |
| 2015 | $18,342 +4.1% | $1,120,260 +3% |
| 2014 | $17,617 +4.1% | $1,087,640 +3% |
| 2013 | $16,919 +12.4% | $1,055,970 +3% |
| 2012 | $15,053 +2.9% | $1,025,220 -16.9% |
| 2011 | $14,631 +2.7% | $1,233,970 -1.8% |
| 2010 | $14,250 +2.1% | $1,256,720 -11.7% |
| 2009 | $13,953 +9.2% | $1,423,430 -10.8% |
| 2008 | $12,777 +115.2% | $1,596,560 +124.7% |
| 2007 | $5,938 +77.4% | $710,520 +136.1% |
| 2001 | $3,346 +11.4% | $301,000 |
| 2000 | $3,003 | $301,000 |
Find assessor info on the county website
Monthly payment
Est. payment
Payment breakdown
Explore the cost of this home by adjusting the details. Changes won't be saved.Climate risks
Neighborhood: 97007
Nearby schools
Schools provided by the listing agent
- Elementary: Hazeldale
- Middle: Mountain View
- High: Aloha
Source: RMLS (OR). This data may not be complete. We recommend contacting the local school district to confirm school assignments for this home.
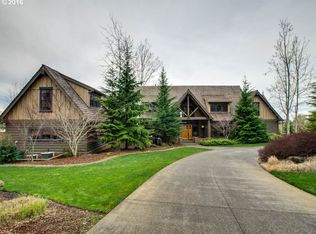
- $2,013,5006 bd6 ba5.9k sqft9411 SW Stonecreek Dr, Beaverton, OR 97007Off Market
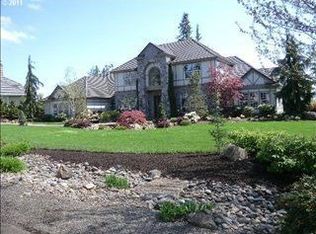
- $1,728,7004 bd4 ba4.8k sqft9400 SW Stonecreek Dr, Beaverton, OR 97007Off Market
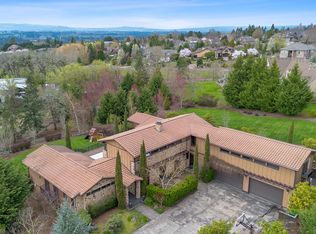
- $1,946,9004 bd5 ba6.3k sqft9598 SW Stonecreek Dr, Beaverton, OR 97007Off Market
- $1,995,0004 bd5 ba6.4k sqft19857 SW Augustine Ct, Beaverton, OR 97007Sold
Similar homes
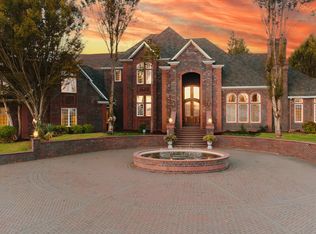
- $1,799,9004 bd4 ba5.4k sqft20417 SW Inglis Dr, Beaverton, OR 97007Active
 MLS ID #167045030, Dominika Pukay, UNIQUE REALT. RMLS (OR)
 - $1,449,0006 bd6 ba5.8k sqft17446 SW Hoodoo Ct, Beaverton, OR 97007Active
 MLS ID #725414883, John Walsh, John L. Scott. RMLS (OR)
 - $2,500,0004 bd5 ba5.9k sqft35720 NE Wilsonville Rd, Newberg, OR 97132Active
 MLS ID #274236085, Rick Brainard, Premiere Property Group, LLC. RMLS (OR)
 - $2,700,0005 bd5 ba5.9k sqft16225 NE Wilkerson Way, Newberg, OR 97132Active
 MLS ID #578546221, Rita Wolff, LUXE Forbes Global Properties. RMLS (OR)
 - $2,295,0005 bd6 ba6.5k sqft16155 NE Wilkerson Way, Newberg, OR 97132ActiveMLS ID #289850901, Cindy Scott, Taylor & Taylor Realty Co.. RMLS (OR)
- $2,850,0006 bd7 ba7.1k sqft1261 SW Underhill Rd, Portland, OR 97219ActiveMLS ID #600656897, Bill Futrell, Windermere Realty Trust. RMLS (OR)
- $2,795,0004 bd7 ba7.5k sqft1677 Leslie Ln, Lake Oswego, OR 97034ActiveMLS ID #215676277, Justin Harnish, Harnish Company Realtors. RMLS (OR)
- $2,295,0005 bd5 ba5.4k sqft5716 SW Hamilton St, Portland, OR 97221ActiveMLS ID #327006766, Beverly Moser, John L. Scott. RMLS (OR)
- $2,600,0005 bd4 ba6.3k sqft26500 SW Petes Mountain Rd, West Linn, OR 97068ActiveMLS ID #637287823, Emily Allen, 503 Properties Inc. RMLS (OR)
- $3,325,0005 bd7 ba8.4k sqft34160 SW Peaks View Dr, Hillsboro, OR 97123ActiveMLS ID #579576403, Jacob Goldberg, Innovate Real Estate LLC. RMLS (OR)
- $2,500,0004 bd4 ba3.9k sqft4185 SW Lafollett Rd, Cornelius, OR 97113ActiveMLS ID #266045003, Peggy Hoag, Hoag Real Estate. RMLS (OR)
- $2,199,9995 bd6 ba6k sqft3100 SW Fairmount Blvd, Portland, OR 97239ActiveMLS ID #418283823, Kevin Hall, Cascade Hasson Sotheby's International Realty. RMLS (OR)
- $2,199,9005 bd6 ba6.3k sqft24400 SW Valley View Rd, West Linn, OR 97068ActiveMLS ID #677789706, Gene Moreland, The Agency Portland. RMLS (OR)
- $2,800,0004 bd4 ba3.6k sqft12750 SW Copenhaver Rd, Gaston, OR 97119ActiveMLS ID #489651171, Lacey Summers, Bella Casa Real Estate Group. RMLS (OR)
- $1,995,0004 bd6 ba5.8k sqft30475 SW Buckhaven Rd, Hillsboro, OR 97123ActiveMLS ID #755193232, Jennifer Johnston, eXp Realty, LLC. RMLS (OR)
- $2,499,0004 bd5 ba4.8k sqft14575 S Stoneridge Dr, Oregon City, OR 97045ActiveMLS ID #408244165, Stephanie Peck, eXp Realty, LLC. RMLS (OR)
- $2,350,0006 bd5 ba5.3k sqft18885 NE Buena Vista Dr, Dundee, OR 97115ActiveMLS ID #503575323, Carrie Casey, Willcuts Company Real Estate. RMLS (OR)
- $2,395,0004 bd4 ba4.4k sqft15555 S Clackamas River Dr, Oregon City, OR 97045ActiveMLS ID #310192242, Debby Calhoun-Sammons, Safe Harbor Realty. RMLS (OR)
- $1,980,0006 bd5 ba5.4k sqft12311 NW Jackson Quarry Rd, Hillsboro, OR 97124ActiveMLS ID #300834902, Hannah Mahon, The Agency Portland. RMLS (OR)
- $2,150,0004 bd4 ba4.9k sqft5020 SW Humphrey Blvd, Portland, OR 97221ActiveMLS ID #313392154, Libby Benz, Windermere Realty Trust. RMLS (OR)
