Welcome to Dundee Hills Estate, an exceptional 6.7-acre vineyard property showcasing breathtaking views of Mt. Hood, Mt. Jefferson, surrounding vineyards, & the valley below. The estate includes 3.25 approx acres of producing Pommard Pinot Noir vines currently leased to Torii Mor Vineyard, offering both beauty & enjoyment.Custom-built to exacting standards, this 5,300-square-foot home spans three levels and features 6 bedrooms, including two primary suites on the main level, 4.5 baths, a den, formal dining room, bonus room with pool table, utility/sewing room, wine cellar, and multiple gathering spaces. The stunning great room features soaring wood-beamed ceilings, floor-to-ceiling commercial-grade windows, a stone accent wall, built-ins, Napoleon gas stove, and integrated entertainment system, all designed to capture the spectacular views. The gourmet kitchen offers slab granite countertops, custom maple cabinetry, GE Monogram appliances, double ovens, built-in refrigerator, pot filler, prep sink, marble baking center, pantry, and radiant heated floors. The luxurious primary suite includes a propane fireplace, deck and hot tub access, heated travertine floors, soaking tub, ADA roll-in shower, dual vanities, bidet, walk-in closet, and laundry. Outdoor amenities include an elevated lifetime concrete deck with cable railing, recessed hot tub, landscaping designed by a certified Master Gardener, includes irrigation, fenced garden and greenhouse, paved circular driveway, powered outbuilding, covered storage, and fenced vineyard. Additional features include cedar siding w/skip reveal, architectural roof, generator, buried 1,000-gallon propane tank, fire suppression system, wired for security system, RV hookup, solid-core doors, and a 3 car oversized garage with new epoxy floors and multiple 220V outlets. Included with the sale are a Landini tractor, Yamaha ATV, and zero-turn mower. A rare opportunity to own a turnkey vineyard estate in the heart of Oregon wine country.
Active
Price cut: $100K (8/9)
$2,350,000
18885 NE Buena Vista Dr, Dundee, OR 97115
6beds
5,300sqft
Residential, Single Family Residence
Built in 2007
6.7 Acres Lot
$-- Zestimate®
$443/sqft
$-- HOA
What's special
Covered storagePowered outbuildingWine cellarFenced vineyardFenced garden and greenhouseWalk-in closetMultiple gathering spaces
- 88 days
- 397
- 20
Zillow last checked:
Listing updated:
Listed by:
Carrie Casey 503-538-8311,
Willcuts Company Real Estate,
Lauren Casey 503-849-7440,
Willcuts Company Real Estate
Source: RMLS (OR),MLS#: 503575323
Facts & features
Interior
Bedrooms & bathrooms
- Bedrooms: 6
- Bathrooms: 5
- Full bathrooms: 4
- Partial bathrooms: 1
- Main level bathrooms: 3
Rooms
- Room types: Bedroom 6, Den, Wine Cellar, Bonus Room, Bedroom 4, Bedroom 5, Bedroom 2, Bedroom 3, Dining Room, Family Room, Kitchen, Living Room, Primary Bedroom
Primary bedroom
- Features: Closet Organizer, Deck, Fireplace, Double Sinks, Soaking Tub, Suite, Tile Floor, Vaulted Ceiling, Walkin Closet, Walkin Shower, Wallto Wall Carpet, Washer Dryer
- Level: Main
Bedroom 1
- Features: Closet, Wallto Wall Carpet
- Level: Lower
Bedroom 2
- Features: Bathroom, Ceiling Fan, Bathtub With Shower, Suite, Tile Floor, Vaulted Ceiling, Walkin Closet, Wallto Wall Carpet
- Level: Main
Bedroom 3
- Features: Closet, Wallto Wall Carpet
- Level: Upper
Bedroom 4
- Features: Closet, Wallto Wall Carpet
- Level: Upper
Bedroom 5
- Features: Ceiling Fan, Closet, Vinyl Floor
- Level: Lower
Dining room
- Features: Bay Window, Fireplace, Formal, Hardwood Floors, High Ceilings
- Level: Main
Family room
- Features: Central Vacuum, Exterior Entry, Patio, Sliding Doors, High Ceilings, Vinyl Floor
- Level: Lower
Kitchen
- Features: Builtin Refrigerator, Deck, Dishwasher, Eat Bar, Gas Appliances, Gourmet Kitchen, Builtin Oven, Convection Oven, Double Oven, Double Sinks, Granite, Slate Flooring
- Level: Main
Living room
- Features: Beamed Ceilings, Builtin Features, Ceiling Fan, Deck, Fireplace, Great Room, Sound System, High Ceilings, Slate Flooring, Vaulted Ceiling, Wallto Wall Carpet, Wood Stove
- Level: Main
Heating
- Forced Air, Heat Pump, Radiant, Fireplace(s)
Cooling
- Heat Pump
Appliances
- Included: Built In Oven, Built-In Refrigerator, Convection Oven, Cooktop, Dishwasher, Disposal, Double Oven, Gas Appliances, Instant Hot Water, Microwave, Range Hood, Stainless Steel Appliance(s), Washer/Dryer, Water Purifier, Water Softener, ENERGY STAR Qualified Water Heater, Tank Water Heater
- Laundry: Laundry Room
Features
- Ceiling Fan(s), Central Vacuum, Granite, High Ceilings, Soaking Tub, Solar Tube(s), Sound System, Vaulted Ceiling(s), Closet, Built-in Features, Bathroom, Bathtub With Shower, Suite, Walk-In Closet(s), Formal, Eat Bar, Gourmet Kitchen, Double Vanity, Beamed Ceilings, Great Room, Closet Organizer, Walkin Shower, Pantry, Pot Filler, Tile
- Flooring: Hardwood, Heated Tile, Luxury Vinyl Plank, Slate, Tile, Wall to Wall Carpet, Vinyl, Concrete
- Doors: Sliding Doors
- Windows: Double Pane Windows, Vinyl Frames, Bay Window(s)
- Basement: Daylight
- Number of fireplaces: 3
- Fireplace features: Propane, Stove, Wood Burning Stove
Interior area
- Total structure area: 5,300
- Total interior livable area: 5,300 sqft
Property
Parking
- Total spaces: 3
- Parking features: Driveway, RV Access/Parking, RV Boat Storage, Garage Door Opener, Attached, Oversized
- Attached garage spaces: 3
- Has uncovered spaces: Yes
Accessibility
- Accessibility features: Garage On Main, Main Floor Bedroom Bath, Rollin Shower, Utility Room On Main, Walkin Shower, Accessibility
Features
- Stories: 3
- Patio & porch: Deck, Patio
- Exterior features: Raised Beds, RV Hookup, Yard, Exterior Entry
- Has spa: Yes
- Spa features: Builtin Hot Tub, Free Standing Hot Tub
- Fencing: Perimeter
- Has view: Yes
- View description: Mountain(s), Valley, Vineyard
Lot
- Size: 6.7 Acres
- Features: Gentle Sloping, Level, Private, Trees, Sprinkler, Acres 5 to 7
Details
- Additional structures: CoveredArena, Greenhouse, RVHookup, RVBoatStorage, ToolShed, ToolShedGreenhouse
- Additional parcels included: 640516
- Parcel number: 533923
- Zoning: AF40
Construction
Type & style
- Home type: SingleFamily
- Architectural style: Custom Style
- Property subtype: Residential, Single Family Residence
Materials
- Metal Siding, Wood Frame, Cement Siding, Lap Siding
- Foundation: Slab, Stem Wall
- Roof: Composition
Condition
- Approximately
- New construction: No
- Year built: 2007
Utilities & green energy
- Electric: Volt220, 220 Volts
- Gas: Propane
- Sewer: Standard Septic
- Water: Private, Well
Community & HOA
Community
- Features: close to wineries
- Security: Fire Sprinkler System, Security Lights
HOA
- Has HOA: No
Location
- Region: Dundee
Financial & listing details
- Price per square foot: $443/sqft
- Tax assessed value: $149,422
- Annual tax amount: $6,169
- Date on market: 6/5/2026
- Listing terms: Cash,Conventional
- Electric utility on property: Yes
- Road surface type: Paved
Estimated market value
Not available
Estimated sales range
Not available
Not available
Price history
| Date | Event | Price |
|---|---|---|
| 8/9/2026 | Price change | $2,350,000-4.1%$443/sqft |
Source:  RMLS (OR) #503575323 Report a problem RMLS (OR) #503575323 Report a problem | ||
| 6/5/2026 | Listed for sale | $2,450,000$462/sqft |
Source: RMLS (OR) #503575323 Report a problem | ||
Public tax history
| Year | Property taxes | Tax assessment |
|---|---|---|
| 2025 | $19 +3.5% | $1,469 +2.9% |
| 2024 | $19 +2.9% | $1,427 +3% |
| 2023 | $18 -99.7% | $1,386 -99.7% |
| 2022 | $5,903 +2% | $496,587 +3% |
| 2021 | $5,789 +12.9% | $482,123 +3% |
| 2020 | $5,128 -0.3% | $468,081 +3% |
| 2019 | $5,146 -1.7% | $454,449 +3% |
| 2018 | $5,232 -11.2% | $441,213 +2.1% |
| 2017 | $5,891 +1.4% | $431,940 +3% |
| 2016 | $5,811 | $419,431 +3% |
| 2015 | $5,811 +3.2% | $407,218 +3.7% |
| 2014 | $5,629 +17.8% | $392,565 +7.6% |
| 2013 | $4,778 +2.8% | $364,686 +3% |
| 2012 | $4,646 +8.4% | $354,065 +3% |
| 2011 | $4,288 -4% | $343,752 +3% |
| 2010 | $4,467 +3.7% | $333,743 +3% |
| 2009 | $4,307 -12.8% | $324,023 +44% |
| 2008 | $4,937 | $225,087 |
Find assessor info on the county website
Monthly payment
Est. payment
Payment breakdown
Explore the cost of this home by adjusting the details. Changes won't be saved.Climate risks
Neighborhood: 97115
Nearby schools
Schools provided by the listing agent
- Elementary: Dundee
- Middle: Chehalem Valley
- High: Newberg
Source: RMLS (OR). This data may not be complete. We recommend contacting the local school district to confirm school assignments for this home.

Similar homes
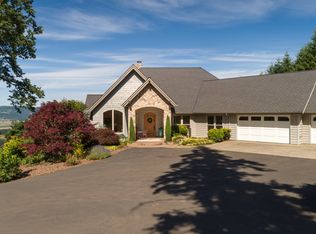
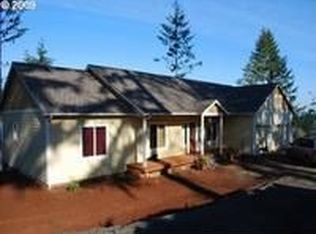
- $2,295,0005 bd6 ba6.5k sqft16155 NE Wilkerson Way, Newberg, OR 97132Active
 MLS ID #671016697, Cindy Scott, Envision Northwest Homes. RMLS (OR)
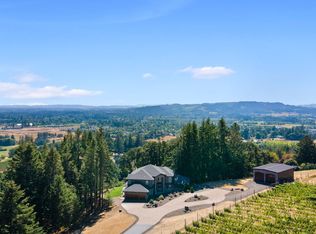
 - $2,150,0005 bd5 ba6k sqft18200 NE Sunrise Peaks Ln, Hillsboro, OR 97123Active
 MLS ID #24117422, Valorie Bonner, Premiere Property Group, LLC. RMLS (OR)
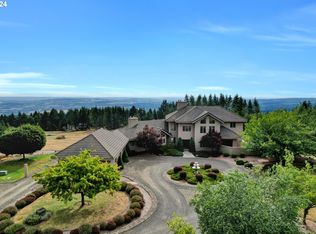
 - $2,700,0005 bd5 ba5.9k sqft16225 NE Wilkerson Way, Newberg, OR 97132Active
 MLS ID #578546221, Rita Wolff, LUXE Forbes Global Properties. RMLS (OR)
 - $2,490,0005 bd6 ba6.8k sqft9523 SW Stonecreek Dr, Beaverton, OR 97007Active
 MLS ID #569647875, Amber Krisky, Skye Group Real Estate. RMLS (OR)
 - $2,350,0006 bd6 ba5.7k sqft653 Victoria Pl, West Linn, OR 97068ActiveMLS ID #261505262, Derek Peterson, Better Homes & Gardens Realty. RMLS (OR)
- $2,395,0004 bd4 ba5.5k sqft18011 SW Huckleberry Ct, Sherwood, OR 97140ActiveMLS ID #184032730, Kimberly Gellatly, Berkshire Hathaway HomeServices NW Real Estate. RMLS (OR)
- $2,500,0004 bd5 ba5.9k sqft35720 NE Wilsonville Rd, Newberg, OR 97132ActiveMLS ID #274236085, Rick Brainard, Premiere Property Group, LLC. RMLS (OR)
- $1,995,0004 bd6 ba5.8k sqft30475 SW Buckhaven Rd, Hillsboro, OR 97123ActiveMLS ID #755193232, Jennifer Johnston, eXp Realty, LLC. RMLS (OR)
- $1,799,9007 bd6 ba5.7k sqft18485 NE Smith Rd, Newberg, OR 97132ActiveMLS ID #538230093, Tara Gault, Keller Williams Realty Portland Premiere. RMLS (OR)
- $2,500,0004 bd4 ba3.9k sqft4185 SW Lafollett Rd, Cornelius, OR 97113ActiveMLS ID #266045003, Peggy Hoag, Hoag Real Estate. RMLS (OR)
- $2,800,0004 bd4 ba3.6k sqft12750 SW Copenhaver Rd, Gaston, OR 97119ActiveMLS ID #489651171, Lacey Summers, Bella Casa Real Estate Group. RMLS (OR)
- $2,442,5006 bd5 ba5.8k sqft13680 SW Morgan Rd, Sherwood, OR 97140ActiveMLS ID #385340947, Joy Dickover, Premiere Property Group, LLC. RMLS (OR)
- $1,995,0004 bd6 ba6.5k sqft9850 NW Homestead Ln, Carlton, OR 97111ActiveMLS ID #208177390, Brett Veatch, Berkshire Hathaway HomeServices NW Real Estate. RMLS (OR)
- $2,495,0003 bd4 ba3k sqft17795 NE Laughlin Rd, Dayton, OR 97148ActiveMLS ID #555440313, Kelly Hagglund, The Kelly Group Real Estate. RMLS (OR)
- $2,250,0005 bd6 ba6.3k sqft24400 SW Valley View Rd, West Linn, OR 97068ActiveMLS ID #677789706, Gene Moreland, The Agency Portland. RMLS (OR)
- $2,100,0005 bd6 ba5.5k sqft47266 SW Carpenter Creek Rd, Forest Grove, OR 97116ActiveMLS ID #24211442, Peggy Hoag, Hoag Real Estate. RMLS (OR)
- $1,995,0005 bd5 ba4.4k sqft18421 SW Salmonberry Dr, Sherwood, OR 97140ActiveMLS ID #438858500, Steve Nassar, Premiere Property Group, LLC. RMLS (OR)
- $1,595,0006 bd4 ba3.9k sqft16175 NE Major Ln, Yamhill, OR 97148ActiveMLS ID #670449795, Joni McCreith, Bella Casa Real Estate Group. RMLS (OR)
- $2,149,0005 bd4 ba5.3k sqft23590 SW Elderberry Ln, West Linn, OR 97068ActiveMLS ID #280731268, John Nieland, Cascade Hasson Sotheby's International Realty. RMLS (OR)
- $2,890,0003 bd3 ba2.7k sqft13631 NE Kinney Rd, Newberg, OR 97132ActiveMLS ID #110649066, Matthew Tackett, Premiere Property Group, LLC. RMLS (OR)
