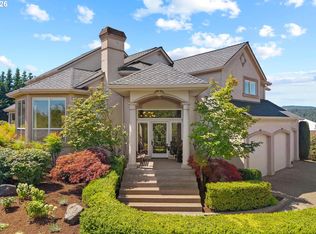
Wine country in Yamhill County on Bald Peak with a panoramic 5 mountain VIEW! This home has been updated and well maintained. On 5.73 mostly level acres in Sunrise Peaks Estates, this amazing property won't disappoint. At the end of the paved street through the gate opening follow the circular driveway and hear the soothing sound of the fountain. From the moment you enter in through the stained glass front door into the grand two story entrance, with a curved staircase, light abounds. The formal living room has a view of the valley, trees and mountains, a high ceiling plus a dramatic fireplace. The formal dining room features indirect lighting & room for family gatherings or entertaining guests. The newly updated kitchen has granite countertops, a large island, stainless steel appliances, both a butler's pantry & a walk-in pantry. There is an informal eating area with a bay window. The kitchen opens to the family room. There is a fireplace in the family room, & a slider to the BBQ patio & the fire pit below. Spend cool evenings gathered around the wood burning fire pit gazing out at the view. There's a fenced garden area so the deer won't nibble. Back inside the primary suite is on the main level and features a fireplace, built-ins, and a spa like bath with a jetted tub, separate shower, a huge walk-in closet and double sinks framed by travertine marble. Plus there's an outdoor patio off the hall to enjoy a morning beverage. There's an opportunity for multi-generational living with a full bath & bedroom on each of the three levels. The daylight basement offers a party room, wet-bar and mini fridge, a door to the outdoor patio, a wine cellar, the 4th bedroom and a substantial sized office or 5th bedroom, complete with double closets and a walk out patio. Upstairs is the library reading loft, two bedrooms, and a Jack & Jill bath. Oversized attached 3-car garage with overhead storage. This is the one you've been waiting for!
Active
$2,150,000
18200 NE Sunrise Peaks Ln, Hillsboro, OR 97123
5beds
6,043sqft
Residential, Single Family Residence
Built in 2000
5.73 Acres Lot
$-- Zestimate®
$356/sqft
$-- HOA
What's special
Dramatic fireplaceWine cellarFenced garden areaHuge walk-in closetGrand two story entranceWood burning fire pitHigh ceiling
- 962 days |
- 432 |
- 23 |
Zillow last checked:
Listing updated:
Listed by:
Valorie Bonner 503-314-0553,
Premiere Property Group, LLC
Source: RMLS (OR),MLS#: 24117422
Facts & features
Interior
Bedrooms & bathrooms
- Bedrooms: 5
- Bathrooms: 5
- Full bathrooms: 3
- Partial bathrooms: 2
- Main level bathrooms: 3
Rooms
- Room types: Loft, Bedroom 4, Bedroom 5, Bedroom 2, Bedroom 3, Dining Room, Family Room, Kitchen, Living Room, Primary Bedroom
Primary bedroom
- Features: Builtin Features, Fireplace, Double Sinks, High Ceilings, Jetted Tub, Shower, Walkin Closet
- Level: Main
Bedroom 2
- Features: Bathroom, Closet, Wallto Wall Carpet
- Level: Upper
Bedroom 3
- Features: Double Closet, Wallto Wall Carpet
- Level: Upper
Bedroom 4
- Features: Walkin Closet, Wallto Wall Carpet
- Level: Lower
Bedroom 5
- Features: Coved, Patio, Double Closet, Wallto Wall Carpet
- Level: Lower
Dining room
- Features: Coved, Formal, Living Room Dining Room Combo, High Ceilings
- Level: Main
Family room
- Features: Builtin Features, Fireplace, Patio, Sliding Doors
- Level: Main
Kitchen
- Features: Builtin Refrigerator, Dishwasher, Disposal, Eating Area, Island, Pantry, Butlers Pantry, Double Oven, Vaulted Ceiling
- Level: Main
Living room
- Features: Fireplace, Formal, High Ceilings
- Level: Main
Heating
- Forced Air, Heat Pump, Fireplace(s)
Cooling
- Central Air
Appliances
- Included: Appliance Garage, Built In Oven, Built-In Range, Built-In Refrigerator, Cooktop, Dishwasher, Disposal, Double Oven, Stainless Steel Appliance(s), Propane Water Heater
- Laundry: Laundry Room
Features
- Central Vacuum, Granite, High Ceilings, Built-in Features, Walk-In Closet(s), Coved, Double Closet, Bathroom, Closet, Formal, Living Room Dining Room Combo, Eat-in Kitchen, Kitchen Island, Pantry, Butlers Pantry, Vaulted Ceiling(s), Double Vanity, Shower, Tile
- Flooring: Tile, Wall to Wall Carpet
- Doors: Sliding Doors
- Windows: Double Pane Windows, Vinyl Frames
- Basement: Crawl Space,Daylight,Finished
- Number of fireplaces: 4
- Fireplace features: Propane
Interior area
- Total structure area: 6,043
- Total interior livable area: 6,043 sqft
Video & virtual tour
Property
Parking
- Total spaces: 3
- Parking features: Driveway, RV Access/Parking, Garage Door Opener, Attached, Oversized
- Attached garage spaces: 3
- Has uncovered spaces: Yes
Accessibility
- Accessibility features: Garage On Main, Main Floor Bedroom Bath, Utility Room On Main, Accessibility
Features
- Stories: 3
- Patio & porch: Patio
- Exterior features: Fire Pit, Garden, Water Feature, Yard
- Has spa: Yes
- Spa features: Bath
- Has view: Yes
- View description: Mountain(s), Territorial, Valley
Lot
- Size: 5.73 Acres
- Features: Gentle Sloping, Level, Sprinkler, Acres 5 to 7
Details
- Additional structures: RVParking
- Parcel number: 467925
- Zoning: VLDRS
Construction
Type & style
- Home type: SingleFamily
- Architectural style: NW Contemporary
- Property subtype: Residential, Single Family Residence
Materials
- Spray Foam Insulation
- Foundation: Concrete Perimeter, Slab
- Roof: Tile
Condition
- Updated/Remodeled
- New construction: No
- Year built: 2000
Utilities & green energy
- Gas: Propane
- Sewer: Septic Tank
- Water: Community
Community & HOA
Community
- Security: Unknown
- Subdivision: Bald Peak
HOA
- Has HOA: No
Location
- Region: Hillsboro
Financial & listing details
- Price per square foot: $356/sqft
- Tax assessed value: $1,695,375
- Annual tax amount: $16,754
- Date on market: 1/1/2024
- Listing terms: Cash,Conventional
- Road surface type: Paved
Estimated market value
Not available
Estimated sales range
Not available
Not available
Price history
| Date | Event | Price |
|---|---|---|
| 5/9/2025 | Price change | $2,150,000-1.8%$356/sqft |
Source:  RMLS (OR) #24117422 Report a problem RMLS (OR) #24117422 Report a problem | ||
| 10/29/2024 | Price change | $2,189,000-0.3%$362/sqft |
Source: RMLS (OR) #24117422 Report a problem | ||
| 5/7/2024 | Listed for sale | $2,195,000$363/sqft |
Source: RMLS (OR) #24117422 Report a problem | ||
| 4/18/2024 | Listing removed | -- |
Source: RMLS (OR) #24117422 Report a problem | ||
| 3/29/2024 | Listed for sale | $2,195,000-4.4%$363/sqft |
Source: RMLS (OR) #24117422 Report a problem | ||
| 3/19/2024 | Listing removed | -- |
Source: RMLS (OR) #24117422 Report a problem | ||
| 1/24/2024 | Listed for sale | $2,295,000$380/sqft |
Source: RMLS (OR) #24117422 Report a problem | ||
| 1/3/2024 | Listing removed | -- |
Source: RMLS (OR) #24117422 Report a problem | ||
| 1/1/2024 | Listed for sale | $2,295,000$380/sqft |
Source: RMLS (OR) #24117422 Report a problem | ||
Public tax history
| Year | Property taxes | Tax assessment |
|---|---|---|
| 2025 | $16,755 +3.5% | $1,282,742 +3% |
| 2024 | $16,190 +3% | $1,245,381 +3% |
| 2023 | $15,720 +2% | $1,209,108 +3% |
| 2022 | $15,405 +2.1% | $1,173,891 +3% |
| 2021 | $15,089 +12.1% | $1,139,700 +3% |
| 2020 | $13,456 +0.4% | $1,106,505 +3% |
| 2019 | $13,404 -1.8% | $1,074,277 +3% |
| 2018 | $13,650 | $1,042,987 +3% |
| 2017 | $13,650 +4.6% | $1,012,609 +3% |
| 2016 | $13,045 | $983,116 +3% |
| 2015 | $13,045 +3.4% | $954,483 +3% |
| 2014 | $12,616 +12.6% | $926,684 +3% |
| 2013 | $11,204 +3.4% | $899,695 +3% |
| 2012 | $10,831 +3.4% | $873,492 +3% |
| 2011 | $10,472 -4.1% | $848,052 +3% |
| 2010 | $10,918 +3.7% | $823,353 +3% |
| 2009 | $10,526 +3.5% | $799,372 +3% |
| 2008 | $10,166 +1.1% | $776,089 +3% |
| 2007 | $10,055 +5.3% | $753,485 +3% |
| 2006 | $9,551 +2.6% | $731,539 +3% |
| 2005 | $9,308 +2.6% | $710,232 +3% |
| 2004 | $9,077 -1.4% | $689,546 +3% |
| 2003 | $9,210 +28% | $669,462 +7% |
| 2002 | $7,198 +27% | $625,853 +29.8% |
| 2001 | $5,668 +5.8% | $482,300 +3% |
| 2000 | $5,358 | $468,252 |
Find assessor info on the county website
Monthly payment
Est. payment
Payment breakdown
Explore the cost of this home by adjusting the details. Changes won't be saved.Climate risks
Neighborhood: 97123
Nearby schools
GreatSchools rating
- 9/10Ewing Young Elementary SchoolGrades: K-5Distance: 4.8 mi
- 9/10Chehalem Valley Middle SchoolGrades: 6-8Distance: 6 mi
- 7/10Newberg Senior High SchoolGrades: 9-12Distance: 7.6 mi
Schools provided by the listing agent
- Elementary: Ewing Young
- Middle: Chehalem Valley
- High: Newberg
Source: RMLS (OR). This data may not be complete. We recommend contacting the local school district to confirm school assignments for this home.
- $1,266,9004 bd3 ba3.4k sqft18191 SW Sunrise Peaks Ln, Hillsboro, OR 97123Off Market
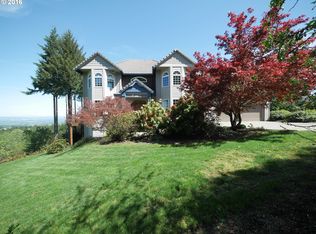
- $1,431,4005 bd4 ba4.8k sqft18160 SW Sunrise Peaks Ln, Hillsboro, OR 97123Off Market
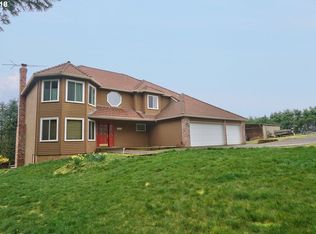
- $1,095,6004 bd2 ba3.4k sqft18191 NE Sunrise Peaks Ln, Hillsboro, OR 97123Off Market
- $2,083,1004 bd3 ba5.7k sqft18180 NE Sunrise Peaks Ln, Hillsboro, OR 97123Off Market
- $--1.95 acres0 SW Melott Rd, Hillsboro, OR 97123Off Market
- $1,239,4005 bd4 ba4.8k sqft18160 NE Sunrise Peaks Ln, Hillsboro, OR 97123Off Market
- $2,000,0004 bd4 ba4.6k sqft24891 SW Melott Rd, Hillsboro, OR 97123Sold
- $1,432,5003 bd4 ba4.3k sqft18135 SW Sunrise Peaks Ln, Hillsboro, OR 97123Off Market
A local agent can set up tours, give advice and negotiate with sellers.
Similar homes
- $1,995,0004 bd6 ba5.8k sqft30475 SW Buckhaven Rd, Hillsboro, OR 97123Active
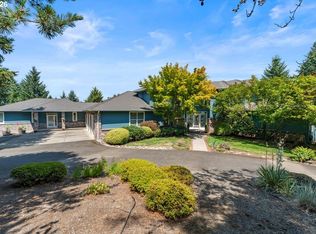
 MLS ID #755193232, Jennifer Johnston, eXp Realty, LLC. RMLS (OR)
 - $1,195,0005 bd4 ba4k sqft25701 NE Melott Rd, Hillsboro, OR 97123Active
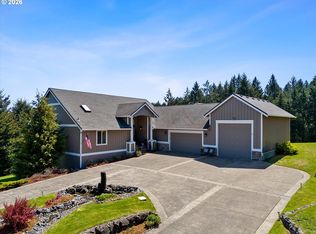 MLS ID #196450524, Helen Hoyt, Portland Creative Realtors. RMLS (OR)
 - $1,870,0004 bd6 ba4.4k sqft17945 SW Hillsboro Hwy, Hillsboro, OR 97123Active
 MLS ID #529048476, Amy Garvin, Cascade Hasson Sotheby's International Realty. RMLS (OR)
 - $1,749,5004 bd3 ba3.4k sqft16900 SW McFee Pl, Hillsboro, OR 97123Active
 MLS ID #771481751, Brett Veatch, Berkshire Hathaway HomeServices NW Real Estate. RMLS (OR)
 - $1,375,0004 bd3 ba3.3k sqft19100 NE Finnigan Hill Rd, Hillsboro, OR 97123ActiveMLS ID #24466363, Kelly Hagglund, The Kelly Group Real Estate. RMLS (OR)
- $2,700,0005 bd5 ba5.9k sqft16225 NE Wilkerson Way, Newberg, OR 97132ActiveMLS ID #578546221, Rita Wolff, LUXE Forbes Global Properties. RMLS (OR)
- $2,350,0006 bd5 ba5.3k sqft18885 NE Buena Vista Dr, Dundee, OR 97115ActiveMLS ID #503575323, Carrie Casey, Willcuts Company Real Estate. RMLS (OR)
- $2,295,0005 bd6 ba6.5k sqft16155 NE Wilkerson Way, Newberg, OR 97132ActiveMLS ID #671016697, Cindy Scott, Envision Northwest Homes. RMLS (OR)
- $2,149,0004 bd4 ba5.3k sqft23590 SW Elderberry Ln, West Linn, OR 97068ActiveMLS ID #280731268, John Nieland, Cascade Hasson Sotheby's International Realty. RMLS (OR)
- $2,250,0005 bd6 ba6.3k sqft24400 SW Valley View Rd, West Linn, OR 97068ActiveMLS ID #677789706, Gene Moreland, The Agency Portland. RMLS (OR)
- $1,995,0004 bd6 ba6.5k sqft9850 NW Homestead Ln, Carlton, OR 97111ActiveMLS ID #208177390, Brett Veatch, Berkshire Hathaway HomeServices NW Real Estate. RMLS (OR)
- $1,293,0006 bd4 ba5.4k sqft560 SE 59th Ct, Hillsboro, OR 97123ActiveMLS ID #618436648, Kevin Mapes, Keller Williams Sunset Corridor. RMLS (OR)
- $2,395,0004 bd4 ba5.5k sqft18011 SW Huckleberry Ct, Sherwood, OR 97140ActiveMLS ID #184032730, Kimberly Gellatly, Berkshire Hathaway HomeServices NW Real Estate. RMLS (OR)
- $1,450,0004 bd4 ba5.8k sqft11925 NE Lauren Ln, Newberg, OR 97132ActiveMLS ID #280860244, Chris Olson, Premiere Property Group, LLC. RMLS (OR)
- $2,100,0006 bd5 ba6k sqft1505 Country Club Rd, Lake Oswego, OR 97034ActiveMLS ID #181972080, Libby Benz, Windermere Realty Trust. RMLS (OR)
- $2,500,0004 bd4 ba3.9k sqft4185 SW Lafollett Rd, Cornelius, OR 97113ActiveMLS ID #266045003, Peggy Hoag, Hoag Real Estate. RMLS (OR)
- $1,750,0005 bd5 ba4.8k sqft17410 Upper Cherry Ln, Lake Oswego, OR 97034ActiveMLS ID #261468913, Elizabeth Davidson, Cascade Hasson Sotheby's International Realty. RMLS (OR)
- $2,745,0004 bd6 ba4k sqft19885 SW Aten Rd, Beaverton, OR 97007ActiveMLS ID #368954538, Annika Laing, Harnish Company Realtors. RMLS (OR)
- $2,442,5006 bd5 ba5.8k sqft13680 SW Morgan Rd, Sherwood, OR 97140ActiveMLS ID #385340947, Joy Dickover, Premiere Property Group, LLC. RMLS (OR)
- $1,249,0005 bd5 ba5.1k sqft22405 NE Sunnycrest Rd, Newberg, OR 97132ActiveMLS ID #363892429, Carrie Casey, Willcuts Company Real Estate. RMLS (OR)
