WATERFRONT -Corner Lot - Amazing Opportunity to live on the water with primary suite on the main level. Quiet, Private, Gated and Secluded with mature trees for privacy. Situated on a large .27 acre Corner lot w/ spectacular views of the Blue Heron Canal in almost every room of the house. Enjoy your own boat dock for summer fun or a dinner boat cruise. This home looks straight down the canal and offers a truly unique view that captures the best of the waterfront landscape. 4 bedrooms 3 bathrooms + a Multi-purpose bonus room/media room. Vaulted ceilings w/ floor-to-ceiling windows. Remodeled nearly all to the studs in 2013. Newer double-pane windows, presidential roof, hardwoods throughout main level, plumbing, electrical, Dual Water Heaters & Energy Efficient HVAC and A/C Unit Equipped with a smart-phone-controlled HVAC system. Multi-Gen living = w/ Kitchen in lower level and seperate entrance. Lower level Freshly painted with newer trim and Luxury vinyl plank flooring installed in 2024. Gourmet kitchen with shaker cabinets, large island, granite countertops, and a walk-in pantry. Equipped with S/S appliances and premium Blanco granite sink that looks out to the water. Primary Suite has French doors that open to your private balcony over looking the water, custom walk-in closet w/ window, and a spa-like bath with heated floors, a jetted tub, and a walk-in shower with Rain & multiple-head shower system, and high-end Grohe fixtures throughout. Designed for indoor/outdoor entertainment with your own private Irish Pub style Bar, Jetted Hot Tub overlooking the water, large side yard w/ professional horseshoe game set-up, Game Room that includes pool table and your own boat dock with automatic remote control covered boat lift. Private access to the Blue Heron swimming pool & both Lake Oswego Swim Parks. Even includes Grandfathered in Water Rights w/ Lake Pump irrigation sprinkler & drip system for the entire property. Platinum Home Warranty & a whole-house generator.
Active
Price cut: $23.5K (9/23)
$2,275,000
18040 Royce Way, Lake Oswego, OR 97034
4beds
3,780sqft
Residential, Single Family Residence
Built in 1974
0.27 Acres Lot
$-- Zestimate®
$602/sqft
$284/mo HOA
What's special
Whole-house generatorNewer double-pane windowsHardwoods throughout main levelPresidential roofCorner lot
- 84 days
- 544
- 24
Zillow last checked:
Listing updated:
Listed by:
Bryant Cahill 503-901-9401,
Premiere Property Group, LLC
Source: RMLS (OR),MLS#: 539834837
Facts & features
Interior
Bedrooms & bathrooms
- Bedrooms: 4
- Bathrooms: 3
- Full bathrooms: 3
- Main level bathrooms: 2
Rooms
- Room types: Bedroom 4, Bonus Room, 2nd Kitchen, Bedroom 2, Bedroom 3, Dining Room, Family Room, Kitchen, Living Room, Primary Bedroom
Primary bedroom
- Features: Closet Organizer, Deck, French Doors, Sound System, Updated Remodeled, Bathtub With Shower, Double Sinks, Engineered Hardwood, Jetted Tub, Suite, Walkin Closet, Walkin Shower
- Level: Main
- Area: 286
- Dimensions: 22 x 13
Bedroom 2
- Features: Closet Organizer, Closet, Wallto Wall Carpet
- Level: Main
- Area: 132
- Dimensions: 12 x 11
Bedroom 3
- Features: Updated Remodeled, Closet, High Ceilings
- Level: Lower
- Area: 150
- Dimensions: 15 x 10
Bedroom 4
- Features: Closet Organizer, Updated Remodeled, Closet, High Ceilings
- Level: Lower
- Area: 150
- Dimensions: 15 x 10
Dining room
- Features: Exterior Entry, Great Room, Sound System, Updated Remodeled, Engineered Hardwood, High Ceilings, Vaulted Ceiling, Wood Floors
- Level: Main
- Area: 252
- Dimensions: 18 x 14
Family room
- Features: Daylight, Dishwasher, Eat Bar, Exterior Entry, Family Room Kitchen Combo, Fireplace, Gourmet Kitchen, Patio, Updated Remodeled, Butlers Pantry, Granite, High Ceilings
- Level: Lower
- Area: 702
- Dimensions: 27 x 26
Kitchen
- Features: Deck, Eat Bar, Eating Area, Exterior Entry, Gourmet Kitchen, Island, Pantry, Updated Remodeled, E N E R G Y S T A R Qualified Appliances, Engineered Hardwood, Granite, Wood Floors
- Level: Main
- Area: 360
- Width: 18
Living room
- Features: Fireplace, Sound System, Updated Remodeled, Engineered Hardwood, Vaulted Ceiling, Wood Floors
- Level: Main
- Area: 280
- Dimensions: 20 x 14
Heating
- ENERGY STAR Qualified Equipment, Forced Air 95 Plus, Fireplace(s)
Cooling
- Central Air, ENERGY STAR Qualified Equipment
Appliances
- Included: Dishwasher, Disposal, ENERGY STAR Qualified Appliances, Free-Standing Gas Range, Free-Standing Refrigerator, Gas Appliances, Microwave, Plumbed For Ice Maker, Stainless Steel Appliance(s), Humidifier, Washer/Dryer, Electric Water Heater, Gas Water Heater
- Laundry: Laundry Room
Features
- Ceiling Fan(s), Granite, High Ceilings, High Speed Internet, Sound System, Vaulted Ceiling(s), Closet Organizer, Updated Remodeled, Closet, Double Closet, Wet Bar, Great Room, Eat Bar, Family Room Kitchen Combo, Gourmet Kitchen, Butlers Pantry, Eat-in Kitchen, Kitchen Island, Pantry, Bathtub With Shower, Double Vanity, Suite, Walk-In Closet(s), Walkin Shower, Tile
- Flooring: Engineered Hardwood, Hardwood, Heated Tile, Luxury Vinyl Plank, Tile, Vinyl, Wood, Wall to Wall Carpet
- Doors: French Doors
- Windows: Double Pane Windows, Vinyl Frames, Daylight
- Basement: Daylight,Finished,Separate Living Quarters Apartment Aux Living Unit
- Number of fireplaces: 2
- Fireplace features: Gas, Wood Burning
Interior area
- Total structure area: 3,780
- Total interior livable area: 3,780 sqft
Property
Parking
- Total spaces: 2
- Parking features: Driveway, RV Access/Parking, RV Boat Storage, Garage Door Opener, Attached
- Attached garage spaces: 2
- Has uncovered spaces: Yes
Accessibility
- Accessibility features: Accessible Doors, Accessible Entrance, Accessible Full Bath, Accessible Hallway, Builtin Lighting, Caregiver Quarters, Main Floor Bedroom Bath, Natural Lighting, Parking, Walkin Shower, Accessibility
Features
- Stories: 2
- Patio & porch: Covered Deck, Covered Patio, Deck, Patio, Porch
- Exterior features: Dock, Dog Run, Garden, Gas Hookup, Raised Beds, Yard, Exterior Entry
- Has spa: Yes
- Spa features: Free Standing Hot Tub, Bath
- Fencing: Fenced
- Has view: Yes
- View description: Lake, Territorial
- Has water view: Yes
- Water view: Lake
- Waterfront features: Lake
- Body of water: Lake Oswego
Lot
- Size: 0.27 Acres
- Features: Corner Lot, Gated, Level, Private, Secluded, Trees, Sprinkler, SqFt 10000 to 14999
Details
- Additional structures: BoatHouse, Dock, GasHookup, Greenhouse, RVParking, RVBoatStorage, ToolShed, SeparateLivingQuartersApartmentAuxLivingUnit
- Parcel number: 00326123
- Other equipment: Air Cleaner
Construction
Type & style
- Home type: SingleFamily
- Architectural style: Custom Style
- Property subtype: Residential, Single Family Residence
Materials
- Cedar, Wood Siding
- Foundation: Concrete Perimeter
- Roof: Composition
Condition
- Updated/Remodeled
- New construction: No
- Year built: 1974
Details
- Warranty included: Yes
Utilities & green energy
- Gas: Gas Hookup, Gas
- Sewer: Public Sewer
- Water: Public
- Utilities for property: Cable Connected
Community & HOA
Community
- Features: Blue Heron Pool and Lake Grove Swim Park
- Security: Entry, Security Gate, Security Lights, Fire Sprinkler System
- Subdivision: Blue Heron Neighborhood
HOA
- Has HOA: Yes
- Amenities included: Boat Slip, Commons, Lake Easement, Maintenance Grounds, Management, Pool, Recreation Facilities
- HOA fee: $3,404 annually
- Second HOA fee: $7,500 one time
Location
- Region: Lake Oswego
Financial & listing details
- Price per square foot: $602/sqft
- Tax assessed value: $1,564,787
- Annual tax amount: $13,337
- Date on market: 7/29/2026
- Listing terms: Cash,Conventional,FHA,VA Loan
- Road surface type: Concrete, Paved
Estimated market value
Not available
Estimated sales range
Not available
Not available
Price history
| Date | Event | Price |
|---|---|---|
| 9/23/2026 | Price change | $2,275,000-1%$602/sqft |
Source:  RMLS (OR) #539834837 Report a problem RMLS (OR) #539834837 Report a problem | ||
| 7/29/2026 | Listed for sale | $2,298,500+270.7%$608/sqft |
Source: RMLS (OR) #539834837 Report a problem | ||
| 3/3/2010 | Sold | $620,000+49.8%$164/sqft |
Source: Public Record Report a problem | ||
| 6/27/2000 | Sold | $414,000$110/sqft |
Source: Public Record Report a problem | ||
Public tax history
| Year | Property taxes | Tax assessment |
|---|---|---|
| 2025 | $13,337 +2.7% | $694,506 +3% |
| 2024 | $12,982 +3% | $674,278 +3% |
| 2023 | $12,600 +3.1% | $654,639 +3% |
| 2022 | $12,227 +8.3% | $635,572 +3% |
| 2021 | $11,293 +2.6% | $617,061 +3% |
| 2020 | $11,009 +2.5% | $599,089 +3% |
| 2019 | $10,738 +5.2% | $581,640 +3% |
| 2018 | $10,212 | $564,699 +3% |
| 2017 | $10,212 +13.8% | $548,251 +3% |
| 2016 | $8,970 | $532,283 +3% |
| 2015 | $8,970 +3.5% | $516,780 +3% |
| 2014 | $8,667 +3.2% | $501,728 +3% |
| 2013 | $8,399 +2.9% | $487,115 +3% |
| 2012 | $8,162 +6.8% | $472,927 +6.3% |
| 2011 | $7,640 +1.7% | $445,053 +3% |
| 2010 | $7,511 +6% | $432,090 +3% |
| 2009 | $7,084 +6.7% | $419,505 +3% |
| 2008 | $6,640 +4.6% | $407,286 +3% |
| 2007 | $6,347 -0.6% | $395,423 +3% |
| 2006 | $6,383 +0.3% | $383,906 +3% |
| 2005 | $6,364 +4.1% | $372,724 +3% |
| 2004 | $6,116 +4.9% | $361,868 +3% |
| 2003 | $5,833 +4.4% | $351,328 +3% |
| 2002 | $5,587 +1.9% | $341,095 +3% |
| 2001 | $5,483 +10.5% | $331,160 +3% |
| 2000 | $4,964 | $321,515 |
Find assessor info on the county website
Monthly payment
Est. payment
Payment breakdown
Explore the cost of this home by adjusting the details. Changes won't be saved.Climate risks
Neighborhood: Blue Heron
Nearby schools
Schools provided by the listing agent
- Elementary: Westridge
- Middle: Lakeridge
- High: Lakeridge
Source: RMLS (OR). This data may not be complete. We recommend contacting the local school district to confirm school assignments for this home.

Similar homes
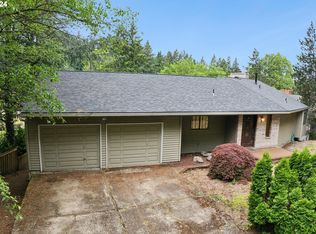
- $2,495,0004 bd5 ba3.8k sqft701 Terrace Dr, Lake Oswego, OR 97034Active
 MLS ID #663841569, Justin Harnish, Harnish Company Realtors. RMLS (OR)
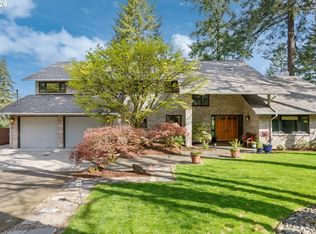
 - $2,295,0004 bd4 ba3.9k sqft15800 Oswego Shore Ct, Lake Oswego, OR 97034Active
 MLS ID #383526355, Mary Jo Avery, Avery Bunick Properties. RMLS (OR)
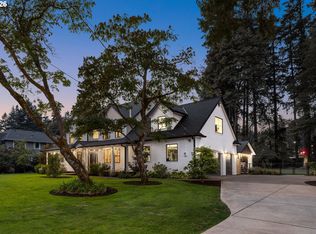
 - $2,350,0004 bd4 ba3k sqft4725 Upper Dr, Lake Oswego, OR 97035Active
 MLS ID #478541732, Lara James, Keller Williams Realty Portland Premiere. RMLS (OR)
 - $1,995,0004 bd5 ba3.9k sqft14635 Uplands Dr, Lake Oswego, OR 97034Active
 MLS ID #502483324, Joelle Lewis, Premiere Property Group, LLC. RMLS (OR)
 - $2,600,0004 bd5 ba4.9k sqft13237 Knaus Rd, Lake Oswego, OR 97034ActiveMLS ID #405145895, Joelle Lewis, Premiere Property Group, LLC. RMLS (OR)
- $1,499,0004 bd4 ba4.9k sqft19158 Megan Pl, Lake Oswego, OR 97034ActiveMLS ID #267065636, Pamela Ruble, Redfin. RMLS (OR)
- $1,899,5004 bd2 ba2.7k sqft17332 Lake Haven Dr, Lake Oswego, OR 97035ActiveMLS ID #637966999, Karie Jett, Cascade Hasson Sotheby's International Realty. RMLS (OR)
- $1,400,0004 bd3 ba3.7k sqft13240 Knaus Rd, Lake Oswego, OR 97034ActiveMLS ID #471166196, Marc Fox, Keller Williams Realty Portland Premiere. RMLS (OR)
- $1,350,0005 bd3 ba3.5k sqft18148 Pioneer Ct, Lake Oswego, OR 97034ActiveMLS ID #408158986, Debbe Crawford, eXp Realty, LLC. RMLS (OR)
- $1,875,0004 bd4 ba4.9k sqft18500 Ray Ridge Dr, Lake Oswego, OR 97034ActiveMLS ID #181016961, Beth Corey, Berkshire Hathaway HomeServices NW Real Estate. RMLS (OR)
- $1,695,0004 bd4 ba4.1k sqft16633 Woodsman Ct, Lake Oswego, OR 97034ActiveMLS ID #495973735, Julie Friedrich, MORE Realty. RMLS (OR)
- $1,624,0005 bd3 ba4.6k sqft14230 Dolph Ct, Lake Oswego, OR 97034ActiveMLS ID #274649680, Anna West, Harnish Company Realtors. RMLS (OR)
- $1,200,0004 bd3 ba3.1k sqft1876 Palisades Lake Ct, Lake Oswego, OR 97034ActiveMLS ID #157806323, Jessica Gilligan, John L. Scott. RMLS (OR)
- $1,849,0005 bd6 ba5.4k sqft18284 Meadowlark Ln, Lake Oswego, OR 97034ActiveMLS ID #240417241, Laura Cavanaugh, Harnish Company Realtors. RMLS (OR)
- $1,249,0004 bd3 ba3.4k sqft1847 Woodland Ter, Lake Oswego, OR 97034ActiveMLS ID #774708903, Greg Carnese, Realty First. RMLS (OR)
- $1,350,0004 bd4 ba3.1k sqft16294 Parker Rd, Lake Oswego, OR 97035ActiveMLS ID #640204164, Kevin Hall, Cascade Hasson Sotheby's International Realty. RMLS (OR)
- $1,990,0005 bd6 ba4.4k sqft1618 S Corbett Hill Cir, Portland, OR 97219ActiveMLS ID #153407692, Kristen Kohnstamm, Cascade Hasson Sotheby's International Realty. RMLS (OR)
- $2,395,0004 bd4 ba4.4k sqft15555 S Clackamas River Dr, Oregon City, OR 97045ActiveMLS ID #310192242, Debby Calhoun-Sammons, Safe Harbor Realty. RMLS (OR)
- $1,245,0004 bd3 ba3.6k sqft17454 Brookhurst Ct, Lake Oswego, OR 97034ActiveMLS ID #767741374, Tracy Hasson, Cascade Hasson Sotheby's International Realty. RMLS (OR)
- $1,199,0003 bd3 ba2.3k sqft16965 Chapin Way, Lake Oswego, OR 97034ActiveMLS ID #442333253, William Fendon, eXp Realty, LLC. RMLS (OR)
