Expansive new construction home, built by local luxury home builder, The Portlock Company. Primary on the main. Mt. Hood views. Three car garage. Large lot. Grand entry with open to above great room. Gourmet kitchen. Outdoor covered area with oversized multi-slide door creating seamless indoor outdoor living. Prime location across from Wilderness Park. Up the street to West Linn High School. This home checks all the boxes. Ready-To-Live August 2026.
Pending
$1,760,399
6141 Skyline Dr, West Linn, OR 97068
5beds
4,026sqft
:
Get pre-qualified$11,760/mo
Residential, Single Family Residence
Built in 2026
-- sqft lot
$-- Zestimate®
$437/sqft
$-- HOA
What's special
- 50 days |
- 40 |
- 1 |
Zillow last checked:
Listing updated:
Listed by:
Aaron Moomaw 503-260-9286,
Cascade Hasson Sotheby's International Realty
Source: RMLS (OR),MLS#: 507995674
Facts & features
Interior
Bedrooms & bathrooms
- Bedrooms: 5
- Bathrooms: 4
- Full bathrooms: 4
- Main level bathrooms: 2
Rooms
- Room types: Bonus Room, Bedroom 4, Bedroom 5, Bedroom 2, Bedroom 3, Dining Room, Family Room, Kitchen, Living Room, Primary Bedroom
Primary bedroom
- Features: Ensuite, Walkin Closet, Walkin Shower
- Level: Main
Bedroom 2
- Level: Main
Bedroom 3
- Level: Upper
Bedroom 4
- Level: Upper
Bedroom 5
- Level: Upper
Dining room
- Level: Main
Kitchen
- Level: Main
Heating
- Forced Air 95 Plus
Cooling
- Central Air
Appliances
- Included: Built In Oven, Built-In Range, Dishwasher, Gas Appliances, Microwave, Stainless Steel Appliance(s), Tankless Water Heater
Features
- High Ceilings, Quartz, Walk-In Closet(s), Walkin Shower, Kitchen Island, Pantry
- Flooring: Engineered Hardwood
- Windows: Double Pane Windows, Vinyl Frames
- Basement: Crawl Space
- Number of fireplaces: 1
- Fireplace features: Gas
Interior area
- Total structure area: 4,026
- Total interior livable area: 4,026 sqft
Property
Parking
- Total spaces: 3
- Parking features: Driveway, Attached
- Attached garage spaces: 3
- Has uncovered spaces: Yes
Features
- Levels: Two
- Stories: 2
- Patio & porch: Covered Patio
- Fencing: Fenced
- Has view: Yes
- View description: Mountain(s), Territorial
Lot
- Features: Sprinkler, SqFt 10000 to 14999
Details
- Parcel number: New Construction
Construction
Type & style
- Home type: SingleFamily
- Property subtype: Residential, Single Family Residence
Materials
- Cement Siding
- Foundation: Concrete Perimeter
- Roof: Composition
Condition
- Proposed
- New construction: Yes
- Year built: 2026
Details
- Warranty included: Yes
Utilities & green energy
- Gas: Gas
- Sewer: Public Sewer
- Water: Public
Community & HOA
HOA
- Has HOA: No
Location
- Region: West Linn
Financial & listing details
- Price per square foot: $437/sqft
- Tax assessed value: $169,524
- Date on market: 2/14/2026
- Listing terms: Cash,Conventional
- Road surface type: Paved
Estimated market value
Not available
Estimated sales range
Not available
Not available
Price history
| Date | Event | Price |
|---|---|---|
| 2/15/2026 | Pending sale | $1,650,000$410/sqft |
Source:  RMLS (OR) #507995674 Report a problem RMLS (OR) #507995674 Report a problem | ||
Public tax history
| Year | Property taxes | Tax assessment |
|---|---|---|
| 2025 | -- | $91,034 |
Find assessor info on the county website
Monthly payment
Est. payment
Payment breakdown
Explore the cost of this home by adjusting the details. Changes won't be saved.Climate risks
Neighborhood: 97068
Nearby schools
GreatSchools rating
- 10/10Bolton Primary SchoolGrades: PK-5Distance: 0.4 mi
- 6/10Athey Creek Middle SchoolGrades: 6-8Distance: 2.7 mi
- 10/10West Linn High SchoolGrades: 9-12Distance: 0.6 mi
Schools provided by the listing agent
- Elementary: Willamette
- Middle: Athey Creek
- High: West Linn
Source: RMLS (OR). This data may not be complete. We recommend contacting the local school district to confirm school assignments for this home.
- $1,546,2545 bd4 ba3.4k sqft6123 Skyline Dr, West Linn, OR 97068Sold

- $999,6004 bd3 ba3.1k sqft6175 Skyline Dr, West Linn, OR 97068Off Market

- $769,0004 bd3 ba2.6k sqft5109 Firwood Dr, West Linn, OR 97068Sold

- $1,699,9995 bd4 ba3.6k sqft6157 Skyline Dr, West Linn, OR 97068New Construction
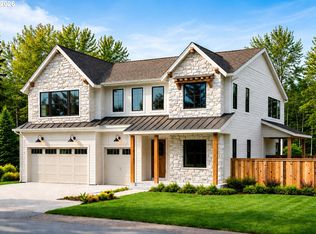
- $600,0004 bd2 ba2.7k sqft5111 Firwood Dr, West Linn, OR 97068Sold
- $676,7003 bd3 ba2.3k sqft5147 Firwood Ct, West Linn, OR 97068Off Market
- $711,0004 bd3 ba2.9k sqft5127 Firwood Dr, West Linn, OR 97068Off Market
- $960,0004 bd3 ba3.4k sqft5110 Firwood Dr, West Linn, OR 97068Sold
A local agent can set up tours, give advice and negotiate with sellers.
Similar homes
- $1,099,0005 bd4 ba3.4k sqft4002 Roxbury Dr, West Linn, OR 97068Active

 MLS ID #118629372, Joe Liu, Keller Williams PDX Central. RMLS (OR)
 - $1,599,9995 bd4 ba3.4k sqft4581 Calaroga Dr, West Linn, OR 97068Active
 MLS ID #159446039, Aaron Moomaw, Cascade Hasson Sotheby's International Realty. RMLS (OR)
 - $1,425,0004 bd3 ba3.8k sqft4012 Norfolk St, West Linn, OR 97068Active
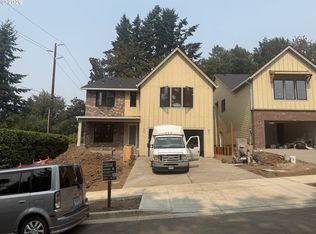 MLS ID #590388034, Nicholas Thomas, Handris Realty Co.. RMLS (OR)
 - $1,574,9905 bd4 ba4k sqft18038 Upper Midhill Dr, West Linn, OR 97068Active
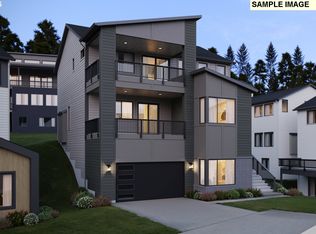 RMLS (OR)
 - $1,400,0004 bd3 ba3.7k sqft4056 Norfolk St, West Linn, OR 97068ActiveMLS ID #405449307, Nicholas Thomas, Handris Realty Co.. RMLS (OR)
- $2,100,0005 bd4 ba4.9k sqft22880 Weatherhill Rd, West Linn, OR 97068ActiveMLS ID #150890501, Josh Hackenjos, LUXE Forbes Global Properties. RMLS (OR)
- $1,446,0954 bd4 ba3.9k sqft17683 Hillside Dr, West Linn, OR 97068ActiveMLS ID #429265709, Mendi Mei, Pulte Homes of Oregon. RMLS (OR)
- $1,379,0003 bd3 ba3.4k sqft4024 Norfolk St, West Linn, OR 97068ActiveMLS ID #737254788, Emily Handris, Handris Realty Co.. RMLS (OR)
- $1,423,2006 bd4 ba4k sqft17594 Hillside Dr, West Linn, OR 97068ActiveMLS ID #573891211, Julia Ward, Pulte Homes of Oregon. RMLS (OR)
- $1,239,9904 bd4 ba3.3k sqft18032 Upper Midhill Dr, West Linn, OR 97068ActiveMLS ID #799755405, Julia Ward, Pulte Homes of Oregon. RMLS (OR)
- $2,590,0005 bd3 ba4.3k sqft3446 Fernvilla Dr, West Linn, OR 97068ActiveMLS ID #24303415, Katie Fracasso PC, Living Room Realty. RMLS (OR)
- $1,799,0005 bd4 ba3.8k sqft28410 NE Bell Rd, Newberg, OR 97123New ConstructionGarrette Homes
- $1,389,0003 bd3 ba3k sqftS Brunner Rd Homesite 1, Oregon City, OR 97045New ConstructionGarrette Homes
- $2,000,0005 bd4 ba4.5k sqft16997 SW Parrett Mountain Rd, Sherwood, OR 97140New ConstructionGarrette Homes
- $1,375,0004 bd3 ba3k sqft22075 SE Dawn Marie Ln, Eagle Creek, OR 97022ActiveMLS ID #160716789, Jason Shuler, John L. Scott Sandy. RMLS (OR)
- $2,599,9005 bd5 ba3.3k sqft3569 Sunwood Ct, Lake Oswego, OR 97035ActiveMLS ID #293976062, Darryl Bodle, Keller Williams Realty Portland Premiere. RMLS (OR)
- from $2,299,0005 bd5 ba4.8k sqftDS06 Plan, Denali Summit, Sherwood, OR 97140New ConstructionJT Roth Construction Inc
- $2,169,0004 bd4 ba3.9k sqft20833 SW Kruger Rd, Sherwood, OR 97140New ConstructionGarrette Homes
- $2,500,0004 bd4 ba4.1k sqft15860 Kimball St, Lake Oswego, OR 97035ActiveMLS ID #739185003, Kenneth Avery, eXp Realty, LLC. RMLS (OR)
- from $1,099,9905 bd4 ba3.4k sqftOkayama Plan, Miyabi at Frog Pond, Wilsonville, OR 97070New ConstructionIchijo USA
