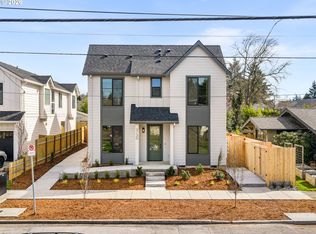
Turnkey new construction 4-plex in Portland’s desirable Roseway neighborhood offering strong income potential and long term flexibility. This attached multifamily offering features four thoughtfully designed townhome style units ranging from ~880 to 980 sqft, each including 2 bedrooms and 2.1 bathrooms, an ideal layout for roommate living and maximizing rental demand. Each unit showcases an open great room style main level with high ceilings and excellent natural light, creating a modern and highly livable space. Kitchens are designed for both function and appeal with peninsula countertops, eat bar seating, solid surface countertops, stainless steel appliances, and ample storage with extensive custom cabinetry. A convenient half bathroom is located on the main floor, while upstairs each home features two bedrooms, each configured as an ensuite with its own private, dedicated bathroom, along with a centrally located laundry area positioned between bedrooms for everyday ease. All units include efficient mini split heating and cooling for year round comfort, along with private fenced patio and yard space. The rear unit offers a substantially larger yard, presenting an opportunity for increased rental premium. Low maintenance landscaping throughout the community helps keep operating expenses predictable and ownership streamlined. Located in the heart of Roseway, tenants benefit from convenient proximity to Roseway & Glenhaven Parks, Rocky Butte Natural Area, Roseway Theater and recreational sports at The People's Courts, along with popular local spots like Case Study Coffee, New Seasons Market, and plenty of dining options along Sandy Blvd & Fremont St. Easy access to I-84, public transit, and close-in PDX supports strong tenant demand and long term retention. An exceptional opportunity to acquire a low maintenance, high demand multifamily asset in one of Northeast Portland’s most consistent rental corridors.
Active
$1,549,900
3138 NE 72nd Ave, Portland, OR 97213
8beds
3,629sqft
Multi Family
Built in 2026
-- sqft lot
$-- Zestimate®
$427/sqft
$-- HOA
What's special
High ceilingsExcellent natural lightStainless steel appliancesSolid surface countertopsEat bar seatingPeninsula countertops
- 204 days
- 110
- 3
Zillow last checked:
Listing updated:
Listed by:
Darryl Bodle 503-709-4632,
Keller Williams Realty Portland Premiere,
Kelly Christian 908-328-1873,
Keller Williams Realty Portland Premiere
Source: RMLS (OR),MLS#: 695188748
Facts & features
Interior
Bedrooms & bathrooms
- Bedrooms: 8
- Bathrooms: 12
- Full bathrooms: 8
- Partial bathrooms: 4
Heating
- Mini Split
Cooling
- Heat Pump, Air Conditioning
Appliances
- Included: Dishwasher, Range, Electric Water Heater, Tank Water Heater
- Laundry: Washer Dryer Hookup
Features
- Basement: Crawl Space
Interior area
- Total structure area: 3,629
- Total interior livable area: 3,629 sqft
Video & virtual tour
Property
Parking
- Parking features: On Street
- Has uncovered spaces: Yes
Features
- Stories: 2
- Has view: Yes
- View description: Trees/Woods
Lot
- Size: 4,791 Square Feet
- Dimensions: 50 x 100
- Features: Level, SqFt 5000 to 6999
Details
- Parcel number: New Construction
- Zoning: R5
Construction
Type & style
- Home type: MultiFamily
- Property subtype: Multi Family
Materials
- Cement Siding, Lap Siding, Panel
- Foundation: Concrete Perimeter, Stem Wall
- Roof: Composition
Condition
- New Construction
- Year built: 2026
Utilities & green energy
- Sewer: Public Sewer
- Water: Public
Community & HOA
Community
- Security: Sidewalk
- Subdivision: Roseway
Location
- Region: Portland
Financial & listing details
- Price per square foot: $427/sqft
- Date on market: 3/17/2026
- Listing terms: Cash,Conventional,FHA,VA Loan
- Total actual rent: 9745
- Road surface type: Paved
Estimated market value
Not available
Estimated sales range
Not available
Not available
Price history
| Date | Event | Price |
|---|---|---|
| 3/17/2026 | Listed for sale | $1,549,900$427/sqft |
Source:  RMLS (OR) #695188748 Report a problem RMLS (OR) #695188748 Report a problem | ||
Public tax history
Tax history is unavailable.
Monthly payment
Est. payment
Payment breakdown
Explore the cost of this home by adjusting the details. Changes won't be saved.Climate risks
Neighborhood: Roseway
Nearby schools
Schools provided by the listing agent
- Elementary: Jason Lee
- Middle: Roseway Heights
- High: Leodis Mcdaniel
Source: RMLS (OR). This data may not be complete. We recommend contacting the local school district to confirm school assignments for this home.


Similar homes
- $1,609,90010 bd12 ba4.1k sqft2938 NE 62nd Ave, Portland, OR 97213Active
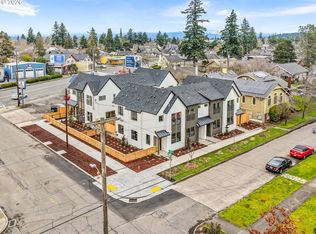
 MLS ID #204317021, Darryl Bodle, Keller Williams Realty Portland Premiere. RMLS (OR)
 - $1,199,9007 bd9 ba3k sqft2892 NE 61st Ave, Portland, OR 97213Active
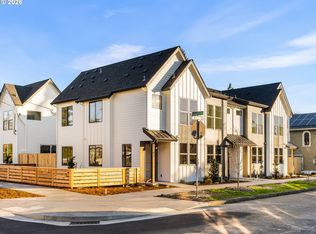 MLS ID #653353170, Darryl Bodle, Keller Williams Realty Portland Premiere. RMLS (OR)
 - $1,595,0008 bd8 ba3.7k sqft6841 N Montana Ave, Portland, OR 97217Active
 MLS ID #298974579, Darryl Bodle, Keller Williams Realty Portland Premiere. RMLS (OR)
 - $1,499,9008 bd8 ba3.4k sqft4881 SE 63rd Ave, Portland, OR 97206Active
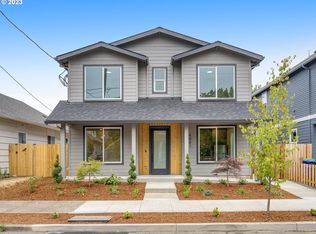 MLS ID #23173818, Darryl Bodle, Keller Williams Realty Portland Premiere. RMLS (OR)
 - $1,649,90010 bd12 ba3.9k sqft6214 N Kerby Ave, Portland, OR 97217ActiveMLS ID #542848396, Darryl Bodle, Keller Williams Realty Portland Premiere. RMLS (OR)
- $1,859,9008 bd12 ba4.3k sqft4996 NE 26th Ave, Portland, OR 97211ActiveMLS ID #398503183, Darryl Bodle, Keller Williams Realty Portland Premiere. RMLS (OR)
- $1,619,6007 bd11 ba3.3k sqft3940 SE Ivon St, Portland, OR 97202ActiveMLS ID #203236971, Vince Kinney, Matin Real Estate. RMLS (OR)
- $1,249,9006 bd9 ba2.9k sqft5135 SE Morrison St, Portland, OR 97215ActiveMLS ID #472671851, Darryl Bodle, Keller Williams Realty Portland Premiere. RMLS (OR)
- $1,704,9008 bd12 ba5.2k sqft6439 SE 88th Ave, Portland, OR 97266ActiveMLS ID #381819522, Darryl Bodle, Keller Williams Realty Portland Premiere. RMLS (OR)
- $949,9008 bd8 ba3.7k sqft8913 SE Rhone St, Portland, OR 97266ActiveMLS ID #410588152, Tim Sellers, Berkshire Hathaway HomeServices NW Real Estate. RMLS (OR)
- $1,688,77710 bd12 ba4.2k sqft7448 SE Tolman St, Portland, OR 97206ActiveMLS ID #511016795, Darryl Bodle, Keller Williams Realty Portland Premiere. RMLS (OR)
- $1,679,90010 bd12 ba4.2k sqft7466 SE Tolman St, Portland, OR 97206ActiveMLS ID #722847718, Darryl Bodle, Keller Williams Realty Portland Premiere. RMLS (OR)
- $1,099,9008 bd4 ba3.7k sqft6855 SW Capitol Hwy, Portland, OR 97219ActiveMLS ID #293054745, Tim Shannon, Tim Shannon Realty, Inc.. RMLS (OR)
- $1,598,0006 bd5 ba4.3k sqft2763 Dahlia Dr, West Linn, OR 97068ActiveMLS ID #416229295, Michelle McCabe, Windermere Realty Trust. RMLS (OR)
- $875,0005 bd3 ba4.5k sqft6473 NE Killingsworth Ct, Portland, OR 97218ActiveMLS ID #365587626, Elisha Alcantara, Real Broker. RMLS (OR)
- $1,250,0008 bd4 ba2.7k sqft4690 N Congress Ave, Portland, OR 97217ActiveMLS ID #496250183, Jordan Tietz, Kelly Right Real Estate of Portland, LLC. RMLS (OR)
- $915,0007 bd6 ba4.1k sqft8725 SE 91st Ave, Happy Valley, OR 97086ActiveMLS ID #318473526, Ruslan Petrusha, Russell Realty & Associates LLC. RMLS (OR)
- $779,9005 bd2 ba3.1k sqft4030 SE Main St, Portland, OR 97214ActiveMLS ID #704412835, Valerie Hunter, H & H Preferred Real Estate. RMLS (OR)
- $819,9005 bd3 ba2.9k sqft6437 NE 38th Ave, Portland, OR 97211ActiveMLS ID #307967141, Darryl Bodle, Keller Williams Realty Portland Premiere. RMLS (OR)
- $1,360,0009 bd9 ba4.9k sqft4811 NE 37th Ct, Vancouver, WA 98661ActiveMLS ID #403712133, Lauren Greenfield, Realty One Group Prestige. RMLS (OR)
