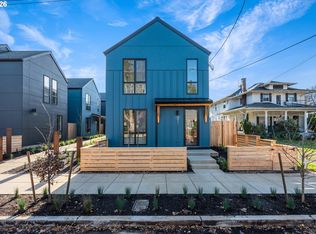
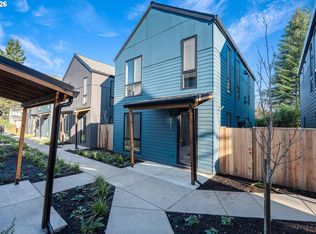
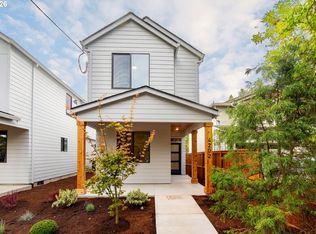
Move in ready! Lock in your interest rate before rates go up! Modern + Sustainable Living in the Heart of SE Portland — Earth Advantage Platinum Cottages – HES 10 - Net Zero Ready & Solar Ready. Welcome to Boise Cottages — a collection of high-efficiency, all-electric homes designed for modern Portland living. Nestled in the vibrant Foster-Powell neighborhood, this 3-bed + loft/office, 2-bath residence combines elevated design, intentional community and climate-aligned construction in a walkable, bike-friendly setting. With 1,429 sq ft of bright, efficient living space, this home features an open main level with large European tilt turn windows, premium finishes and private outdoor spaces perfect for morning coffee, gardening or pets. The sleek, all-electric kitchen is fully outfitted with Bosch appliances, induction cooktop, quartz countertops, Fisher Paykel counter depth fridge and soft-close cabinetry — a clean, healthy environment for everyday cooking and entertaining. Upstairs, the three bedrooms offer flexible comfort, including a bath with spa-inspired finishes and tiled walk-in shower. A dedicated loft workspace makes remote work effortless. Every detail is thoughtfully chosen for durability, comfort and long-term cost savings — from advanced air sealing and energy-efficient heat/cool systems to smart ventilation and superior indoor air quality. Located within a courtyard community that blends privacy with connection, enjoy shared green space, native landscaping and a true neighborhood feel — all with a Walk Score of 90 and Bike Score of 99. Minutes to eats, treats and boutiques in FoPo, Kern Park, Carts on Foster, and transit — the best of FoPo is right outside your door. A rare opportunity to live elegantly, efficiently and connected — in a home built for the future, in a neighborhood you love. Portland’s most thoughtfully designed climate forward community. Open Houses Sat & Sun 12-3pm, or by appt. [Home Energy Score = 10. HES Report at https://rpt.greenbuildingregistry.com/hes/OR10232521]
Active
$559,950
5496 SE Boise St, Portland, OR 97206
3beds
1,429sqft
Residential, Single Family Residence
Built in 2025
-- sqft lot
$-- Zestimate®
$392/sqft
$-- HOA
What's special
Premium finishesBath with spa-inspired finishesBosch appliancesHigh-efficiency all-electric homesInduction cooktopOpen main levelSleek all-electric kitchen
- 186 days
- 104
- 5
Zillow last checked:
Listing updated:
Listed by:
Kelly Asmus 971-325-2734,
Berkshire Hathaway HomeServices NW Real Estate,
Jamison Erwin 503-799-0622,
Berkshire Hathaway HomeServices NW Real Estate
Source: RMLS (OR),MLS#: 359417634
Facts & features
Interior
Bedrooms & bathrooms
- Bedrooms: 3
- Bathrooms: 2
- Full bathrooms: 2
- Main level bathrooms: 1
Rooms
- Room types: Loft, Bedroom 2, Bedroom 3, Dining Room, Family Room, Kitchen, Living Room, Primary Bedroom
Primary bedroom
- Features: Vaulted Ceiling, Walkin Closet, Wallto Wall Carpet
- Level: Upper
- Area: 121
- Dimensions: 11 x 11
Bedroom 2
- Features: Closet, Wallto Wall Carpet
- Level: Upper
- Area: 99
- Dimensions: 11 x 9
Bedroom 3
- Features: Closet, Wallto Wall Carpet
- Level: Upper
- Area: 110
- Dimensions: 11 x 10
Dining room
- Features: Sliding Doors, Laminate Flooring
- Level: Main
- Area: 121
- Dimensions: 11 x 11
Family room
- Features: Laminate Flooring
- Level: Main
- Area: 220
- Dimensions: 20 x 11
Kitchen
- Features: Builtin Features, Dishwasher, Disposal, Eat Bar, Gourmet Kitchen, Microwave, E N E R G Y S T A R Qualified Appliances, Free Standing Range, Free Standing Refrigerator, High Ceilings, Laminate Flooring, Quartz
- Level: Main
- Area: 132
- Width: 11
Heating
- Heat Pump
Cooling
- Heat Pump
Appliances
- Included: Dishwasher, Disposal, ENERGY STAR Qualified Appliances, Free-Standing Range, Free-Standing Refrigerator, Microwave, Plumbed For Ice Maker, Stainless Steel Appliance(s), Electric Water Heater, ENERGY STAR Qualified Water Heater
- Laundry: Laundry Room
Features
- High Ceilings, Quartz, Vaulted Ceiling(s), Closet, Built-in Features, Eat Bar, Gourmet Kitchen, Walk-In Closet(s), Tile
- Flooring: Laminate, Tile, Wall to Wall Carpet
- Doors: Sliding Doors
- Windows: Double Pane Windows
- Basement: None
Interior area
- Total structure area: 1,429
- Total interior livable area: 1,429 sqft
Property
Parking
- Parking features: On Street
- Has uncovered spaces: Yes
Features
- Levels: Two
- Stories: 2
- Patio & porch: Patio, Porch
- Exterior features: Yard
- Fencing: Fenced
Lot
- Features: Level, SqFt 0K to 2999
Details
- Parcel number: New Construction
Construction
Type & style
- Home type: SingleFamily
- Architectural style: Cottage
- Property subtype: Residential, Single Family Residence
Materials
- Cement Siding, Added Wall Insulation
- Foundation: Slab
- Roof: Composition
Condition
- New Construction
- New construction: Yes
- Year built: 2025
Details
- Warranty included: Yes
Utilities & green energy
- Sewer: Public Sewer
- Water: Public
- Utilities for property: Cable Connected
Green energy
- Energy generation: Solar Ready
- Indoor air quality: Lo VOC Material
- Water conservation: Water-Smart Landscaping, Dual Flush Toilet
Community & HOA
Community
- Subdivision: Boise Cottages
HOA
- Has HOA: No
Location
- Region: Portland
Financial & listing details
- Price per square foot: $392/sqft
- Annual tax amount: $1
- Date on market: 4/1/2026
- Listing terms: Cash,Conventional,FHA,VA Loan
- Road surface type: Paved
Estimated market value
Not available
Estimated sales range
Not available
Not available
Price history
| Date | Event | Price |
|---|---|---|
| 4/7/2026 | Listed for sale | $559,950$392/sqft |
Source:  RMLS (OR) #359417634 Report a problem RMLS (OR) #359417634 Report a problem | ||
| 4/1/2026 | Pending sale | $559,950$392/sqft |
Source: RMLS (OR) #359417634 Report a problem | ||
Public tax history
Tax history is unavailable.
Monthly payment
Est. payment
Payment breakdown
Explore the cost of this home by adjusting the details. Changes won't be saved.Climate risks
Neighborhood: Creston-Kenilworth
Nearby schools
Schools provided by the listing agent
- Elementary: Creston
- Middle: Kellogg
- High: Franklin
Source: RMLS (OR). This data may not be complete. We recommend contacting the local school district to confirm school assignments for this home.
Similar homes
- $559,9503 bd2 ba1.4k sqft5492 SE Boise St, Portland, OR 97206Active
 MLS ID #608189106, Kelly Asmus, Berkshire Hathaway HomeServices NW Real Estate. RMLS (OR)
 - $510,0003 bd2 ba1.3k sqft5484 SE Boise St, Portland, OR 97206Active
 MLS ID #190806737, Kelly Asmus, Berkshire Hathaway HomeServices NW Real Estate. RMLS (OR)
 - $529,9003 bd3 ba1.4k sqft5793 SE Ramona St, Portland, OR 97206Active
 MLS ID #687798261, Jimi Hendrix, Neighbors Realty. RMLS (OR)
 - $624,9003 bd3 ba1.3k sqft4202 SE Ellis St, Portland, OR 97206Active
 MLS ID #482402113, Reuben Schug, Windermere Realty Trust. RMLS (OR)
 - $429,0003 bd3 ba1.1k sqft6017 SE Tenino St #A, Portland, OR 97206ActiveMLS ID #753245757, Yana Pavlenko, The Lachlan Group. RMLS (OR)
- $465,0002 bd3 ba1k sqft2492 SE 67th Ave, Portland, OR 97206ActiveMLS ID #624820665, Douglas MacLeod, Blue Sky Property Northwest. RMLS (OR)
- $624,0003 bd4 ba1.7k sqft5357 SE Stark St, Portland, OR 97215ActiveMLS ID #415802609, Aaron Greenberg, Sunbreak Realty, LLC. RMLS (OR)
- $430,0002 bd2 ba1k sqft2496 SE 67th, Milwaukie, OR 97206ActiveMLS ID #487540154, Douglas MacLeod, Blue Sky Property Northwest. RMLS (OR)
- $749,9004 bd4 ba2k sqft5555 SE Steele St #A & C, Portland, OR 97206ActiveMLS ID #369952163, Jason Mendell, eXp Realty, LLC. RMLS (OR)
- $579,0003 bd2 ba2.1k sqft520 NE 56th Ave, Portland, OR 97213ActiveMLS ID #267890332, Kevin Baron, Kelly Right Real Estate of Portland, LLC. RMLS (OR)
- $429,0003 bd3 ba1.3k sqft6033 SE Tenino St #C, Portland, OR 97206ActiveMLS ID #585533008, Yana Pavlenko, The Lachlan Group. RMLS (OR)
- $549,9003 bd3 ba1.3k sqft9261 SW 1st Ave, Portland, OR 97219ActiveMLS ID #763914179, Sohee Anderson, Where, Inc. RMLS (OR)
- $609,9003 bd3 ba1.6k sqft6207 SW 21st Ave, Portland, OR 97239ActiveMLS ID #699779954, Greg Messick, RealtyNET, LLC. RMLS (OR)
- $389,0002 bd3 ba872 sqft6019 SE Tenino St, Portland, OR 97206ActiveMLS ID #522125693, Yana Pavlenko, The Lachlan Group. RMLS (OR)
- $499,9003 bd4 ba1.9k sqft7308 SW 13th Dr, Portland, OR 97239ActiveMLS ID #270023301, Libby Benz, Windermere Realty Trust. RMLS (OR)
- $655,0003 bd3 ba1.8k sqft7952 SE 6th Ave #3, Portland, OR 97202ActiveMLS ID #595284239, Helena Brown, Cascade Hasson Sotheby's International Realty. RMLS (OR)
- $585,0003 bd3 ba1.7k sqft7168 N Vancouver Ave, Portland, OR 97217ActiveMLS ID #401882125, Nihad Aweidah, Windermere Heritage. RMLS (OR)
- $529,9003 bd4 ba1.9k sqft7298 SW 13th Dr, Portland, OR 97239ActiveMLS ID #436810761, Robert Law, John L. Scott. RMLS (OR)
- $349,9002 bd3 ba899 sqft7041 SE 60th Ave, Portland, OR 97206ActiveMLS ID #799837095, Darryl Bodle, Keller Williams Realty Portland Premiere. RMLS (OR)
- $299,0003 bd2 ba1.1k sqft8079 SE Carlton St, Portland, OR 97206ActiveMLS ID #420389571, Undra Adams, Proud Ground. RMLS (OR)
