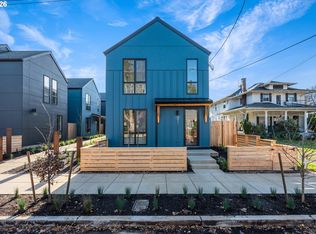
Turnkey New Construction Investment Opportunity – Earth Advantage Platinum | SE Portland. 3 separate 3 bed units. Rare opportunity to acquire a high-performance, design-forward rental asset in the heart of Foster-Powell. Boise Cottages features all-electric, Earth Advantage Platinum certified homes (HES 10, Net Zero Ready, Solar Ready) designed for long-term durability, low operating costs and strong tenant appeal. Each detached residence offers 1,359 sq ft with 3 bedrooms + loft/office and 2 full baths—an ideal layout for today’s renters seeking flexible living and remote work space. Premium finishes include Bosch appliances, induction cooktop, quartz countertops and modern cabinetry. Private outdoor spaces, dedicated yards and a shared courtyard enhance livability and leasing appeal. Built with high-performance windows, heat pump HVAC, energy-efficient systems, advanced air sealing and whole-house ERV ventilation—supporting reduced utility costs, improved tenant retention and minimized capital expenditures. Detached cottage configuration provides a competitive advantage over traditional townhomes, offering privacy and design differentiation in a supply-constrained submarket. Street parking only aligns with neighborhood norms while lowering maintenance obligations. This turnkey portfolio supports multiple strategies including long or mid-term hold or alternative rental approaches such as furnished or Padsplit, subject to buyer verification. Strong location with Walk Score 90 and Bike Score 99, minutes to shops, theater, Carts on Foster, Kern Park, pubs and transit. Pro forma rents estimated at $2,700–$3,000/unit (used $2,850 avg). Estimated NOI $71K with cap rate 4.18% and upside to 4.5% at stabilization. 15-year new construction rent control exemption. Portfolio opportunity available (3 units) 5498/5488/5484 SE Boise St. Buyer to perform all due diligence regarding rental income and financial performance. Open Houses Saturday and Sunday 12-3pm, or by appointment.
Active
Price increase: $985.1K (9/24)
$1,575,000
5498 SE Boise St, Portland, OR 97206
9beds
12,222sqft
Multi Family
Built in 2025
-- sqft lot
$-- Zestimate®
$129/sqft
$-- HOA
What's special
Premium finishesModern cabinetryDedicated yardsEnergy-efficient systemsAdvanced air sealingBosch appliancesHeat pump hvac
- 11 days
- 92
- 4
Zillow last checked:
Listing updated:
Listed by:
Kelly Asmus 971-325-2734,
Berkshire Hathaway HomeServices NW Real Estate,
Jamison Erwin 503-799-0622,
Berkshire Hathaway HomeServices NW Real Estate
Source: RMLS (OR),MLS#: 260763519
Facts & features
Interior
Bedrooms & bathrooms
- Bedrooms: 9
- Bathrooms: 6
- Full bathrooms: 6
Heating
- Heat Pump
Cooling
- Heat Pump
Appliances
- Included: Dishwasher, Microwave, Range, Refrigerator, Electric Water Heater, ENERGY STAR Qualified Water Heater, ENERGY STAR Qualified Appliances
Features
- Windows: Double Pane Windows
- Basement: None
Interior area
- Total structure area: 12,222
- Total interior livable area: 12,222 sqft
Property
Parking
- Parking features: On Street
- Has uncovered spaces: Yes
Features
- Stories: 2
Lot
- Features: Level, SqFt 0K to 2999
Details
- Parcel number: New Construction
- Zoning: R5
Construction
Type & style
- Home type: MultiFamily
- Property subtype: Multi Family
Materials
- Cement Siding, Added Wall Insulation
- Foundation: Slab
- Roof: Composition
Condition
- New Construction
- Year built: 2025
Utilities & green energy
- Sewer: Public Sewer
- Water: Public
Green energy
- Energy generation: Solar Ready
Community & HOA
Community
- Subdivision: Boise Cottages
HOA
- Has HOA: No
Location
- Region: Portland
Financial & listing details
- Price per square foot: $129/sqft
- Annual tax amount: $1
- Date on market: 9/23/2026
- Listing terms: Cash,Contract,Conventional,FHA,Lease Option,VA Loan
- Road surface type: Paved
Estimated market value
Not available
Estimated sales range
Not available
Not available
Price history
| Date | Event | Price |
|---|---|---|
| 9/24/2026 | Price change | $1,575,000+167%$129/sqft |
Source:  RMLS (OR) #260763519 Report a problem RMLS (OR) #260763519 Report a problem | ||
| 6/14/2026 | Listed for sale | $589,950$48/sqft |
Source:  Berkshire Hathaway HomeServices NW #688330864 Report a problem Berkshire Hathaway HomeServices NW #688330864 Report a problem | ||
Public tax history
Tax history is unavailable.
Monthly payment
Est. payment
Payment breakdown
Explore the cost of this home by adjusting the details. Changes won't be saved.Climate risks
Neighborhood: Creston-Kenilworth
Nearby schools
Schools provided by the listing agent
- Elementary: Creston
- Middle: Kellogg
- High: Franklin
Source: RMLS (OR). This data may not be complete. We recommend contacting the local school district to confirm school assignments for this home.


Similar homes
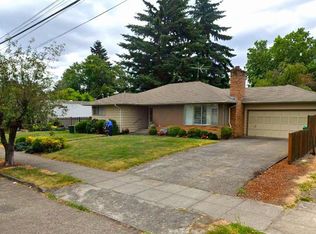
- $1,750,00011 bd6 ba6.2k sqft1904 SE Tacoma St, Portland, OR 97202Active
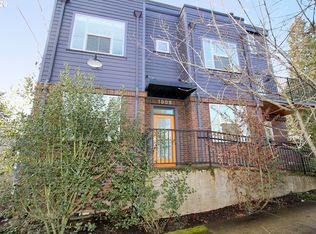
 MLS ID #272692846, Hope Beraka, Think Commercial LLC. RMLS (OR)
 - $1,495,00011 bd11 ba12k sqft4024 NE 6th Ave, Portland, OR 97212Active
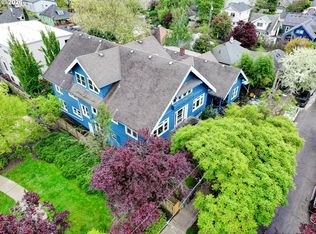 MLS ID #263315632, Phillip Barry, Barry Investment Real Estate. RMLS (OR)
 - $1,295,0006 bd5 ba7.7k sqft8867 SE 10th Ave, Portland, OR 97202Active
 MLS ID #364677702, Marie Hoskins, Berkshire Hathaway HomeServices Real Estate Professionals. RMLS (OR)
 - $1,849,0008 bd12 ba6.5k sqft824 SE 30th Ave, Portland, OR 97214Active
 MLS ID #186946961, Kristen Dozono, RE/MAX Equity Group. RMLS (OR)
 - $1,495,0007 bd6 ba7.1k sqft2658 NW Cornell Rd, Portland, OR 97210ActiveMLS ID #668608473, Jason Mendell, eXp Realty, LLC. RMLS (OR)
- $899,9996 bd5 ba6.5k sqft1314 SW Hall St, Portland, OR 97201ActiveMLS ID #249537004, Atussa Valenti, Coldwell Banker Bain. RMLS (OR)
- $1,700,0007 bd6 ba7.2k sqft28499 SE Sweetbriar Rd, Troutdale, OR 97060ActiveMLS ID #466941536, Dennis Coxen, Real Broker. RMLS (OR)
- $849,9997 bd8 ba9k sqft15990 SW 133rd Ave, Tigard, OR 97224ActiveMLS ID #677165238, Eric Squires, All Professionals Real Estate. RMLS (OR)
- $2,099,90012 bd12 ba6.1k sqft1318 NE 46th Ave, Portland, OR 97213ActiveMLS ID #24196384, Darryl Bodle, Keller Williams Realty Portland Premiere. RMLS (OR)
- $1,400,0006 bd6 ba6.4k sqft4818 NW 151st St, Vancouver, WA 98685ActiveMLS ID #668090064, Eric Pelky, Weichert Realtors, Equity NW. RMLS (OR)
- $1,890,0006 bd6 ba8.6k sqft1408 NE Ogden Rd, Troutdale, OR 97060ActiveMLS ID #175255609, Peggy Hoag, Hoag Real Estate. RMLS (OR)
- $2,170,00012 bd6 ba6.7k sqft7070 N Montana Ave, Portland, OR 97217ActiveMLS ID #382442110, Taya Mower, Keller Williams Sunset Corridor. RMLS (OR)
- $1,995,0006 bd4 ba6.6k sqft1650 NW Deerfern St, Camas, WA 98607ActiveMLS ID #405719344, David Cuthbert, Side Realty LLC. RMLS (OR)
- $2,095,0007 bd7 ba9.1k sqft16700 SW Parrett Mountain Rd, Sherwood, OR 97140ActiveMLS ID #584723010, Chelsea Ausland, Metro West Realty. RMLS (OR)
